Back to map
Search Listings›1319 Rossmoyne
SaveShare
In escrowResidential
1319 Rossmoyne photo 11319 Rossmoyne photo 21319 Rossmoyne photo 31319 Rossmoyne photo 41319 Rossmoyne photo 51319 Rossmoyne photo 61319 Rossmoyne photo 71319 Rossmoyne photo 81319 Rossmoyne photo 91319 Rossmoyne photo 101319 Rossmoyne photo 111319 Rossmoyne photo 121319 Rossmoyne photo 131319 Rossmoyne photo 141319 Rossmoyne photo 151319 Rossmoyne photo 161319 Rossmoyne photo 17

1319 Rossmoyne

Glendale, CA 91207
Beds4
Baths3
Square Ft.2,572
$1,799,000
Listing provided by Judy Schlegel

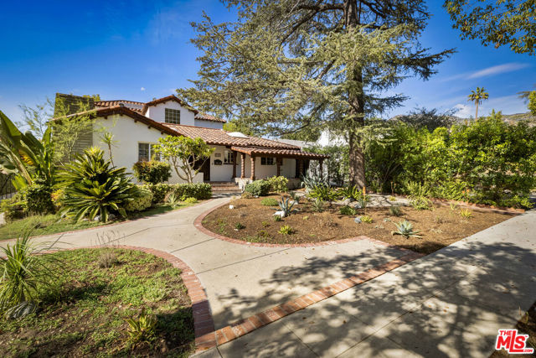
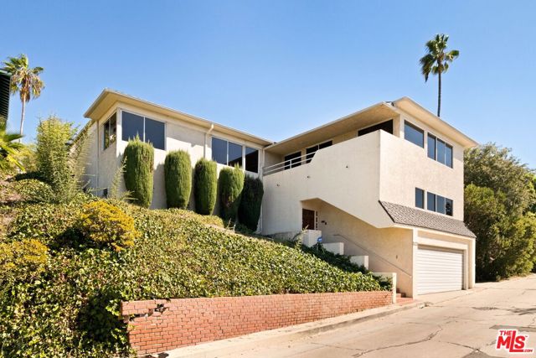
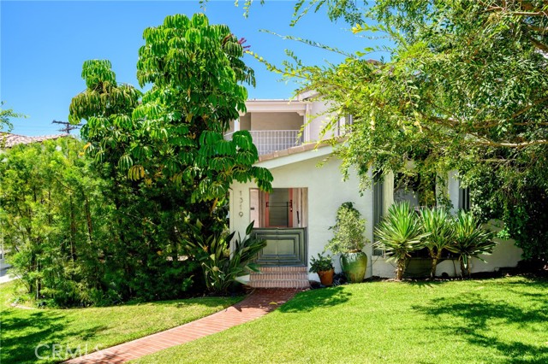
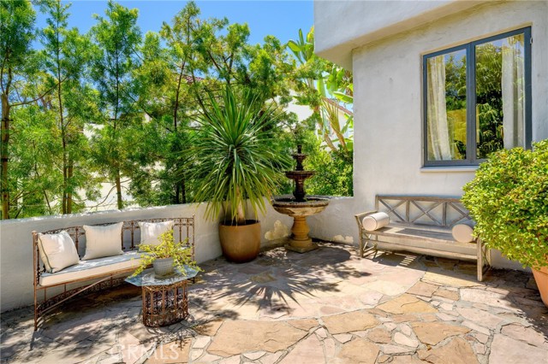
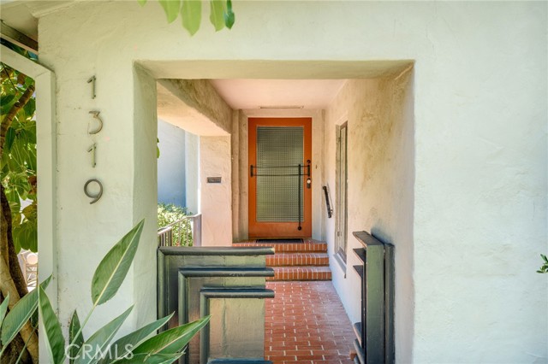
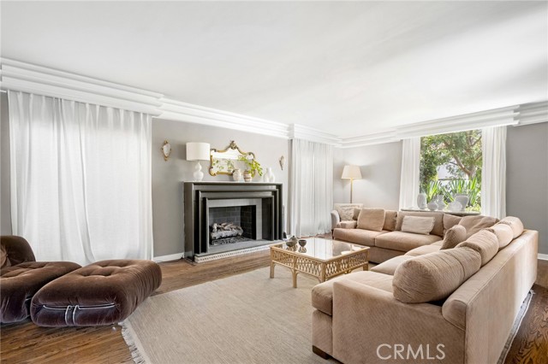
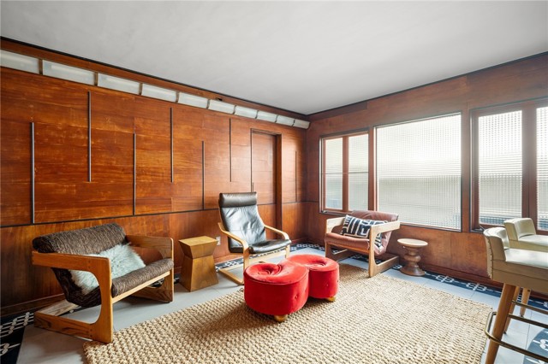
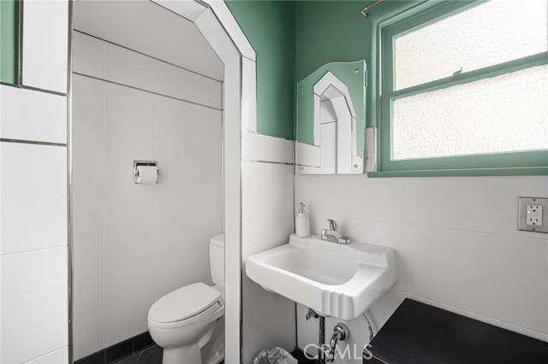
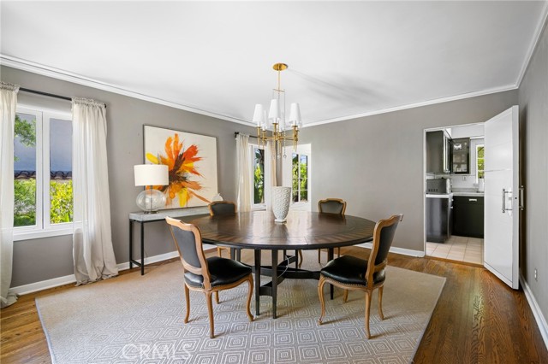
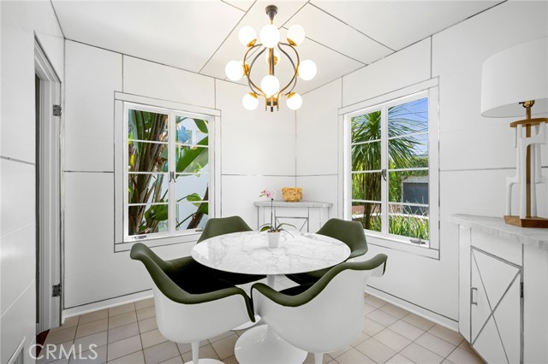
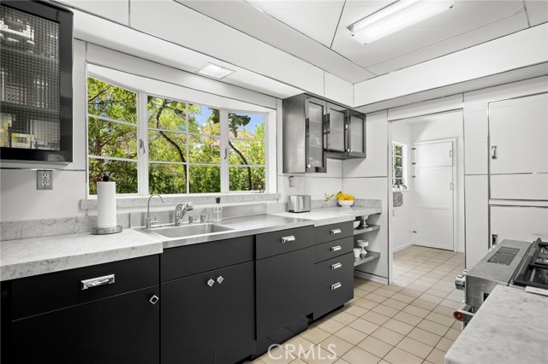
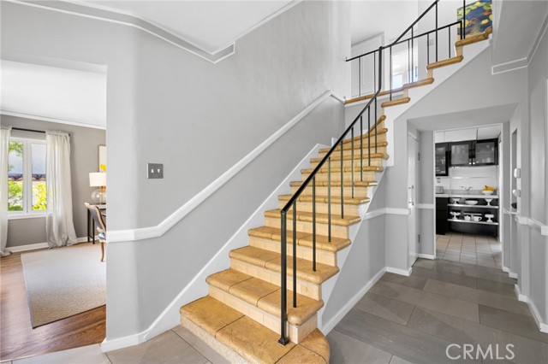
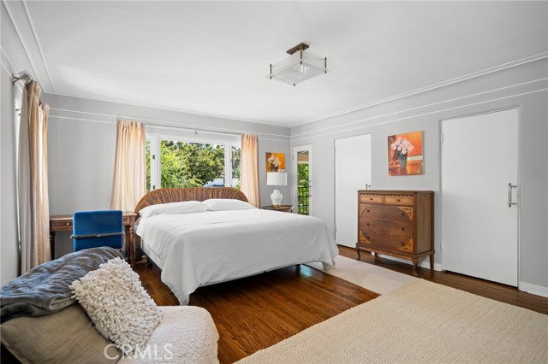
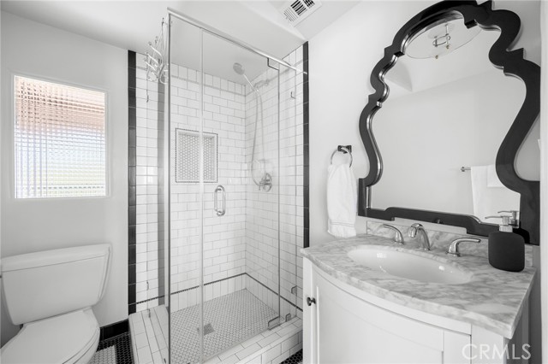
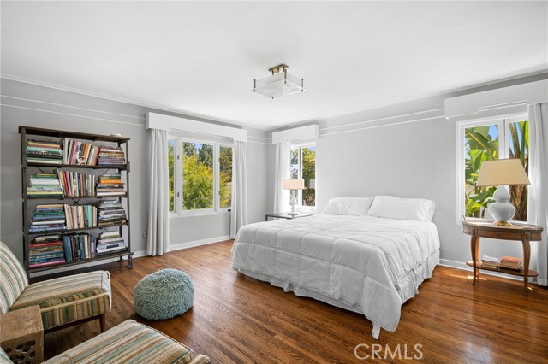
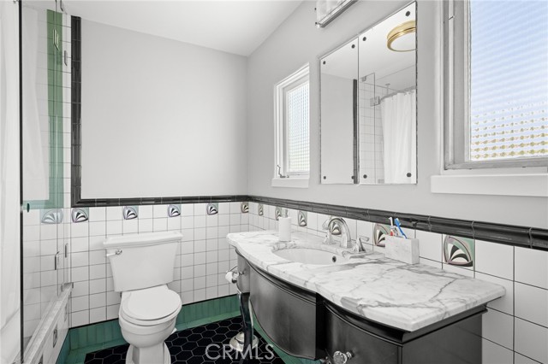
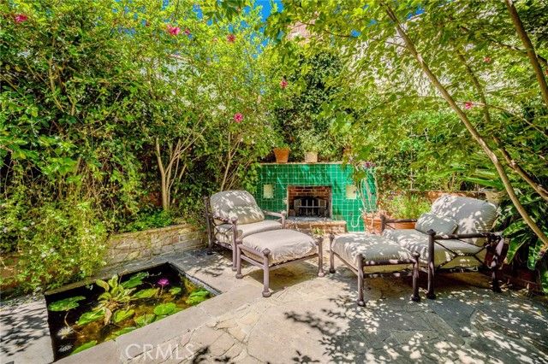
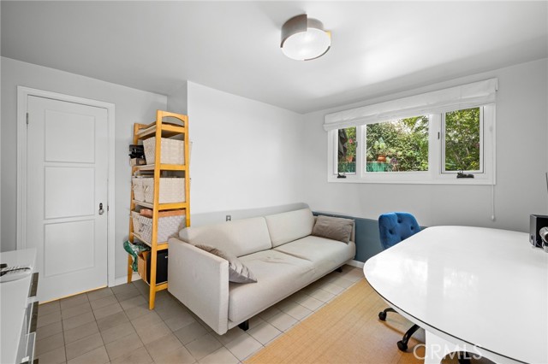
Major price reduction!! Wonderful opportunity to purchase a cozy and comfortable home in the coveted area of Rossmoyne in Glendale. Inviting front flagstone patio with fountain entry. Very open, light and bright. Grand entryway/foyer opens to the large living room with fireplace and formal dining room. Impressive… original stairway leading to the upstairs with 3 bedrooms and 2 baths. Luxurious master suite with front balcony. The kitchen is complete with separate breakfast room, lacquered cabinets and marble countertops. Wood paneled custom bar in den along with sitting area and bath with custom tiles. Extra large bedrooms. There is also a covered sun porch upstairs looking out to the backyard. Next to the garage is a separate studio with 3/4 bath not included in square footage. Enjoy the lush backyard with lily pond and fish and flagstone patio. Custom fireplace and more for your entertainment. Located near Nibley Park, GCC, and more.

Listing Snapshot
Days online50
Last updatedOct 10, 2026
Property typeSingle Family Residence
Beds4
Full baths1
Square ft.2,572
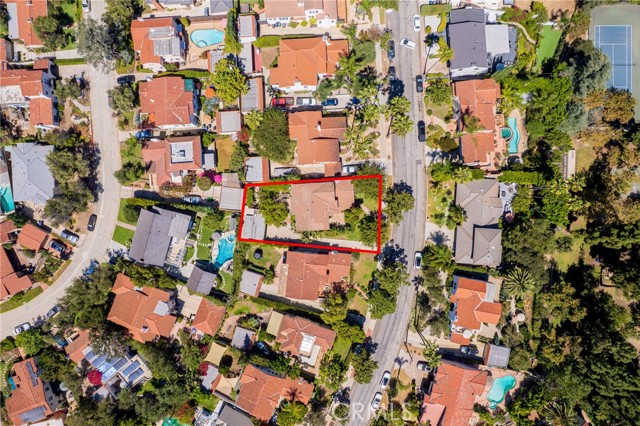
Lot size0.16 Acres
Year built1930
MLS numberGD-26182090
Additional Details
Bedrooms
Beds Total: 4,Main Level Bedrooms: 0
Bathrooms
Baths Total: 4,Baths Full: 1,Baths Half: 1
Building
Year Built: 1930,Building Area Total: 2572,Living Area: 2572,Stories Total: 2,Levels: Two,Entry Level: 1,Common Walls: No Common Walls,Architectural Style: Custom Built,See Remarks,Construction Materials: Stucco,Roof: Spanish Tile,Flat Tile
Lot
Lot Size Acres: 0.16,Lot Size Square Feet: 7141,Lot Features: Sprinklers,Front Yard,Garden,Landscaped,Lawn,Level,Level with Street,Lot 6500-9999,Park Nearby,Rectangular Lot,Sprinkler System,Sprinklers In Front,Sprinklers In Rear,Sprinklers On Side,Sprinklers Timer,Treed Lot,Walkstreet,Yard,Direction Faces: East,View: Peek-A-Boo
Interior
Interior Features: Balcony,Bar,Brick Walls,Built-In Features,Chair Railings,Copper Plumbing Partial,Crown Molding,High Ceilings,Open Floorplan,Stone Counters,Sump Pump,Sunken Living Room,Wet Bar,Pots & Pan Drawers,Remodeled Kitchen,Flooring: Stone,Fireplace Features: Decorative,Gas Starter,Living Room,Outside,Kitchen Appliances: Disposal,Dishwasher,Electric Water Heater,Gas Oven,Gas Range,Range Hood,Refrigerator,Self Cleaning Oven,Vented Exhaust Fan,Water Line to Refrigerator,Laundry Features: Dryer Included,Individual Room,Inside,Stackable,Washer Included,Window Features: Casement Windows,Drapes
Exterior
Exterior Features: Sump Pump,Lighting,Rain Gutters,Satellite Dish,Pool Features: None,Spa Features: None,Fencing: Privacy,Stucco Wall,Wrought Iron,Brick
Parking
Garage Spaces: 2,Parking Total: 2,Parking Features: Driveway
Cooling
Cooling: Central Air
Heating
Heating: Central,Forced Air
Community
Community Features: Biking,Curbs,Gutters,Hiking,Park,Sidewalks,Storm Drains,Street Lights,Association Fee: 0
Schools
Elementary School: White,Middle Or Junior School: Wilson,High School: Glendale
Utilities
Utilities: Sewer Connected,Electricity Available,Natural Gas Available,Sewer: Public Sewer,Water Source: Public

Find The Perfect Home

'VIP' Listing Search

Whenever a listing hits the market that matches your criteria you will be immediately notified.

Join The List
Listing information © 2026 California Regional Multiple Listing Service (CRMLS) (via the CSMAR data share). All rights reserved. Information deemed reliable but not guaranteed. IDX information is provided exclusively for consumers’ personal, non-commercial use.
(818) 307-3792 Text