
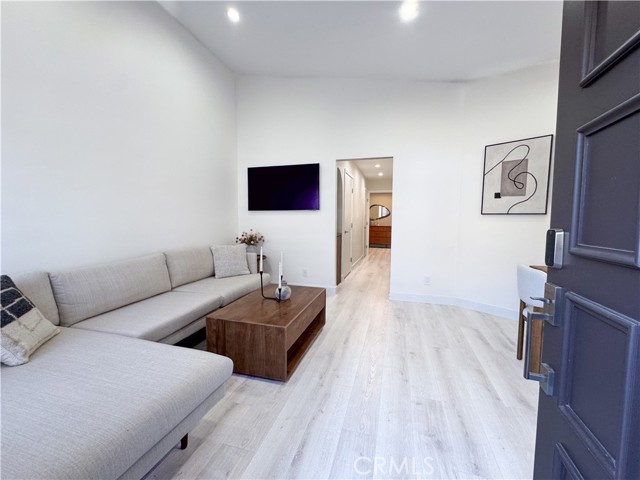


Welcome to this beautifully remodeled, move-in-ready single-level condo located in a gated community with a pool, conveniently located near freeways, restaurants, grocery stores, shopping, and more. The home features a bright, modern interior with updated flooring and recessed lighting throughout. The stylish… remodeled kitchen offers sleek cabinetry, quartz countertops and backsplash, modern black finishes, stainless steel appliances, and under-cabinet lighting for a warm, contemporary touch. Enjoy bright and inviting living and dining areas, 3 generously sized bedrooms, and 1.5 beautifully updated bathrooms featuring modern vanities, contemporary fixtures, and a stunning glass-enclosed walk-in shower. Custom details, including an arched built-in with warm wood shelving, add character and a designer touch. Additional highlights include an indoor laundry area with built-in cabinetry, private balcony, 2-car attached garage with direct access, plus access to permitted community parking on a first-come, first-served basis. A beautifully updated home combining modern style, comfort, and convenience—truly move-in ready!
Find The Perfect Home
'VIP' Listing Search
Whenever a listing hits the market that matches your criteria you will be immediately notified.
Join The ListSimilar Listings
 Active$615,0008838 Ilex
Sun Valley, CA 913523 bd · 2 ba · 1,240 sq ft · built 1964
 Active$550,0007869 Ventura Canyon Avenue, 306
Panorama City, CA 914023 bd · 3 ba · 1,286 sq ft · built 1979
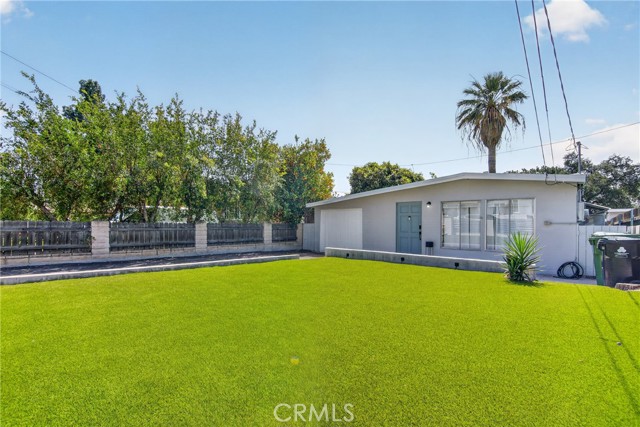 Active$640,00010831 Odell Avenue
Sunland, CA 910403 bd · 1 ba · 844 sq ft · built 1948
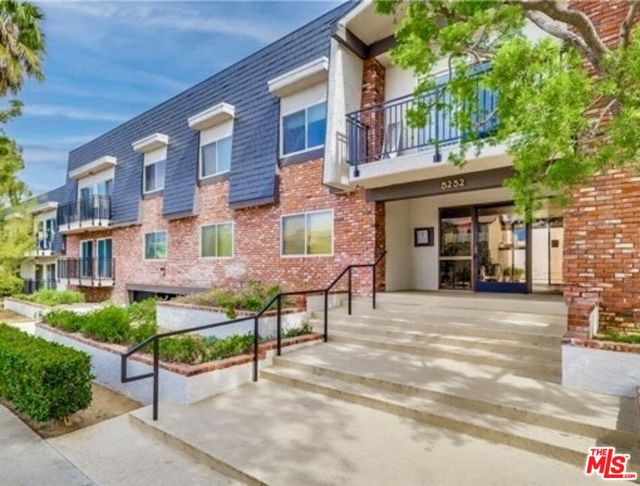 Active$599,0005252 Coldwater Canyon Avenue, 207
Van Nuys, CA 914013 bd · 2 ba · 1,210 sq ft · built 1974
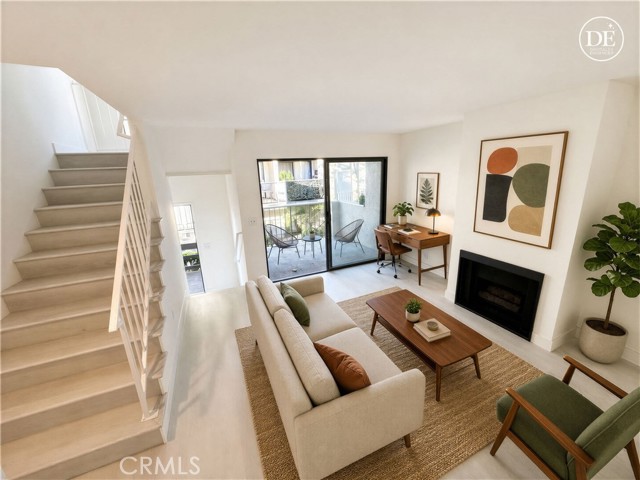 Active$495,5009140 Burnet
North Hills, CA 913432 bd · 2.5 ba · 1,275 sq ft · built 1985
 Active$595,0004630 Willis, 305
Sherman Oaks, CA 914032 bd · 2 ba · 1,269 sq ft · built 1969