
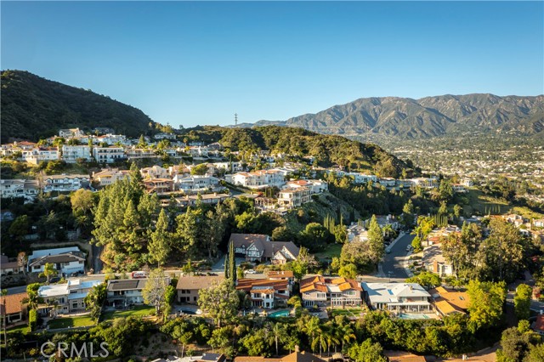
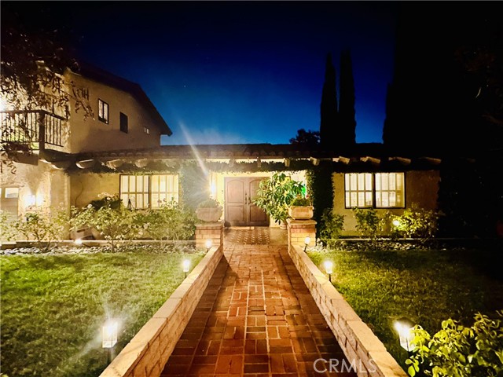
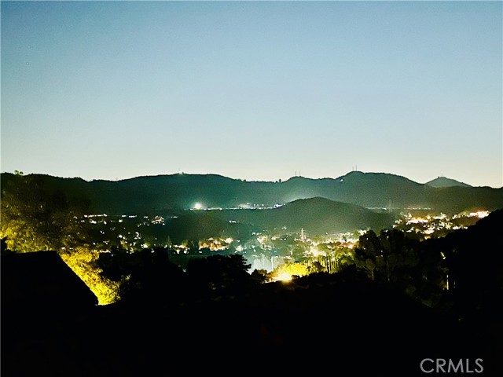
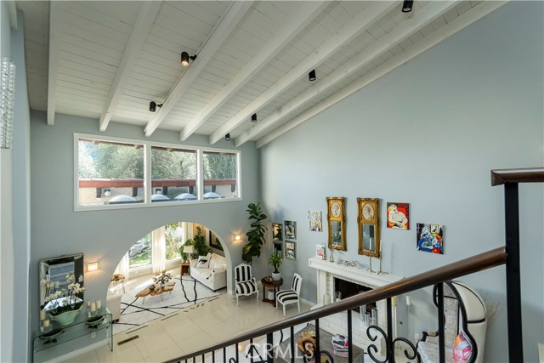
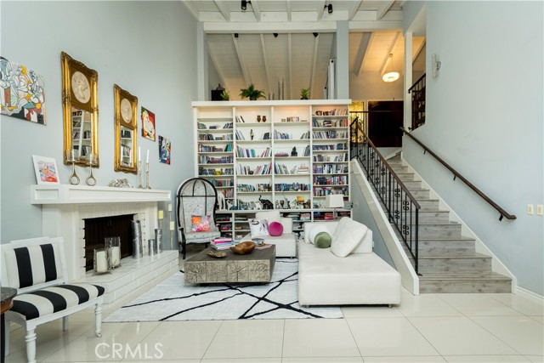
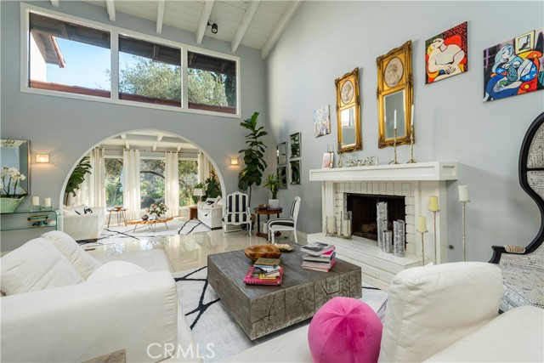
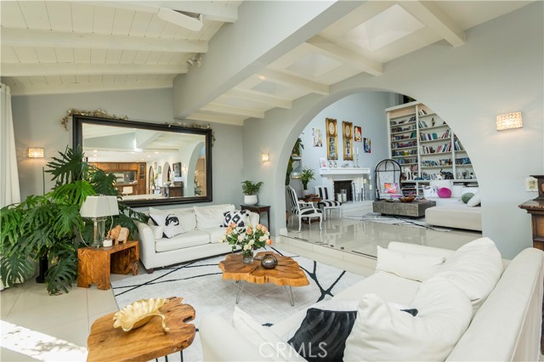
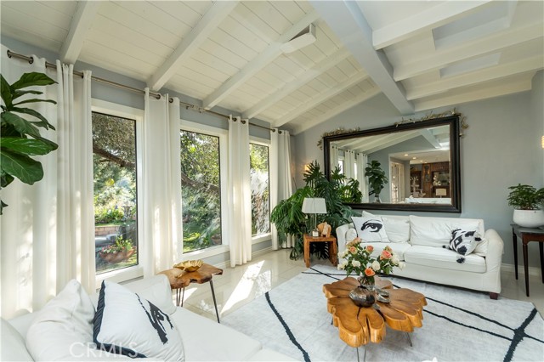
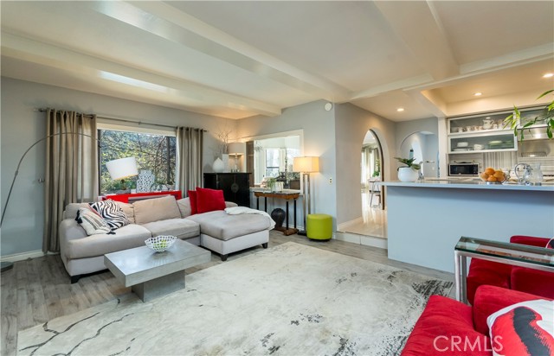
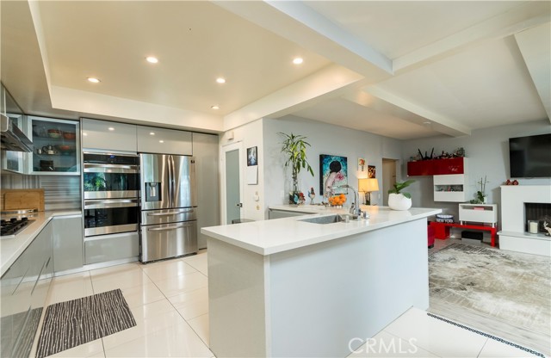
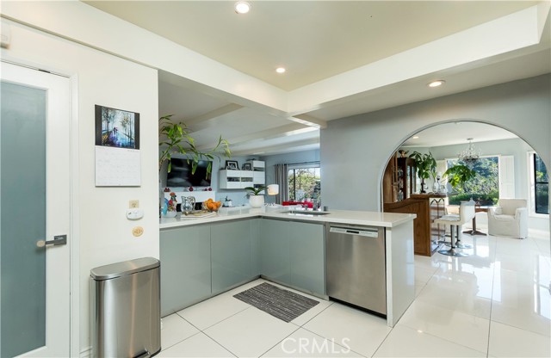
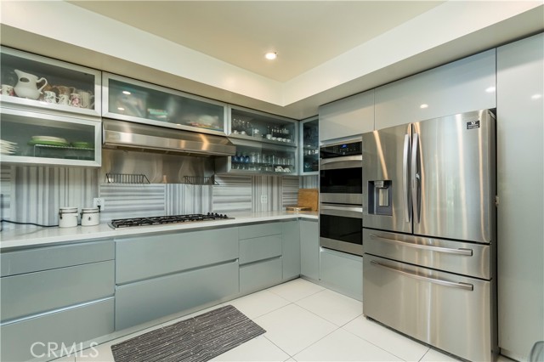
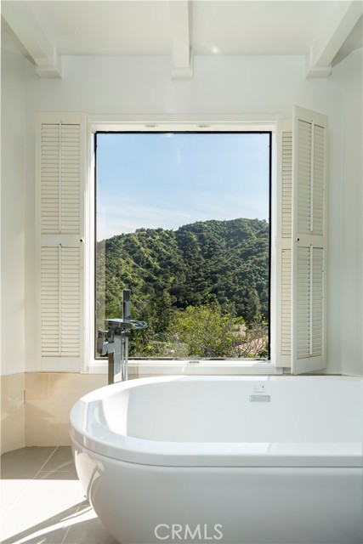
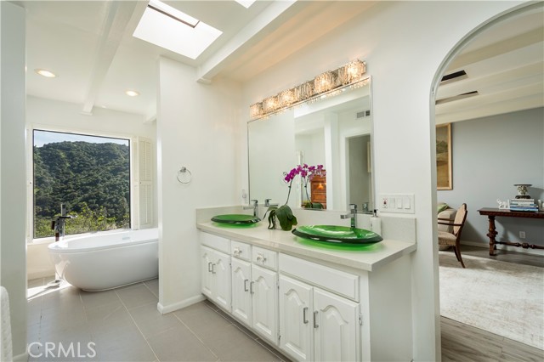
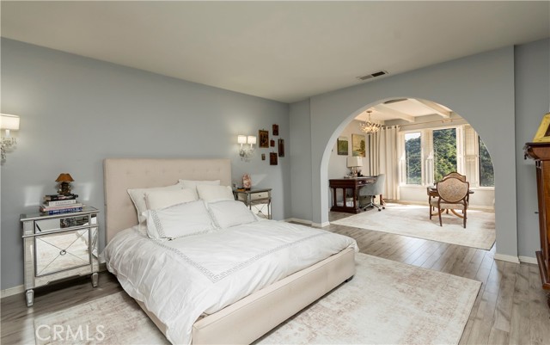
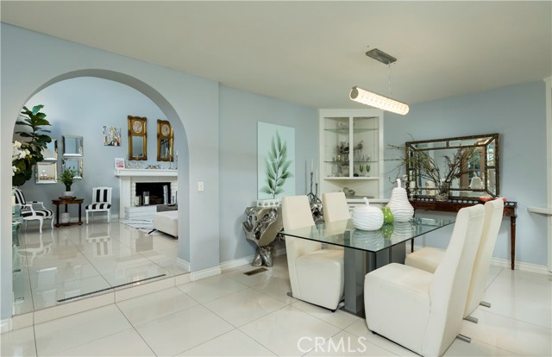
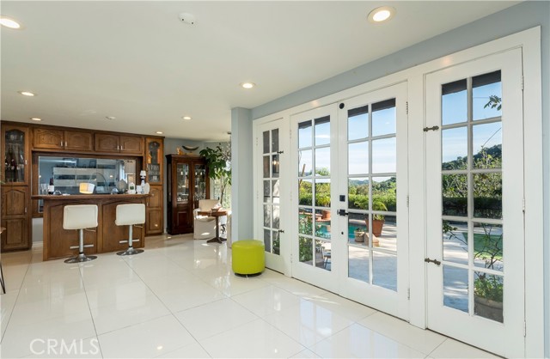
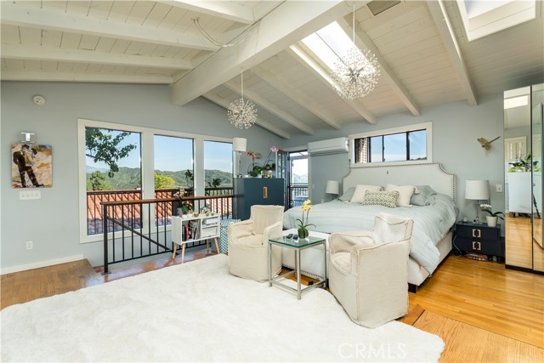
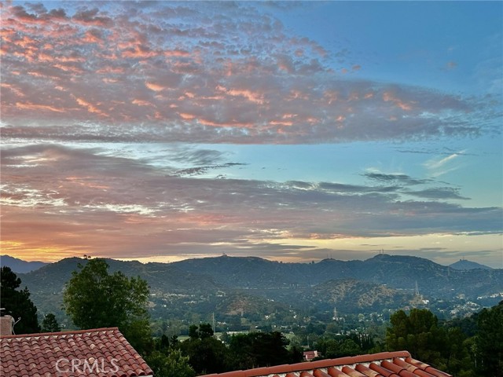
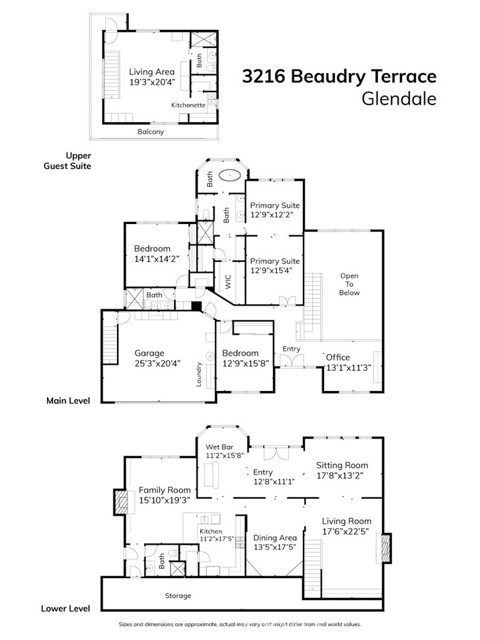

Custom built home in Glendale’s highly sought-after Verdugo Woodlands neighborhood, this exceptional view home at the top of Beaudry Terrace offers breathtaking canyon, mountain, city views and golf course views just moments from Oakmont Country Club. Combining privacy, luxury, and an ideal indoor-outdoor lifestyle,… this residence is perfectly positioned in one of Glendale’s most desirable communities. The thoughtfully designed open floor plan features soaring ceilings, spacious living areas, and seamless flow to the backyard, pool, and spa. The expansive great room showcases elegant architectural details, a custom bar, fireplace, and an updated chef’s kitchen with quartz countertops, stainless steel appliances, and a walk-in pantry with a dumb waiter/lift from the garage. This home is perfect for entertaining and everyday living. The main level offers three generously sized bedrooms, a versatile loft just off the entry serves as an ideal home office, creative space, or optional forth bedroom on this level in addition to an updated hall bath. The large luxurious primary suite featuring a generous sitting area with panoramic views, a spa-inspired bath, dual vessel sinks, custom soaking tub, and two walk-in closets with custom cabinetry. Adding exceptional flexibility, the large private loft studio above the garage includes a kitchenette, marble finishes, updated bath, high ceilings, and stunning unobstructed views—a potential fifth bedroom, multigenerational living, a home office, or potential ADU-style use. Outdoor amenities include balcony with city views, a sparkling pool and spa, lush mature landscaping, and inviting spaces for dining al fresco, entertaining, and enjoying spectacular sunsets. A rare opportunity to own a luxury view home in Verdugo Woodlands, offering resort-style living just minutes from Oakmont Country Club - golfing with membership and other exclusive amenities. The Oakmont View park up the hill offers tennis courts, hiking trails down the street, and award-winning schools.
Find The Perfect Home
'VIP' Listing Search
Whenever a listing hits the market that matches your criteria you will be immediately notified.
Join The ListSimilar Listings
 Active$1,995,0001153 Old Phillips Road
Glendale, CA 912074 bd · 2 ba · 2,455 sq ft · built 1980
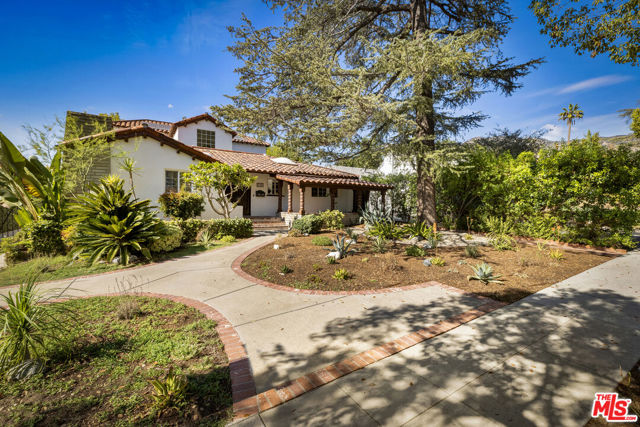 Active$1,900,0001353 Ruberta Avenue
Glendale, CA 912013 bd · 2.25 ba · 2,665 sq ft · built 1926
 Active$2,695,0001288 Glen Oaks Boulevard
Pasadena, CA 911054 bd · 2.75 ba · 2,732 sq ft · built 1955
 Active$1,898,0002391 Catherine Road
Altadena, CA 910014 bd · 3.75 ba · 2,469 sq ft · built 1929
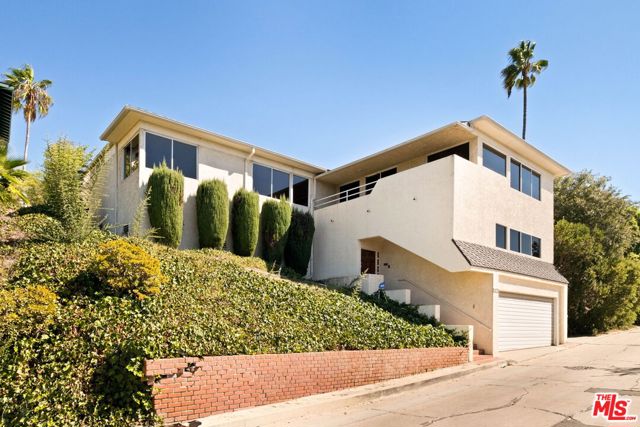 Active$1,849,0002470 Micheltorena Street
Los Angeles, CA 900394 bd · 3 ba · 2,982 sq ft · built 1940
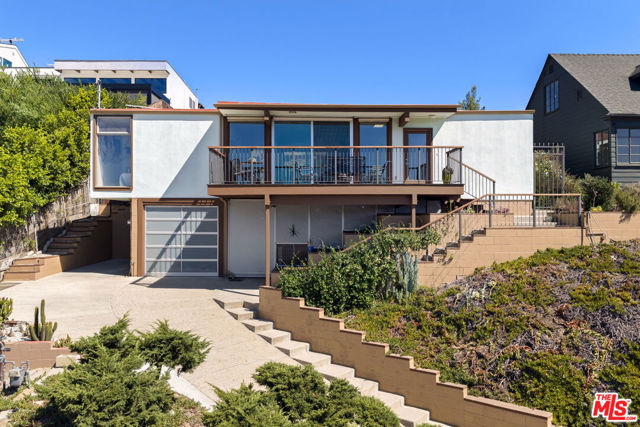 Active$1,850,0002508 Armstrong Avenue
Los Angeles, CA 900393 bd · 2 ba · 1,507 sq ft · built 1958