Back to map
Search Listings›11111 Carleen Court
SaveShare
ActiveResidential
11111 Carleen Court photo 111111 Carleen Court photo 211111 Carleen Court photo 311111 Carleen Court photo 411111 Carleen Court photo 511111 Carleen Court photo 611111 Carleen Court photo 711111 Carleen Court photo 811111 Carleen Court photo 911111 Carleen Court photo 1011111 Carleen Court photo 1111111 Carleen Court photo 1211111 Carleen Court photo 1311111 Carleen Court photo 1411111 Carleen Court photo 1511111 Carleen Court photo 1611111 Carleen Court photo 1711111 Carleen Court photo 1811111 Carleen Court photo 1911111 Carleen Court photo 2011111 Carleen Court photo 2111111 Carleen Court photo 2211111 Carleen Court photo 2311111 Carleen Court photo 2411111 Carleen Court photo 2511111 Carleen Court photo 2611111 Carleen Court photo 2711111 Carleen Court photo 2811111 Carleen Court photo 2911111 Carleen Court photo 3011111 Carleen Court photo 3111111 Carleen Court photo 3211111 Carleen Court photo 3311111 Carleen Court photo 3411111 Carleen Court photo 35

11111 Carleen Court

Tujunga, CA 91042
Beds3
Baths3
Square Ft.1,593
$820,000
Listing provided by Rafik Kasumyan

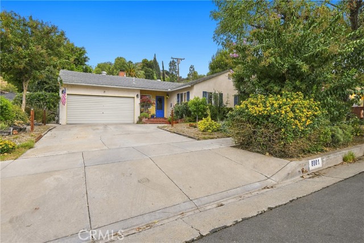
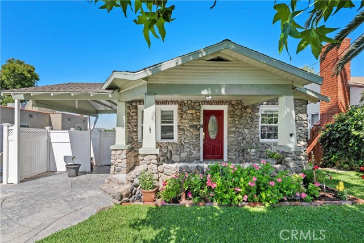
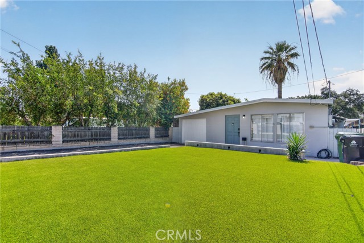
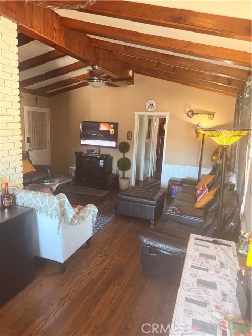
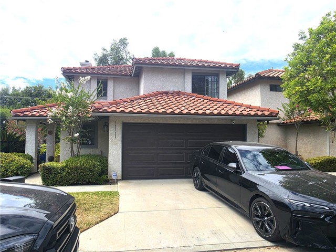
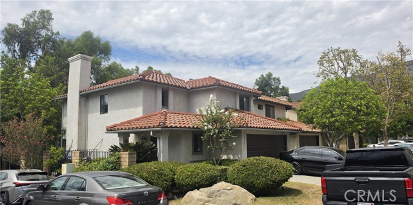
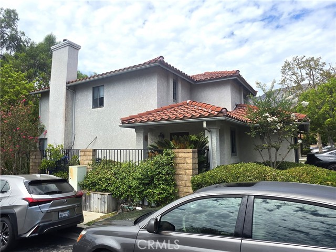
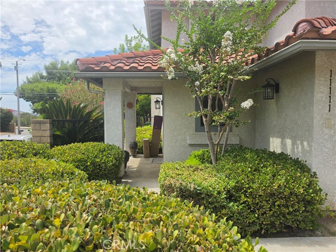
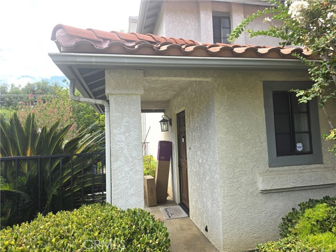
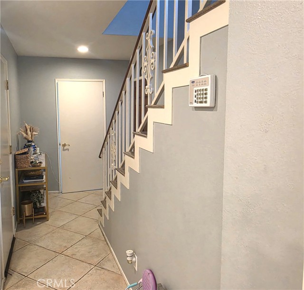
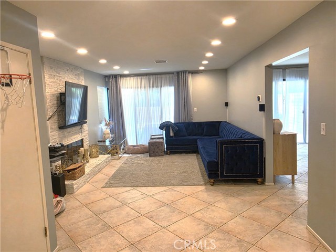
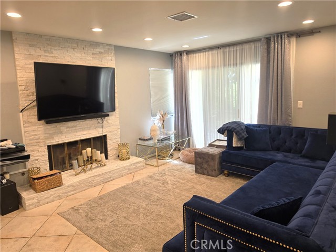
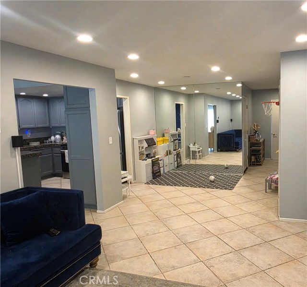
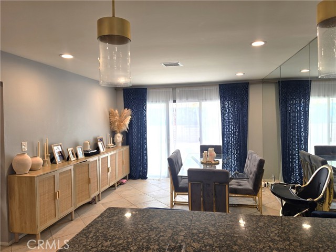
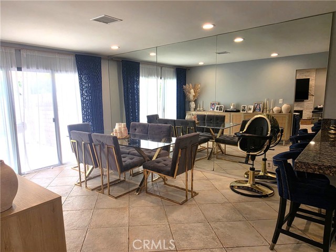
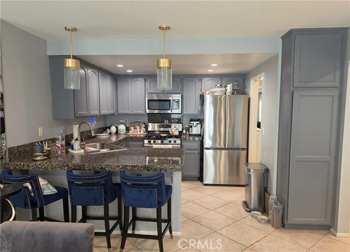
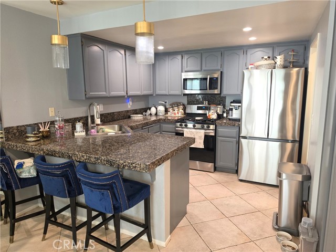
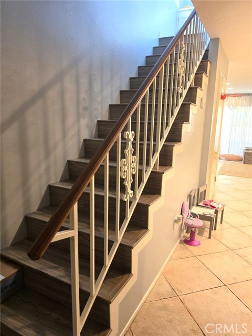
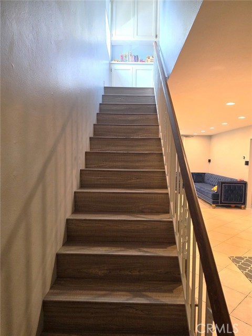
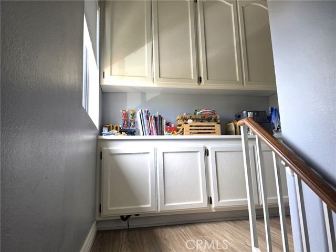
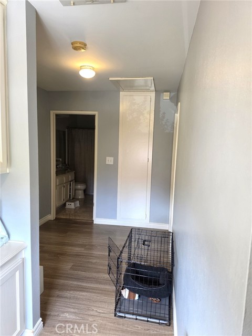
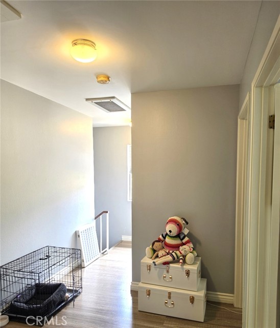
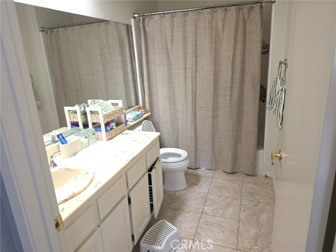
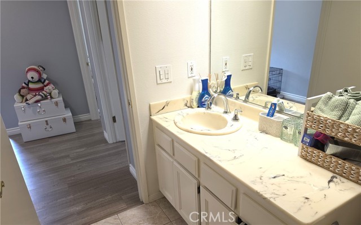
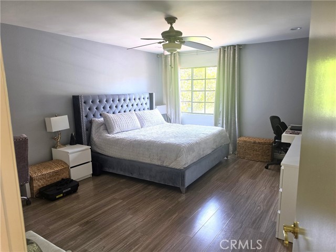
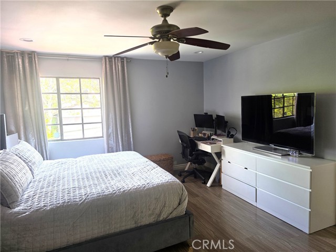
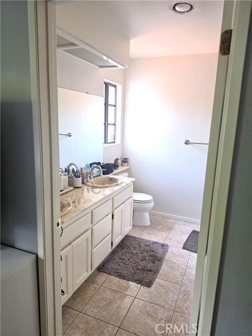
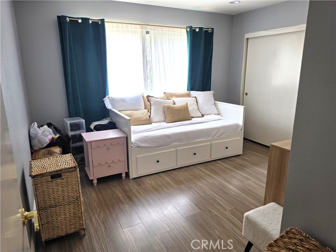
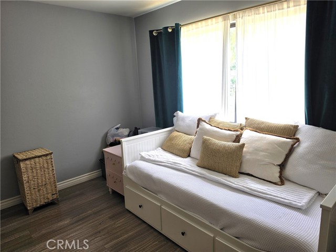
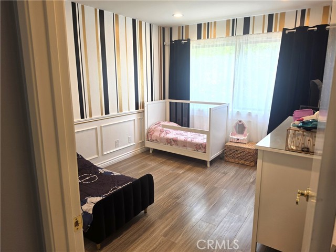
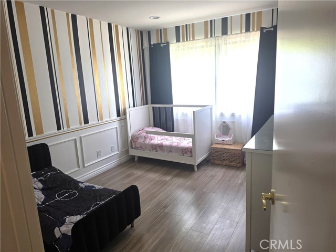
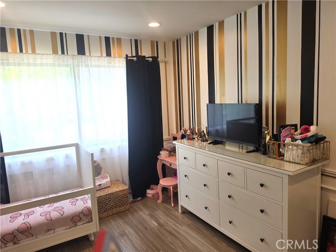
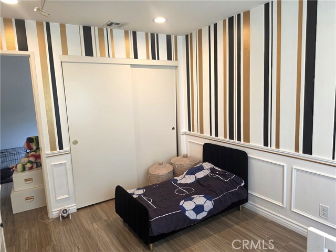
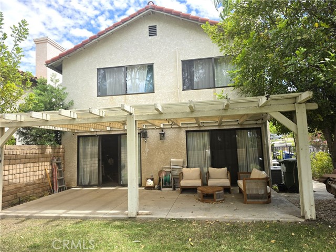
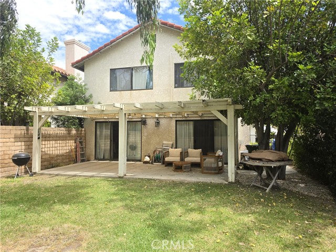
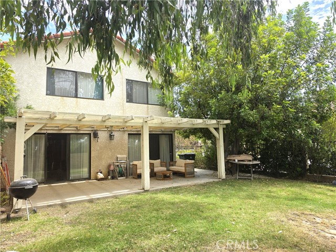
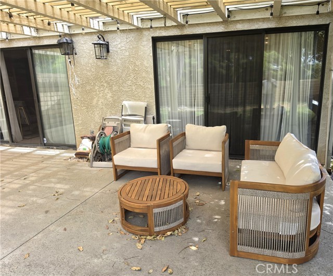
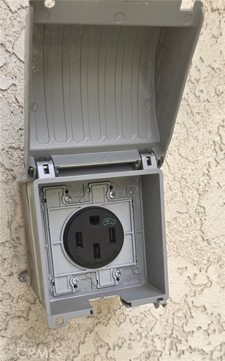
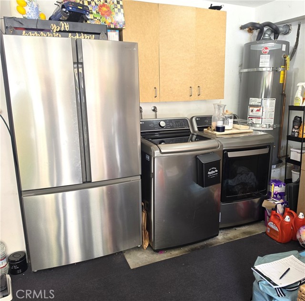
Beautiful townhome in one of the best areas of Tujunga. Private street. It feels like a regular house, with its own backyard. Built in 1986, 1593 sq ft., with 3 bedrooms and 2.5 bathrooms. There is a large living room with a fireplace, a formal dining room, and a nice kitchen with granite countertops. The entire first… floor has ceramic tile. Laminate throughout the second floor. Spacious master bedroom and master bathroom with a double-sink vanity. A guest powder room on the first floor. Central air and heat were replaced in 2020. Spanish tile roofing. Attached two-car garage with nice cabinets. Laundry is in the garage. 6-month-old refrigerator in the garage. Charger for EVs. Nice patio and backyard, great for entertaining.

Listing Snapshot
Days online41
Last updatedOct 12, 2026
Property typeTownhouse
Beds3
Full baths3
Square ft.1,593
Lot size3.44 Acres
Year built1986
MLS numberGD-26191414
Additional Details
Bedrooms
Beds Total: 3,Main Level Bedrooms: 0
Bathrooms
Baths Total: 3,Baths Full: 3
Building
Year Built: 1986,Building Area Total: 1593,Living Area: 1593,Stories Total: 2,Levels: Two,Entry Level: 0,Common Walls: No Common Walls,Roof: Spanish Tile
Lot
Lot Size Acres: 3.44,Lot Size Square Feet: 149972,View: None
Interior
Interior Features: Copper Plumbing Full,Granite Counters,Flooring: Laminate,Tile,Fireplace Features: Living Room,Kitchen Appliances: Dishwasher,Gas Oven,Microwave,Refrigerator,Water Heater,Laundry Features: In Garage
Exterior
Pool Features: None
Parking
Garage Spaces: 2,Parking Total: 2
Cooling
Cooling: Central Air
Heating
Heating: Central
Community
Community Features: Suburban,Association Fee: 514,Association Fee Frequency: Monthly,Association Amenities: Water,Maintenance Grounds
Utilities
Sewer: Public Sewer,Water Source: Public

Find The Perfect Home

'VIP' Listing Search

Whenever a listing hits the market that matches your criteria you will be immediately notified.

Join The List
Listing information © 2026 California Regional Multiple Listing Service (CRMLS) (via the CSMAR data share). All rights reserved. Information deemed reliable but not guaranteed. IDX information is provided exclusively for consumers’ personal, non-commercial use.
(818) 307-3792 Text