
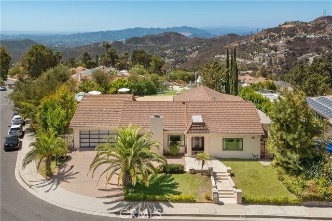
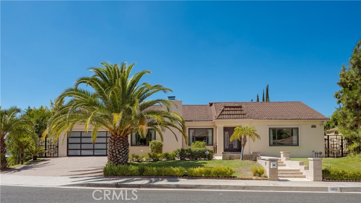
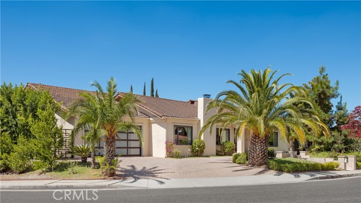
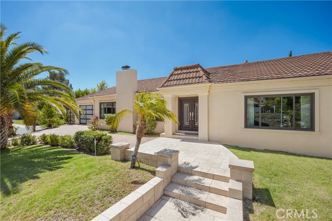
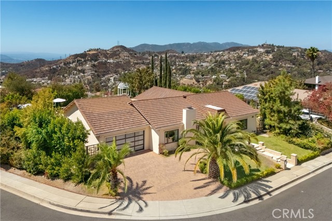
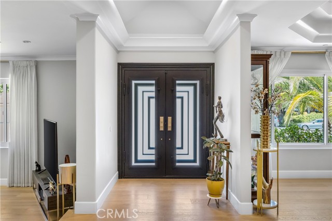
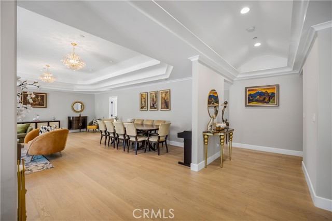
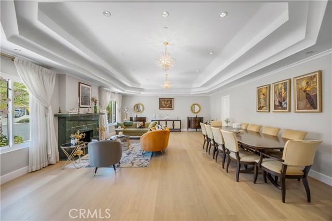
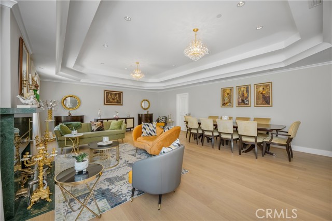
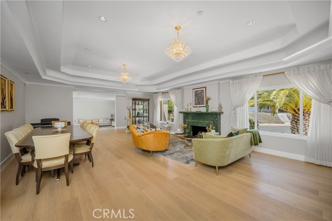
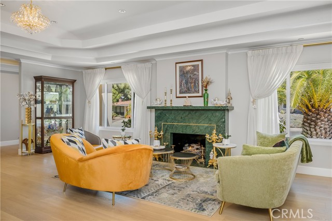
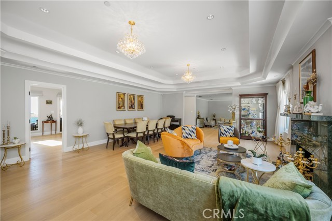
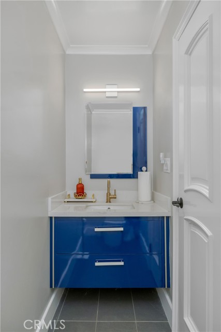
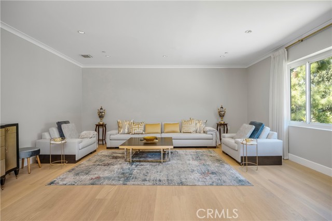
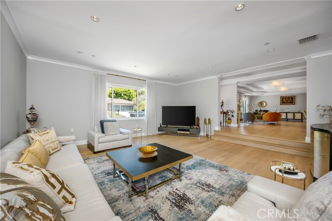
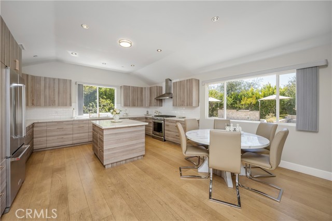
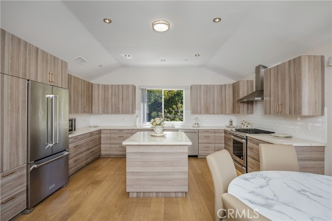
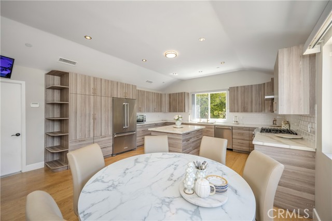
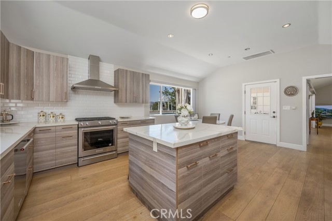
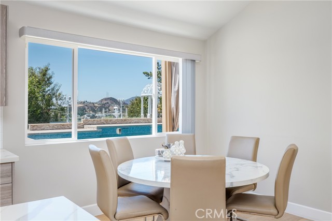
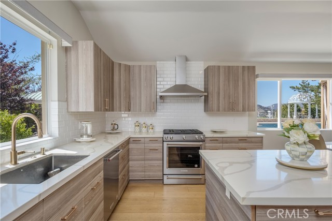
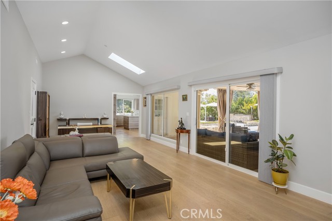
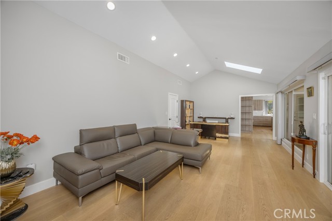
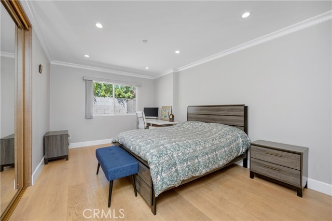
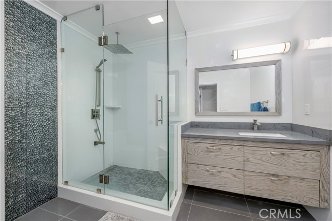
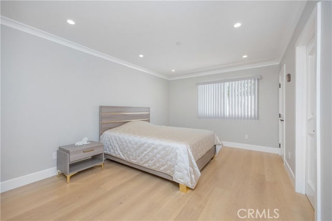
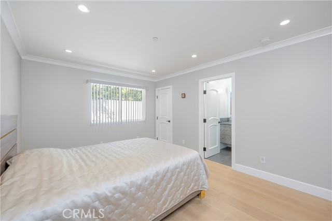
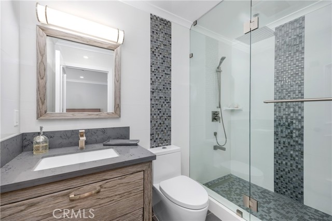
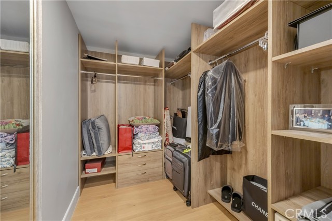
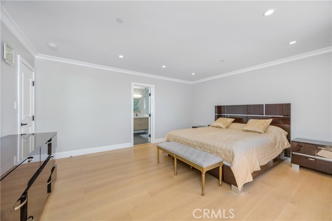
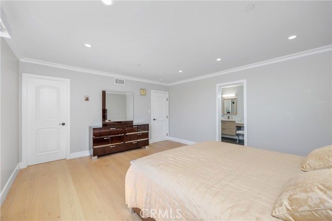
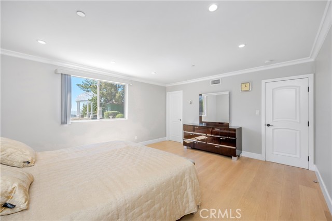
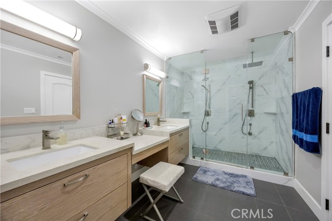
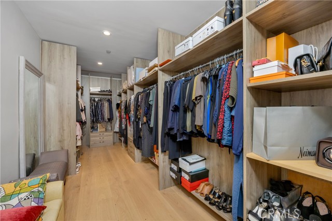
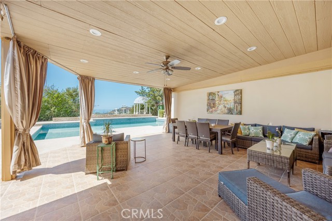
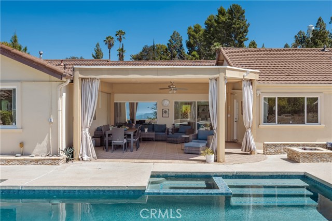
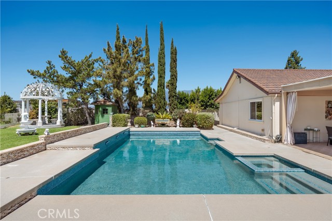
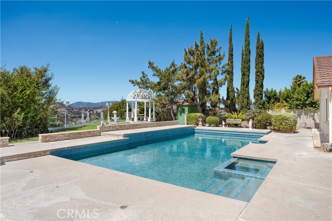
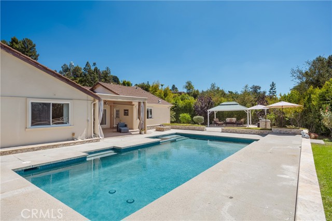
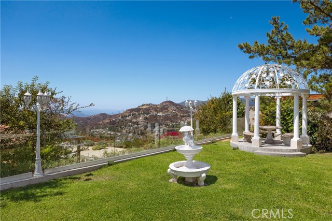
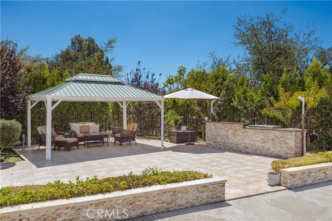
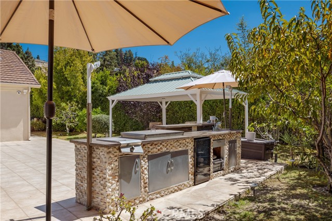
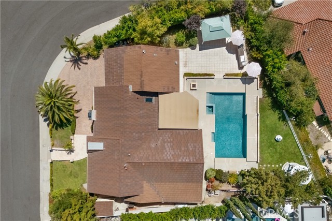
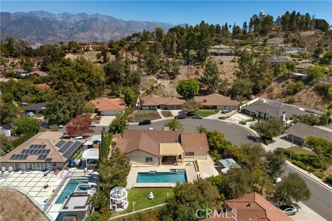
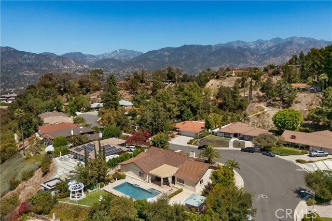
Single-level California Ranch on an approx. 14,377 sq ft landscaped corner lot in Flintridge Heights, in the Chevy Chase hills of Glendale. The home offers approx. 3,192 sq ft with 3 bedrooms, 3.5 baths, and three distinct living areas, with expansive windows and glass doors bringing in natural light. A step-down… formal living room sits off the foyer, the great room combines a dining area and lounge around a wood and gas fireplace, and the family room features vaulted ceilings and access to the patio. The eat-in kitchen was updated in 2020 with KitchenAid appliances and a breakfast bar. The primary suite includes a dressing area, built-in vanity, and oversized walk-in closet, and a secondary bedroom has its own walk-in closet. Additional features include engineered hardwood floors, dual-pane windows, central A/C, and a steel front door. The roof, electrical, plumbing, insulation, and automatic sprinkler system were updated in 2006. The backyard is set up for entertaining, with a pool, spa, and gazebo that take in mountain views, plus an outdoor living and dining patio, charcoal BBQ with faucet and propane side burner, sauna, outdoor shower, and lawn areas. A paver driveway, attached two-car garage, side-yard storage shed, and four-camera surveillance system complete the property.
Find The Perfect Home
'VIP' Listing Search
Whenever a listing hits the market that matches your criteria you will be immediately notified.
Join The ListSimilar Listings
 Active$2,695,0001288 Glen Oaks Boulevard
Pasadena, CA 911054 bd · 2.75 ba · 2,732 sq ft · built 1955
 Active$1,995,0001153 Old Phillips Road
Glendale, CA 912074 bd · 2 ba · 2,455 sq ft · built 1980
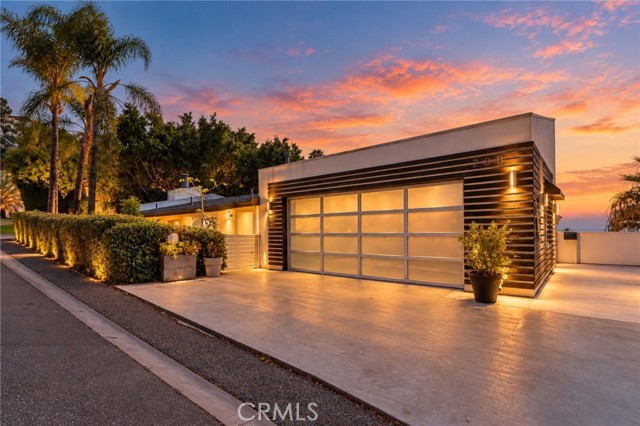 Active$2,188,0002084 HANSCOM DR
South Pasadena, CA 910304 bd · 4 ba · 2,378 sq ft · built 1982
 Active$2,588,0001950 Del Mar Avenue
San Marino, CA 911084 bd · 3 ba · 2,812 sq ft · built 1939
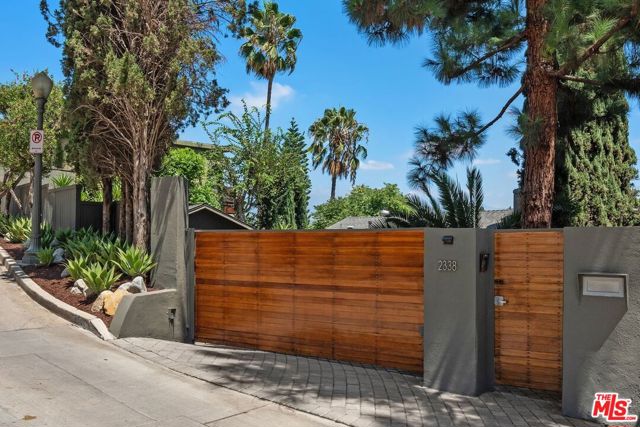 Active$2,169,0002338 Lyric Avenue
Los Angeles, CA 900274 bd · 2 ba · 1,980 sq ft · built 1953
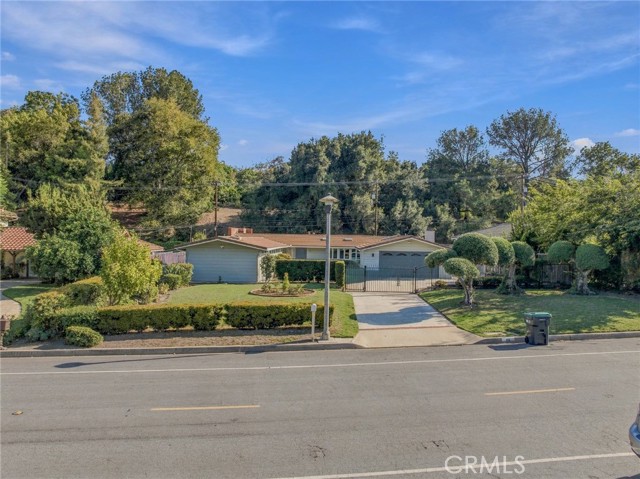 Active$1,980,00066 North Golden West Avenue
Arcadia, CA 910073 bd · 2.75 ba · 2,212 sq ft · built 1947