
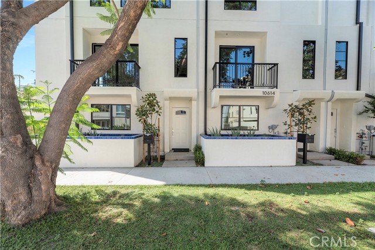
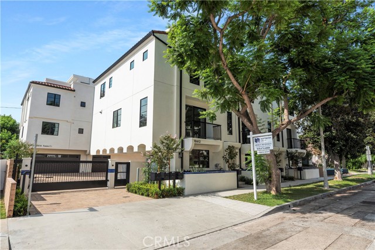
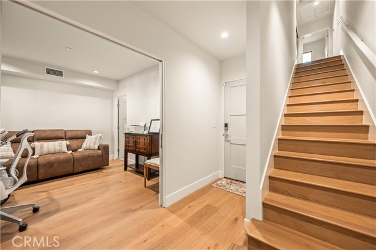
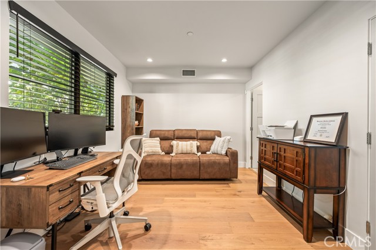
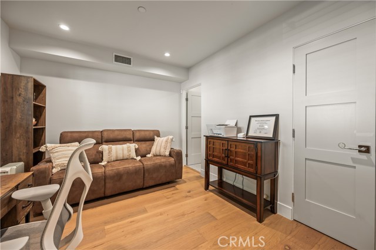
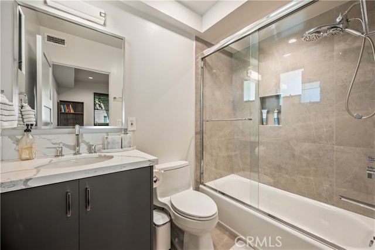
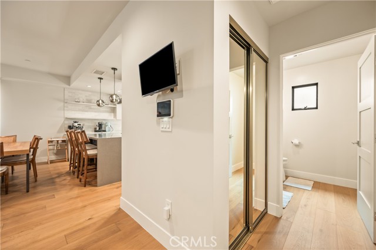
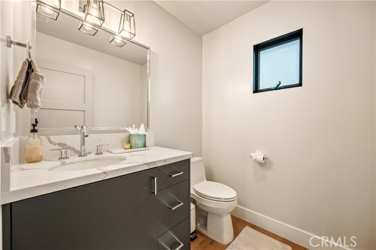
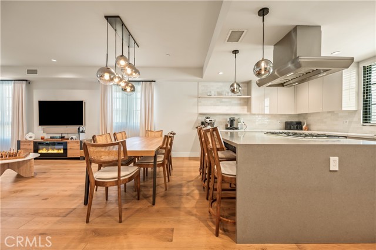
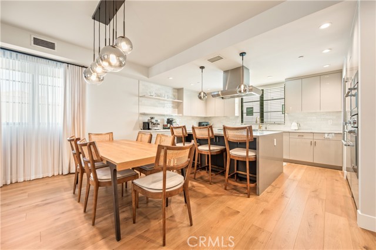
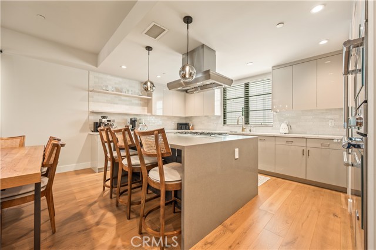
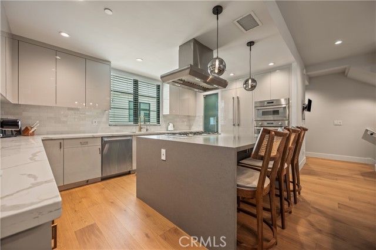
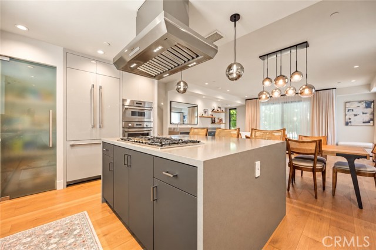
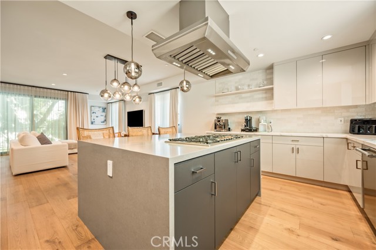
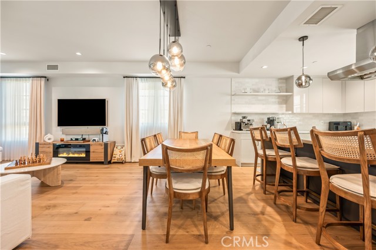
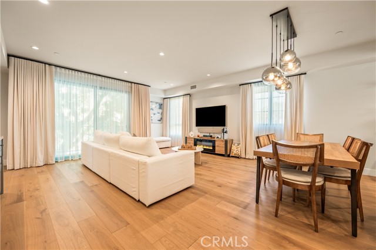
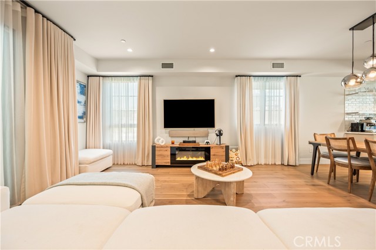
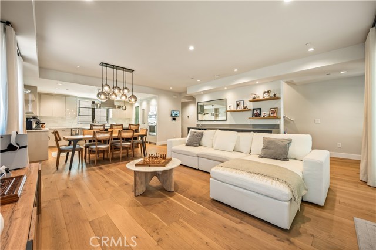
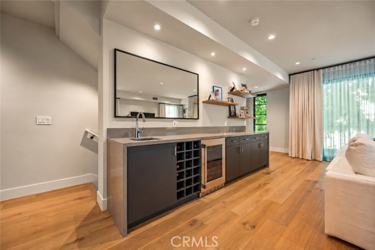
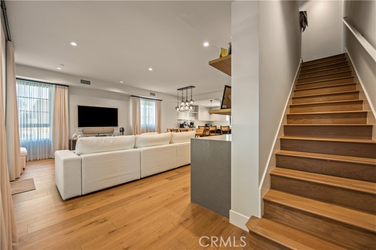
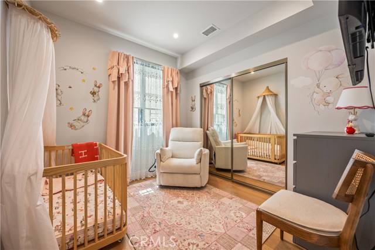
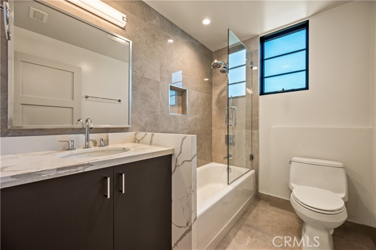
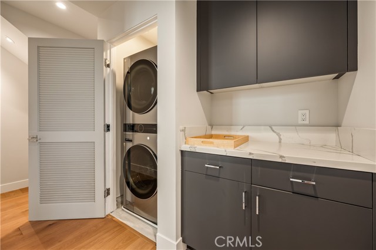
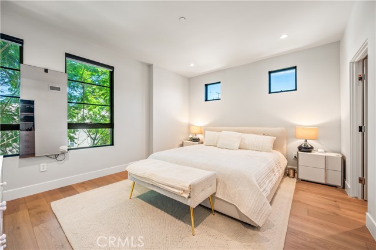
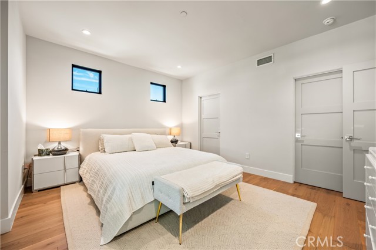
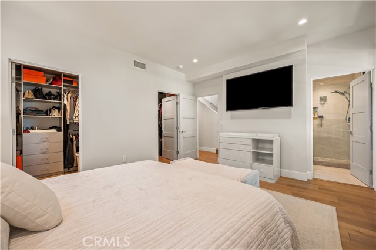
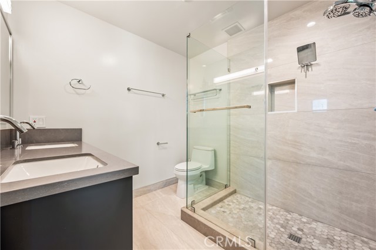
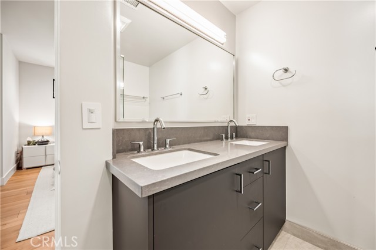
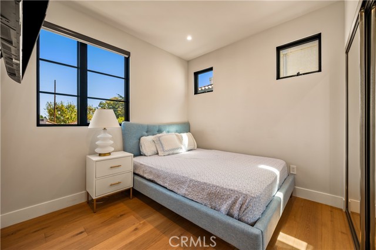
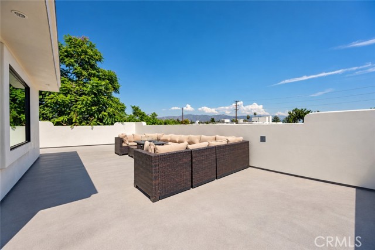
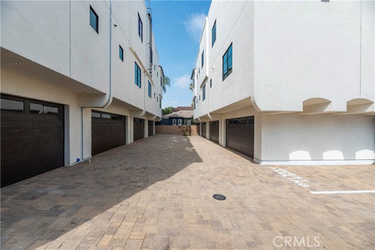
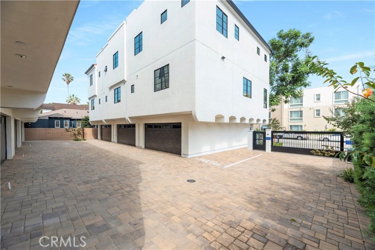
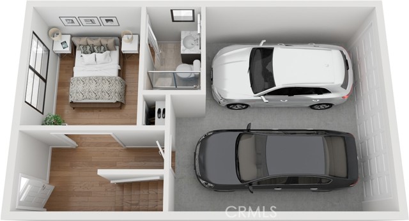
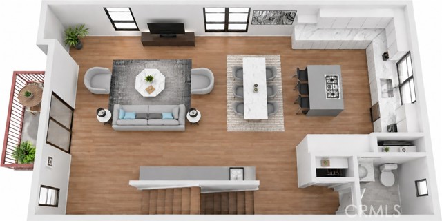
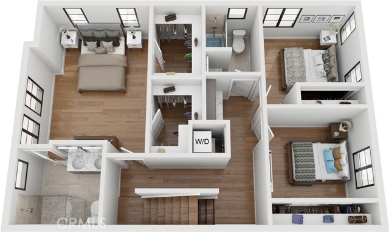
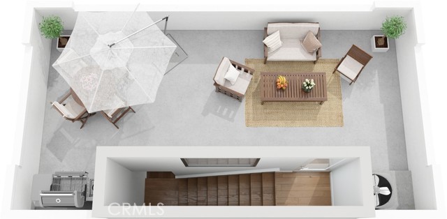
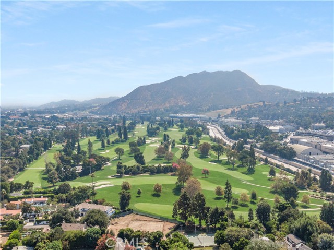
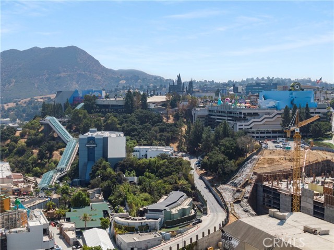
Welcome to 10612 Bloomfield St, a sophisticated 4 bedroom residence in the intimate Toluca Lake Villas community, offering 2,161 square feet of thoughtfully designed contemporary living. Set within a private gated enclave, this multilevel home combines modern architecture, upscale finishes and exceptional… indoor-outdoor living. The light filled main level features designer wide plank oak flooring, energy efficient double pane windows and sliding doors, and an open concept layout ideal for both everyday living and entertaining. At the heart of the home is a beautifully appointed kitchen featuring Thermador appliances, including a 36-inch built-in refrigerator and six burner gas range with oven, along with an integrated under counter dishwasher, built-in microwave, generous cabinetry, a large center island and Kohler undermount sink. The living and dining spaces flow effortlessly together, complemented by a custom wet bar with beverage refrigeration and wine storage. The private bedroom level offers four well proportioned bedrooms, including a spacious primary suite with custom built-in closets and a spa inspired bath. Bathrooms throughout feature Kohler sinks and toilets along with water efficient Hansgrohe faucets and shower fixtures. An individual laundry room adds everyday convenience. One of the home's signature features is the expansive private rooftop deck, creating an impressive outdoor setting for lounging, dining and entertaining while enjoying open views toward the surrounding hills. The floor plan also includes a walk out balcony and a private attached 2-car garage with direct access. The home is EV-charger and solar-panel ready and equipped with an energy efficient Navien tankless water heater. Private security cameras assigned to each residence further enhance the gated-community setting. With refined finishes, exceptional natural light, generous outdoor space and a highly functional four-bedroom layout, 10612 Bloomfield St offers an elevated modern lifestyle in the heart of Toluca Lake.
Find The Perfect Home
'VIP' Listing Search
Whenever a listing hits the market that matches your criteria you will be immediately notified.
Join The ListSimilar Listings
 Active$1,495,00011419 Sunshine Terrace
Studio City, CA 916045 bd · 2.5 ba · 2,379 sq ft · built 1954
 Active$1,895,00012023 Laurel Lane
Studio City, CA 916044 bd · 3 ba · 2,880 sq ft · built 1959
 Active$1,599,4441519 North Rose
Burbank, CA 915053 bd · 3 ba · 2,256 sq ft · built 1941
 Active$1,150,0005426 Radford Avenue
Valley Village, CA 916073 bd · 1.75 ba · 1,566 sq ft · built 1940
 Active$1,274,910611 South Griffith Park
Burbank, CA 915063 bd · 3 ba · 1,925 sq ft · built 1938
 Active$1,649,0007659 Fountain Avenue
Los Angeles, CA 900463 bd · 3 ba · 1,273 sq ft · built 1920