
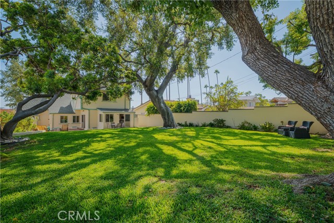
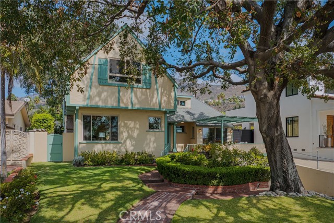
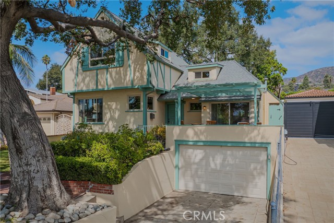
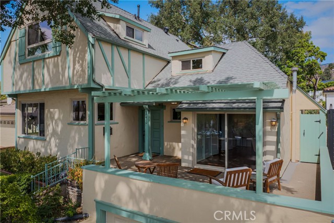
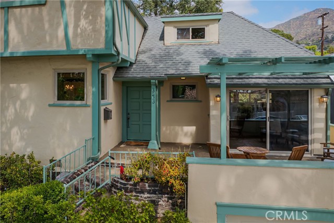
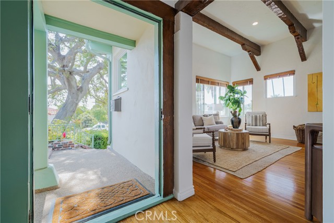
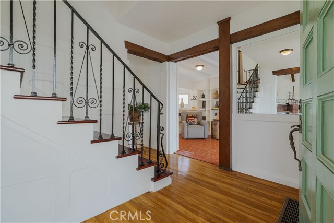
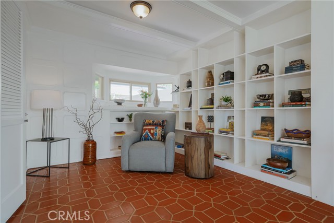
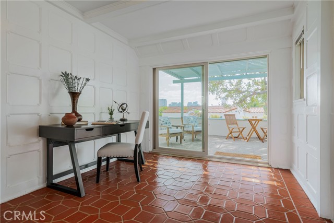
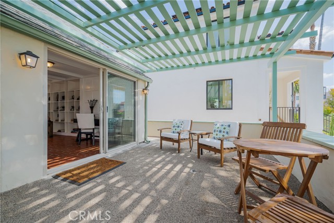
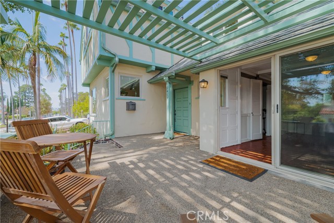
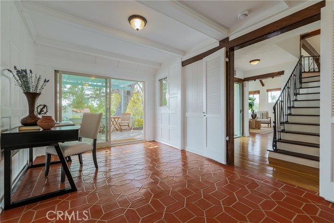
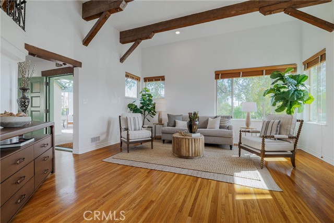
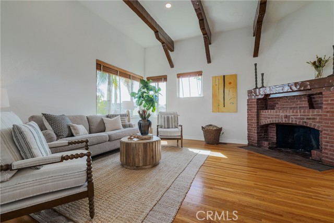
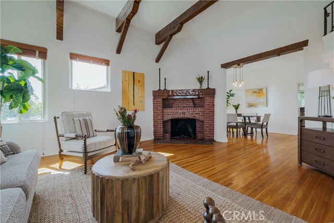
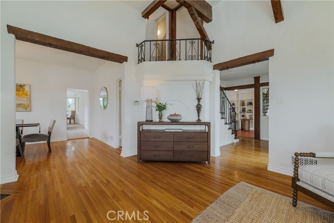
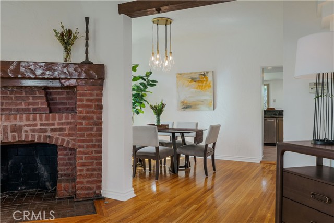
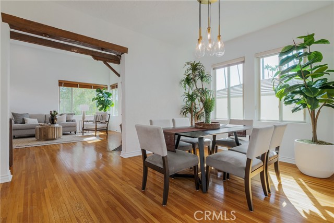
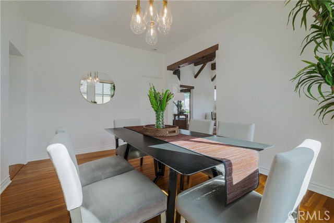
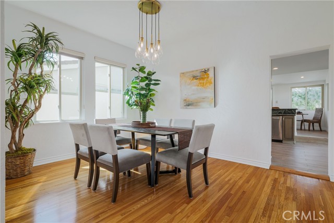
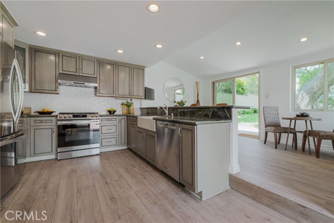
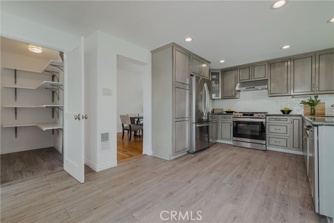
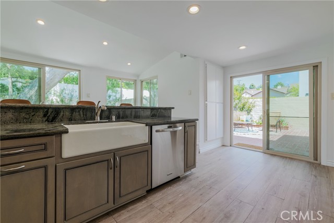
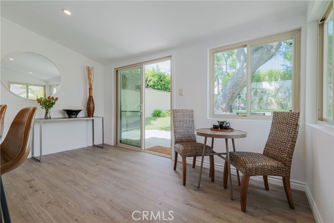
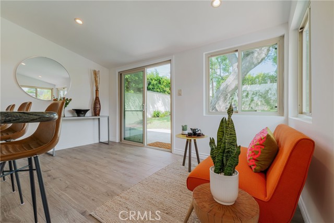
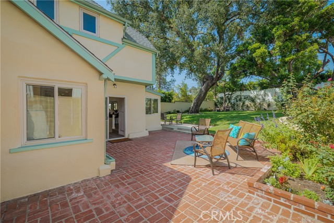
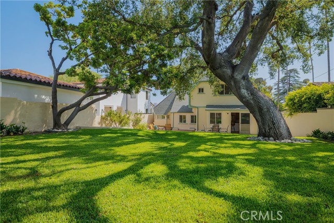
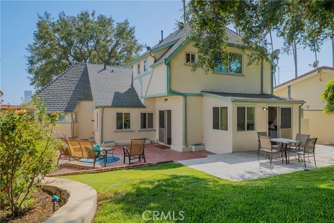
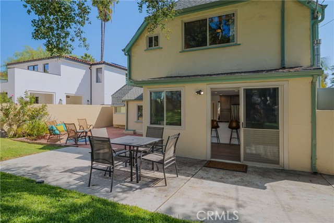
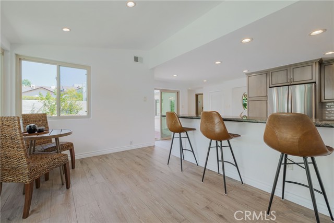
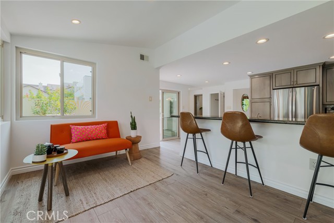
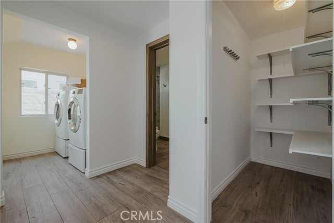
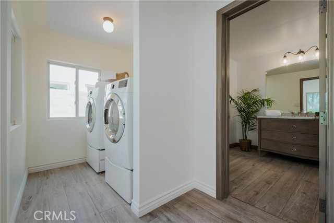
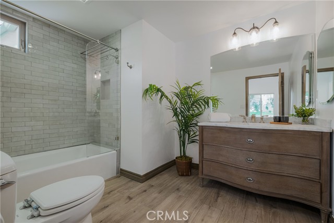
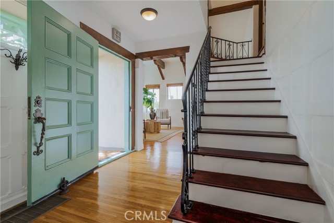
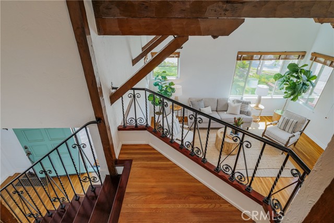
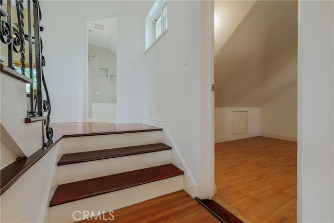
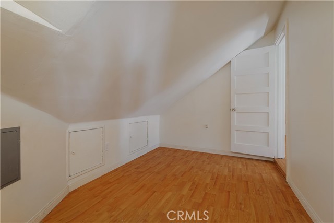
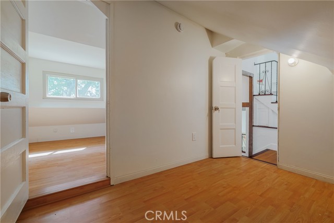
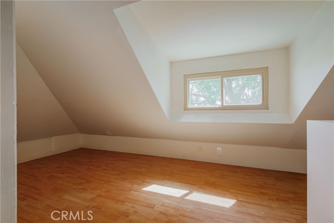
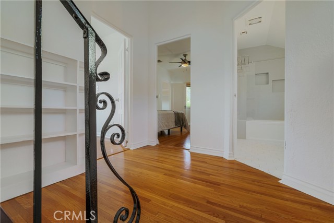
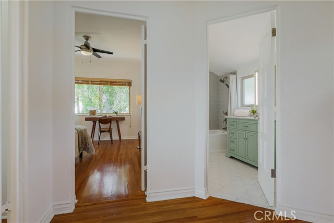
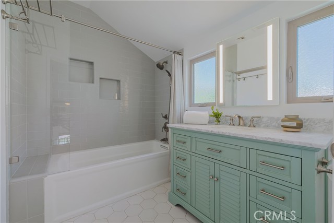
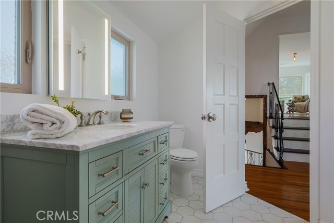
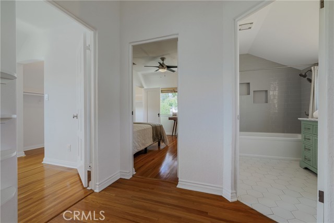
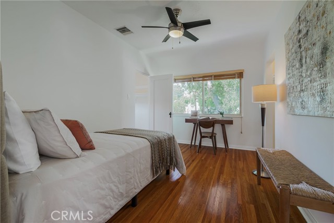
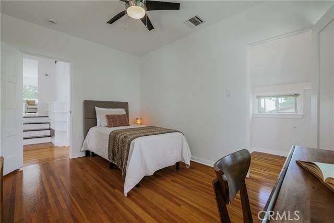
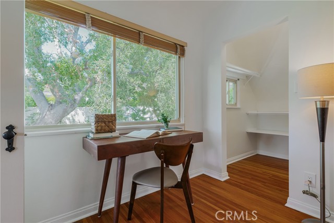
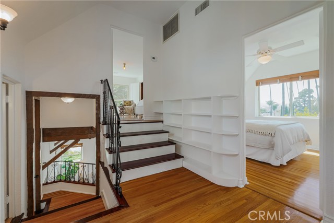
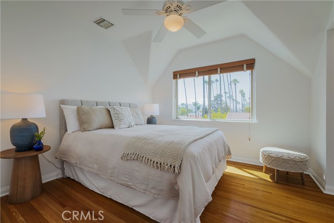
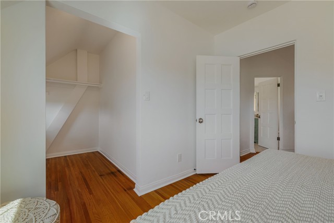
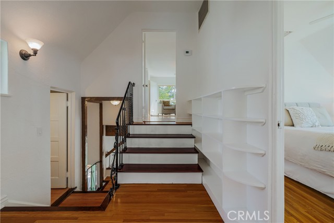
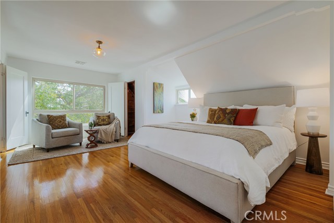
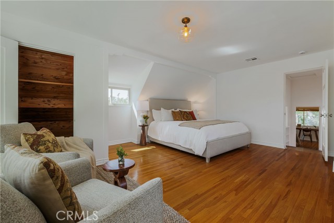
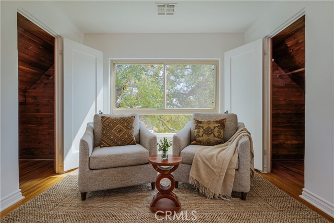
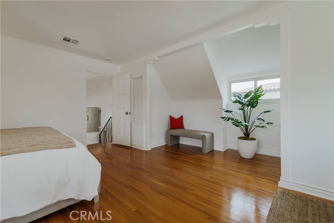
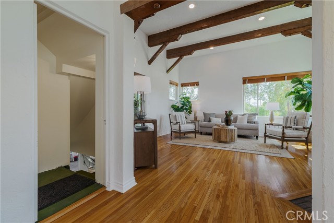
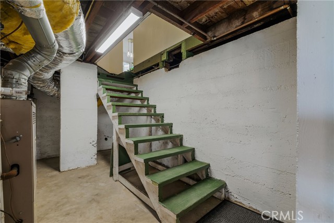
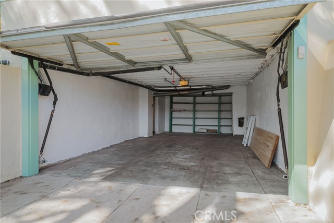
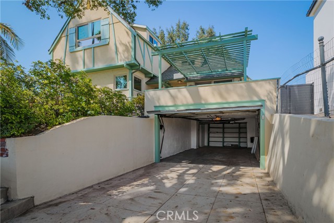
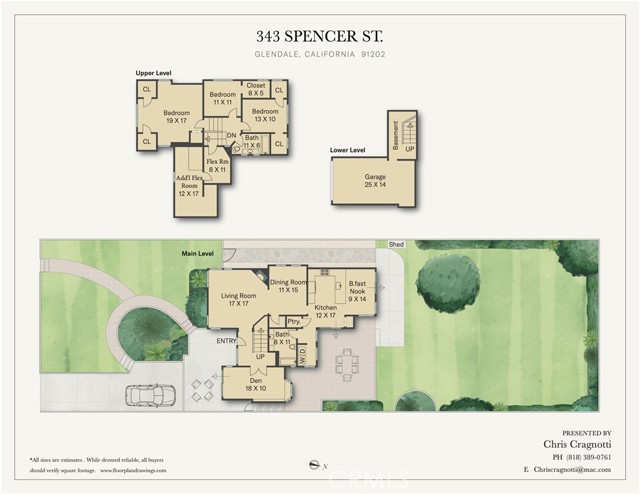
Located in prime Northwest Glendale this 1930-built Storybook English Tudor sits beneath two majestic oak trees that shade both the front yard and the expansive backyard beyond. A brick walkway curves through the landscaped front garden to the entry, where the home opens from the Foyer to a character-filled Living… Room with original hardwood floors, a dramatic high beamed ceiling, a commanding brick fireplace and a charming Juliette balcony that adds to the home’s period charm. The adjacent Den/Office offers a flexible work or reading space with built-in bookshelves and a large sliding glass door out to front patio. The bright Dining Room connects the main living spaces to the tastefully updated eat-in Kitchen, where stainless steel appliances, a farmhouse sink, granite counters, custom cabinetry, a huge walk-in pantry and a sunny breakfast nook create a comfortable everyday gathering space with direct access out to the rear lawn. A spacious beautifully updated full Bathroom and a separate Laundry Room round out the main floor. Upstairs, three Bedrooms share the same warm hardwood floors and classic architectural character, including a generously sized front Bedroom, two additional Bedrooms and another updated full Bathroom with marble counters. Also, upstairs are two additional Flex Spaces for a play room, an additional Office, Storage and more. The lower-level attached garage and basement area provide useful out-of-the-way storage. The Backyard is the standout outdoor feature: a wide, grassy, private-feeling space framed by mature landscaping and shaded by an extraordinary oak tree, with patio areas just off the Kitchen for outdoor dining, play or quiet afternoons under the canopy. Thoughtful system upgrades include two zones of central HVAC, copper plumbing, ABS waste lines, 200 amp fully rewired electrical, dual-pane windows throughout and seismic bolting, offering modern comfort and peace of mind while preserving the home’s original vintage character.
Find The Perfect Home
'VIP' Listing Search
Whenever a listing hits the market that matches your criteria you will be immediately notified.
Join The ListSimilar Listings
 Active$1,695,0001017 North Howard Street
Glendale, CA 912074 bd · 3 ba · 2,817 sq ft · built 1928
 Active$1,370,0001760 Grandview
Glendale, CA 912013 bd · 2 ba · 2,246 sq ft · built 1950
 Active$1,900,0001353 Ruberta Avenue
Glendale, CA 912013 bd · 2.25 ba · 2,665 sq ft · built 1926
 Active$1,995,0001153 Old Phillips Road
Glendale, CA 912074 bd · 2 ba · 2,455 sq ft · built 1980
 Active$1,274,910611 South Griffith Park
Burbank, CA 915063 bd · 3 ba · 1,925 sq ft · built 1938
 Active$1,419,000636 Andover
Burbank, CA 915043 bd · 2 ba · 1,604 sq ft · built 1951