Back to map
Search Listings›12445 Sonoma Drive
SaveShare
ActiveResidential
12445 Sonoma Drive photo 112445 Sonoma Drive photo 212445 Sonoma Drive photo 312445 Sonoma Drive photo 412445 Sonoma Drive photo 512445 Sonoma Drive photo 612445 Sonoma Drive photo 712445 Sonoma Drive photo 812445 Sonoma Drive photo 912445 Sonoma Drive photo 1012445 Sonoma Drive photo 1112445 Sonoma Drive photo 1212445 Sonoma Drive photo 1312445 Sonoma Drive photo 1412445 Sonoma Drive photo 1512445 Sonoma Drive photo 1612445 Sonoma Drive photo 1712445 Sonoma Drive photo 1812445 Sonoma Drive photo 1912445 Sonoma Drive photo 2012445 Sonoma Drive photo 2112445 Sonoma Drive photo 2212445 Sonoma Drive photo 2312445 Sonoma Drive photo 2412445 Sonoma Drive photo 2512445 Sonoma Drive photo 2612445 Sonoma Drive photo 2712445 Sonoma Drive photo 2812445 Sonoma Drive photo 2912445 Sonoma Drive photo 3012445 Sonoma Drive photo 3112445 Sonoma Drive photo 3212445 Sonoma Drive photo 3312445 Sonoma Drive photo 3412445 Sonoma Drive photo 3512445 Sonoma Drive photo 3612445 Sonoma Drive photo 3712445 Sonoma Drive photo 3812445 Sonoma Drive photo 3912445 Sonoma Drive photo 4012445 Sonoma Drive photo 4112445 Sonoma Drive photo 4212445 Sonoma Drive photo 4312445 Sonoma Drive photo 4412445 Sonoma Drive photo 4512445 Sonoma Drive photo 4612445 Sonoma Drive photo 4712445 Sonoma Drive photo 4812445 Sonoma Drive photo 4912445 Sonoma Drive photo 50

12445 Sonoma Drive

Pacoima, CA 91331
Beds4
Baths3
Square Ft.1,861
$729,000
Listing provided by Mariel Sabado

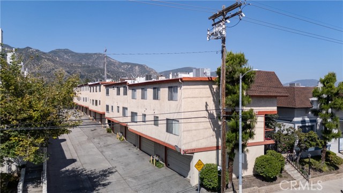
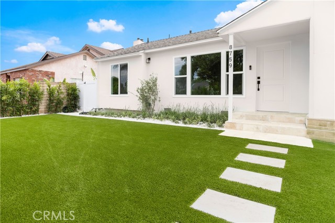
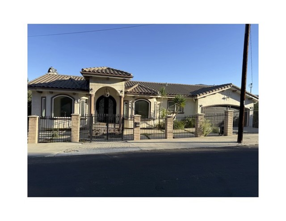
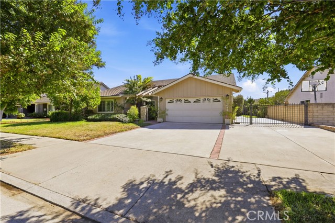
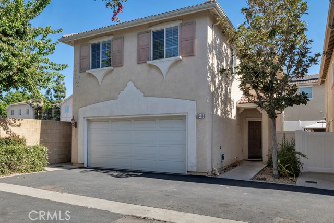
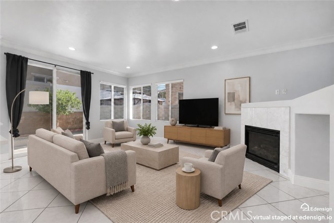
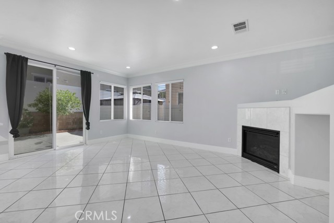
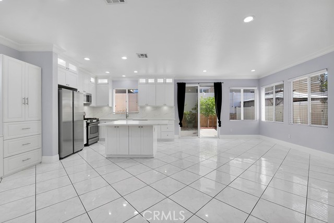
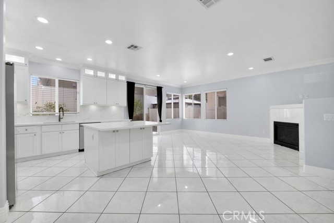
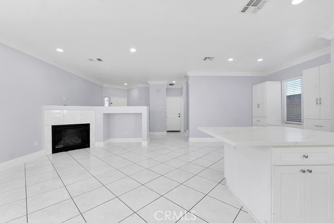
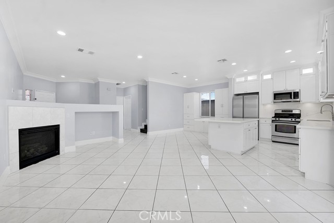
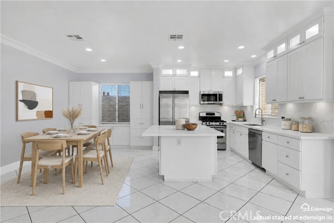
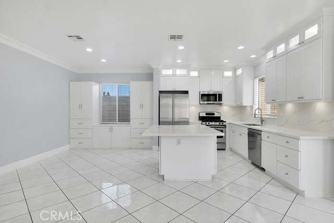
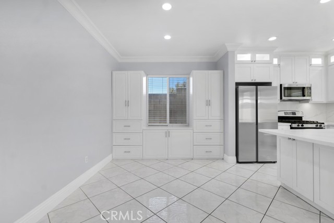
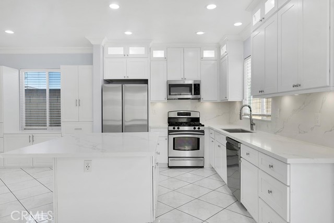
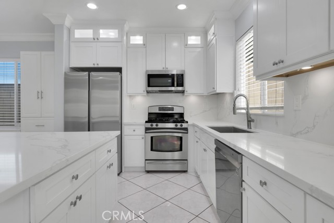
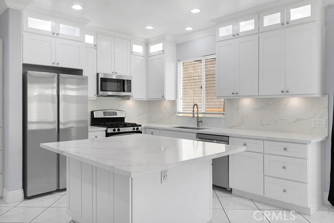
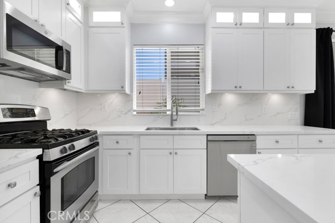
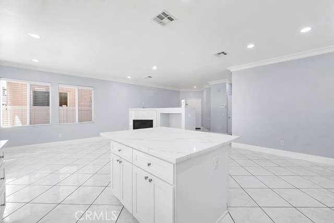
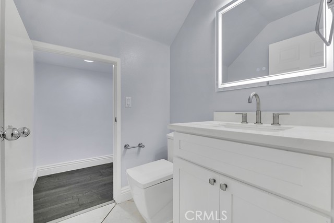
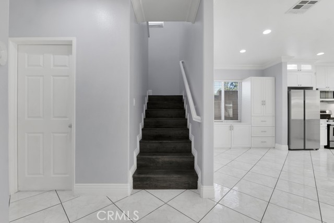
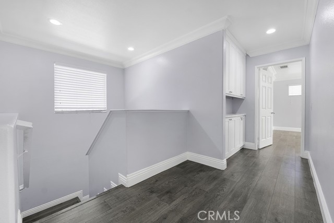
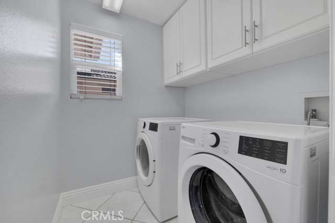
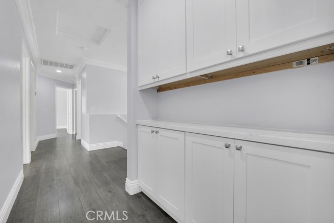
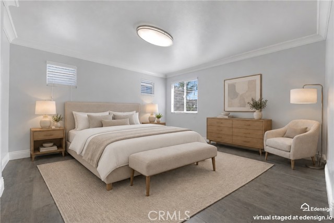
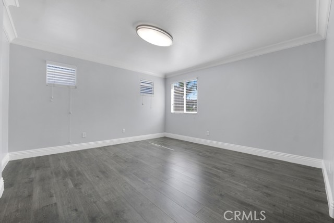
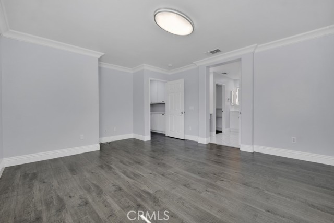
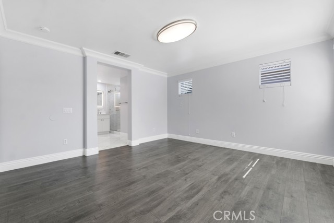
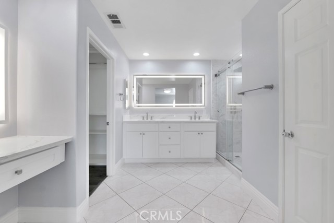
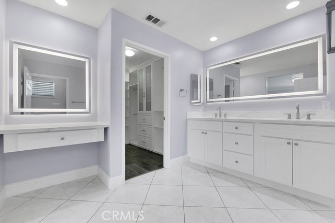
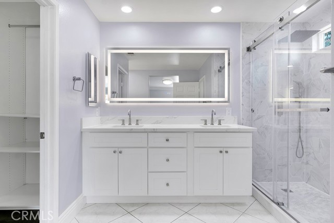
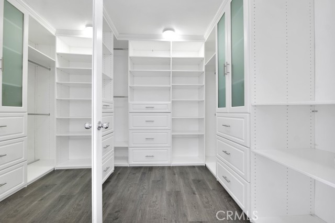
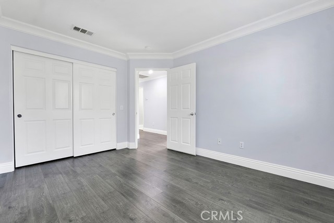
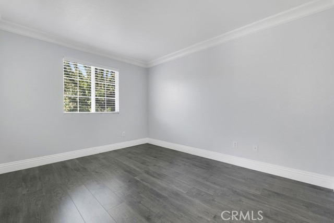
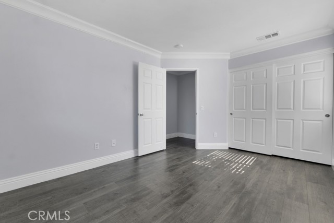
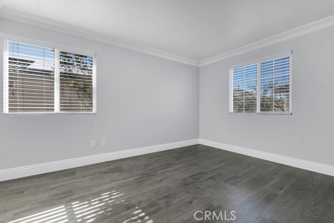
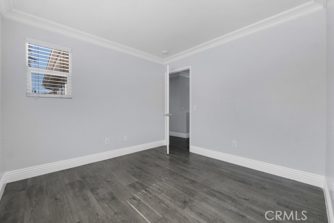
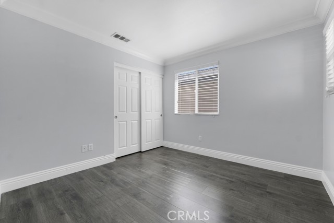
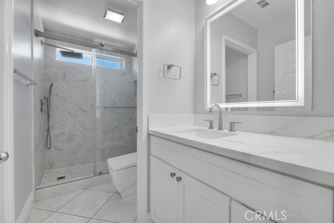
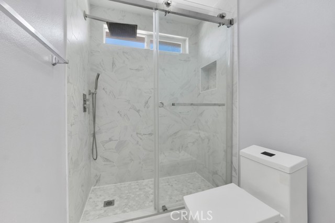
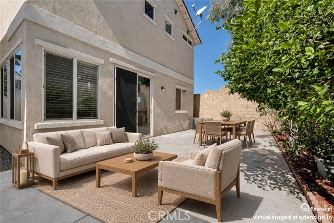
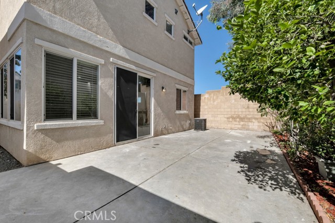
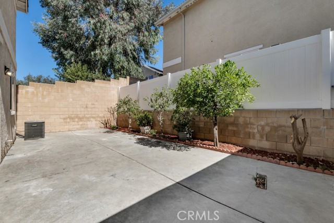
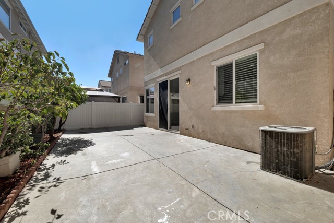
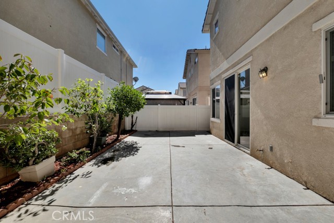
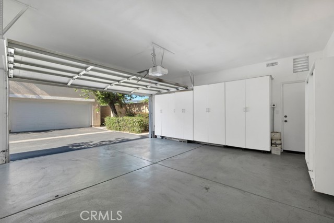
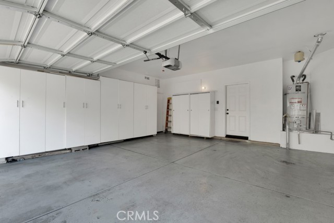
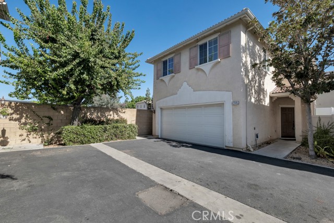
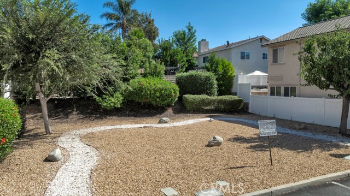
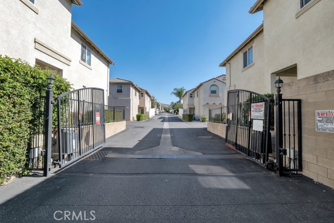
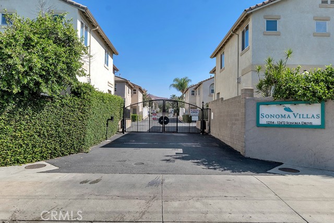
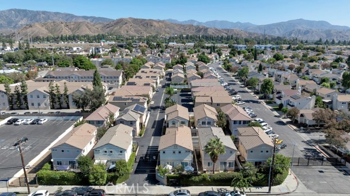
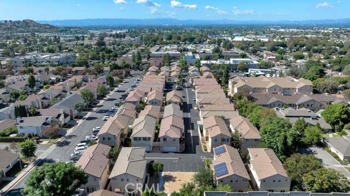
Welcome to this beautifully updated detached home in the gated Sonoma Villas. This desirable end unit offers the privacy of no common walls, with 4 bedrooms, 3 bathrooms, and 1,861 sqft of thoughtfully designed living space. Built in 2005, this light and bright home has been recently remodeled, featuring a modern… kitchen with an oversized center island, recessed lighting, electric fireplace, and fresh interior paint. The primary suite offers a walk-in closet with custom cabinetry and a spacious bath with dual sinks and a vanity area. An upstairs laundry room adds everyday convenience. Enjoy a private backyard patio, attached two-car garage with 220V outlet for electric vehicles, and guest parking within the gated community. Conveniently located near major freeways, shopping, and everyday amenities, with a low $200 HOA fee. A well-appointed home offering comfort, privacy, and modern living.

Listing Snapshot
Days online10
Last updatedOct 9, 2026
Property typeSingle Family Residence
Beds4
Full baths3
Square ft.1,861
Lot size2.78 Acres
Year built2005
MLS numberGD-26212926
Additional Details
Bedrooms
Beds Total: 4,Main Level Bedrooms: 0
Bathrooms
Baths Total: 3,Baths Full: 3
Building
Year Built: 2005,Building Area Total: 1861,Living Area: 1861,Stories Total: 2,Levels: Two,Entry Level: 1,Common Walls: No Common Walls
Lot
Lot Size Acres: 2.78,Lot Size Square Feet: 121282,Lot Features: Back Yard,View: Trees/Woods
Interior
Fireplace Features: Living Room,Kitchen Appliances: Dishwasher,Gas Range,Microwave,Refrigerator,Water Heater,Laundry Features: Dryer Included,Individual Room,Inside,Upper Level,Washer Included
Exterior
Pool Features: None
Parking
Garage Spaces: 2,Parking Total: 2
Cooling
Cooling: Central Air
Heating
Heating: Central
Community
Community Features: Street Lights,Association Fee: 200,Association Fee Frequency: Monthly,Association Amenities: Call for Rules,Controlled Access,Maintenance Grounds
Utilities
Sewer: Public Sewer,Water Source: Public

Find The Perfect Home

'VIP' Listing Search

Whenever a listing hits the market that matches your criteria you will be immediately notified.

Join The List
Listing information © 2026 California Regional Multiple Listing Service (CRMLS) (via the CSMAR data share). All rights reserved. Information deemed reliable but not guaranteed. IDX information is provided exclusively for consumers’ personal, non-commercial use.
(818) 307-3792 Text