Search Listings
Search Listings›1102 Olmsted Drive
SaveShare
ActiveResidential
1102 Olmsted Drive photo 11102 Olmsted Drive photo 21102 Olmsted Drive photo 31102 Olmsted Drive photo 41102 Olmsted Drive photo 51102 Olmsted Drive photo 61102 Olmsted Drive photo 71102 Olmsted Drive photo 81102 Olmsted Drive photo 91102 Olmsted Drive photo 101102 Olmsted Drive photo 111102 Olmsted Drive photo 121102 Olmsted Drive photo 131102 Olmsted Drive photo 141102 Olmsted Drive photo 151102 Olmsted Drive photo 161102 Olmsted Drive photo 171102 Olmsted Drive photo 181102 Olmsted Drive photo 191102 Olmsted Drive photo 201102 Olmsted Drive photo 211102 Olmsted Drive photo 221102 Olmsted Drive photo 231102 Olmsted Drive photo 241102 Olmsted Drive photo 251102 Olmsted Drive photo 261102 Olmsted Drive photo 271102 Olmsted Drive photo 281102 Olmsted Drive photo 291102 Olmsted Drive photo 301102 Olmsted Drive photo 311102 Olmsted Drive photo 321102 Olmsted Drive photo 331102 Olmsted Drive photo 341102 Olmsted Drive photo 351102 Olmsted Drive photo 361102 Olmsted Drive photo 371102 Olmsted Drive photo 381102 Olmsted Drive photo 391102 Olmsted Drive photo 401102 Olmsted Drive photo 411102 Olmsted Drive photo 421102 Olmsted Drive photo 431102 Olmsted Drive photo 441102 Olmsted Drive photo 451102 Olmsted Drive photo 461102 Olmsted Drive photo 471102 Olmsted Drive photo 481102 Olmsted Drive photo 491102 Olmsted Drive photo 501102 Olmsted Drive photo 511102 Olmsted Drive photo 521102 Olmsted Drive photo 531102 Olmsted Drive photo 541102 Olmsted Drive photo 551102 Olmsted Drive photo 561102 Olmsted Drive photo 571102 Olmsted Drive photo 581102 Olmsted Drive photo 591102 Olmsted Drive photo 601102 Olmsted Drive photo 611102 Olmsted Drive photo 621102 Olmsted Drive photo 631102 Olmsted Drive photo 641102 Olmsted Drive photo 651102 Olmsted Drive photo 661102 Olmsted Drive photo 671102 Olmsted Drive photo 681102 Olmsted Drive photo 691102 Olmsted Drive photo 701102 Olmsted Drive photo 711102 Olmsted Drive photo 721102 Olmsted Drive photo 731102 Olmsted Drive photo 741102 Olmsted Drive photo 75

1102 Olmsted Drive

Glendale, CA 91202
Beds5
Baths3.5
Square Ft.2,958
$1,925,000
Listing provided by Emilia Ghukasyan

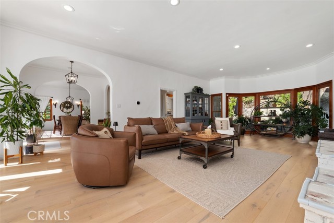
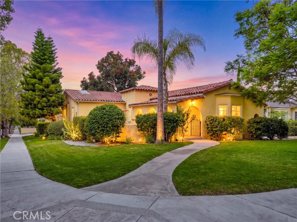
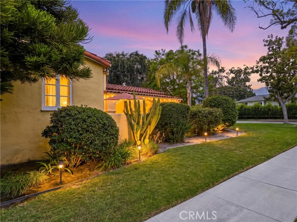
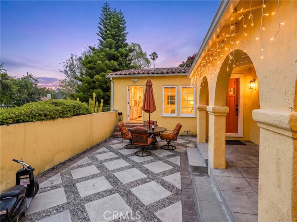
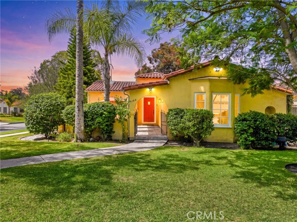
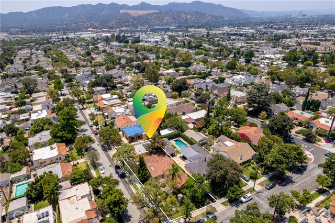
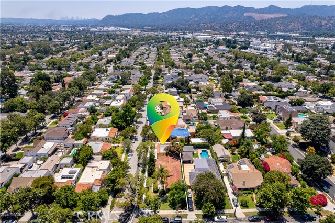
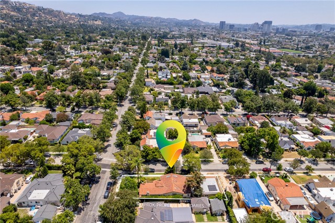
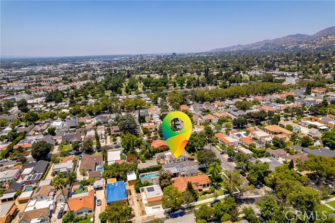
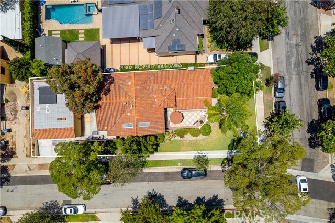
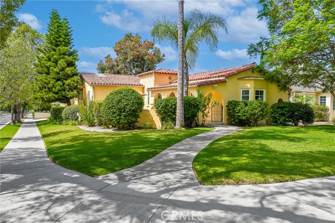
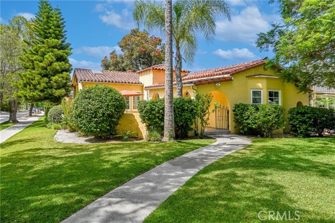
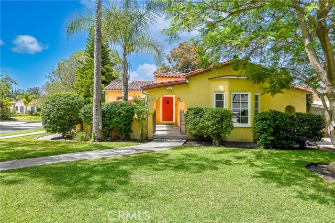
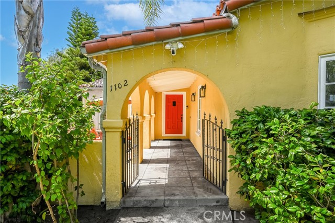
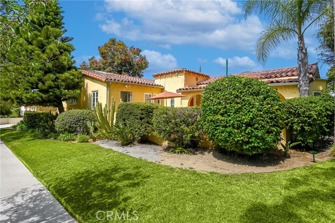
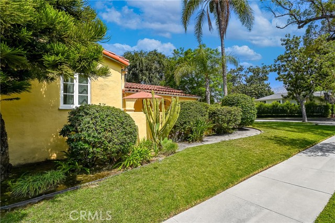
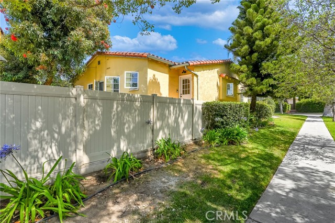
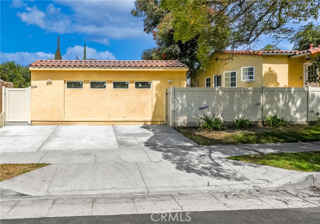
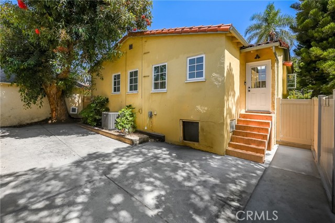
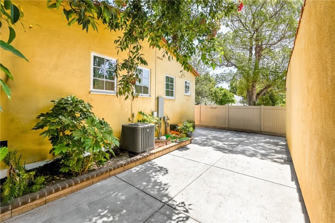
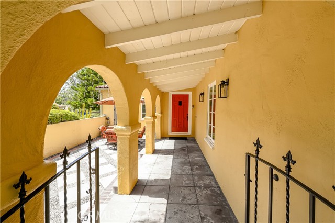
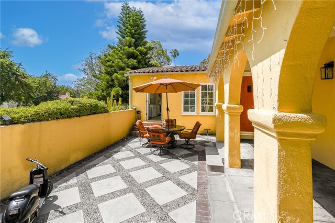
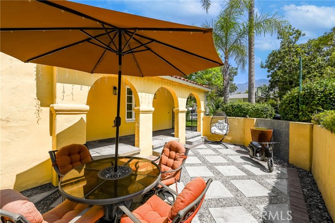
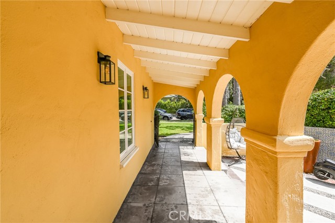
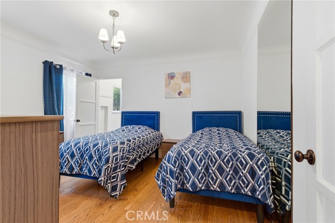
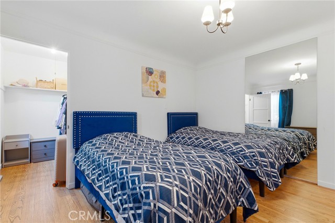
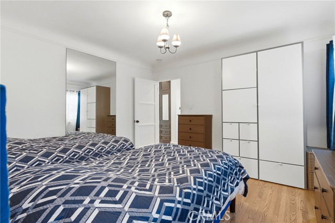
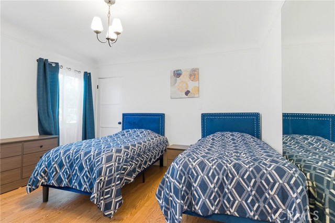
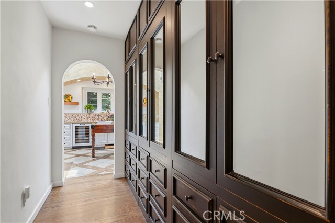
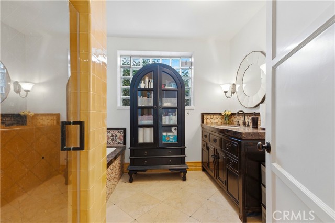
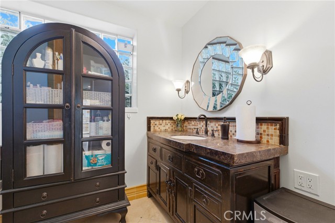
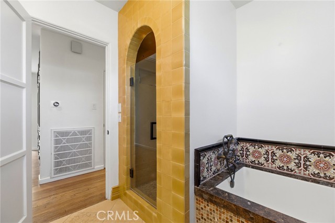
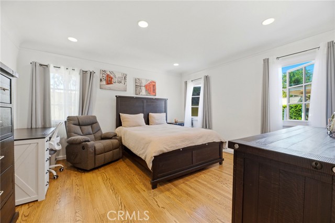
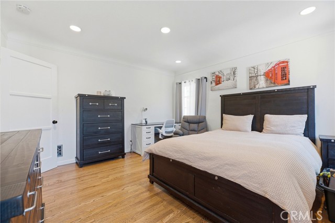
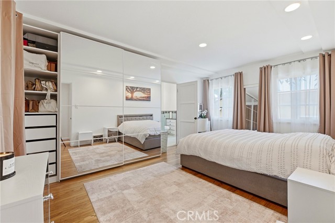
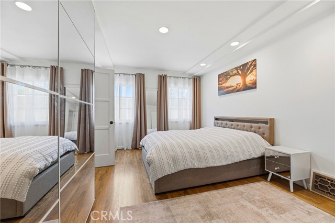
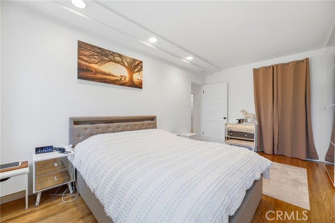
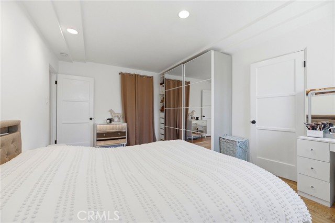
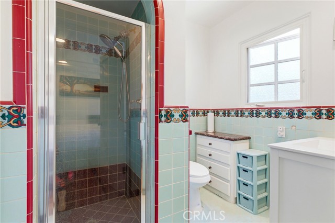
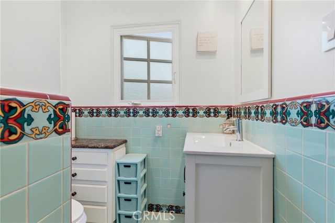
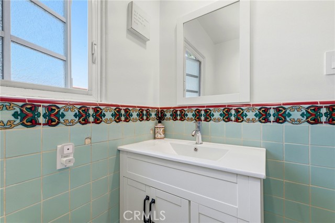
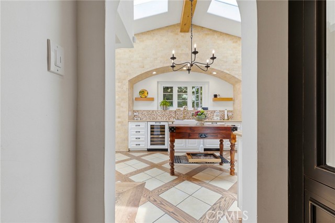
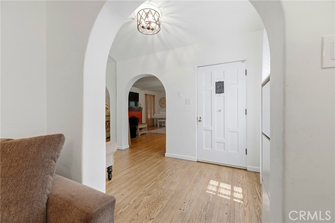
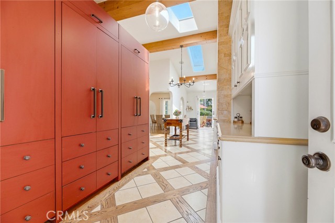
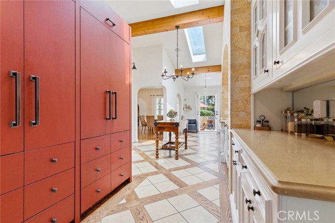
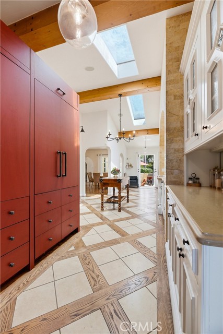
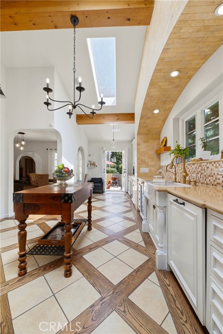
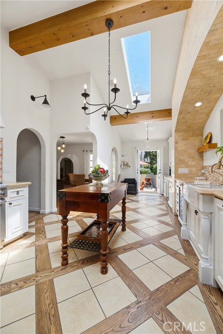
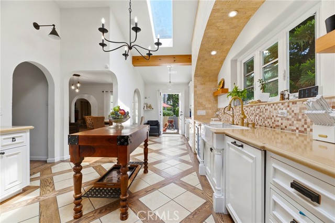
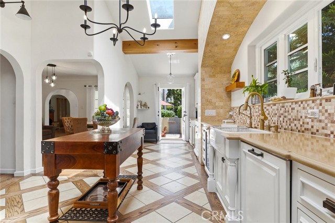
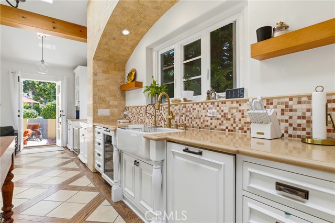
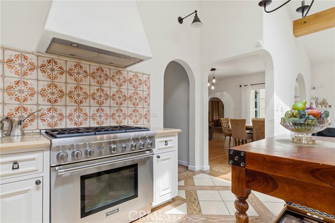
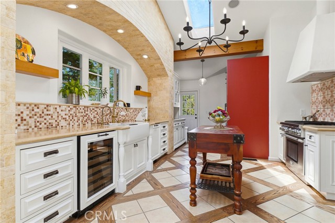
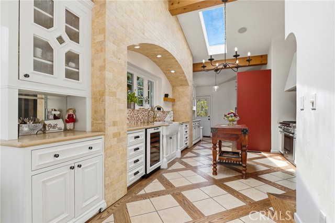
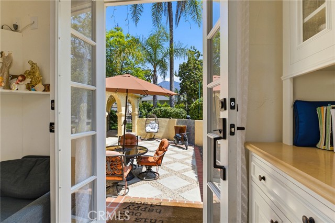
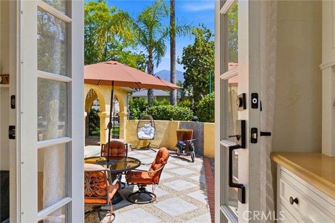
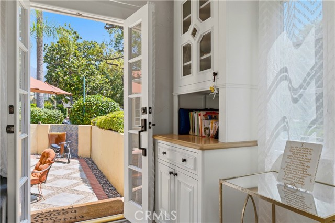
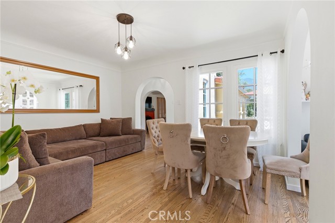
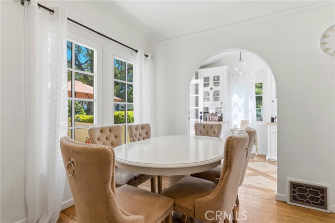
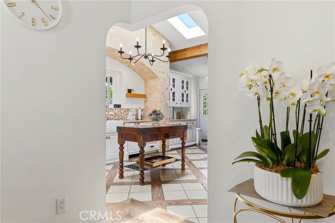
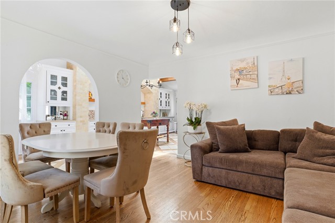
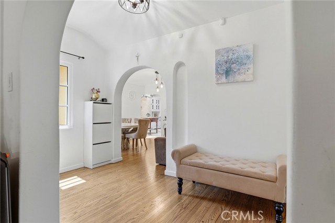
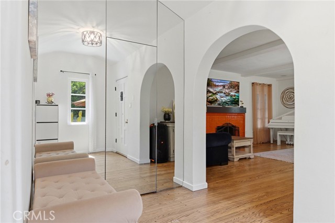
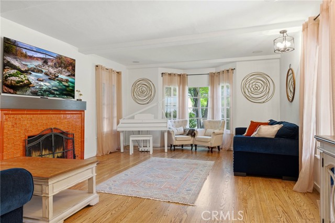
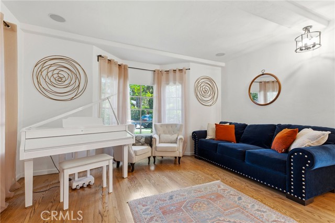
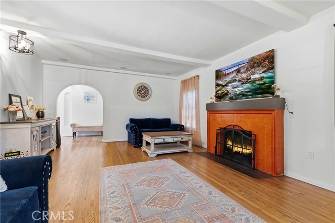
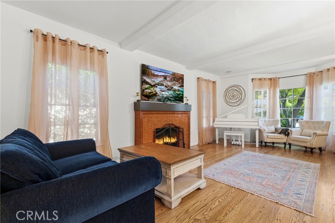
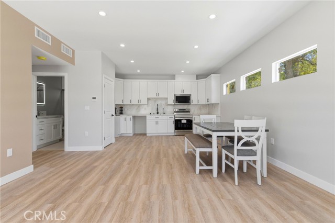
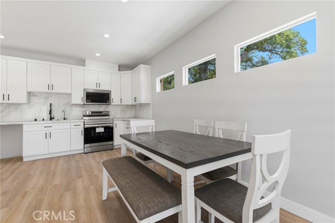
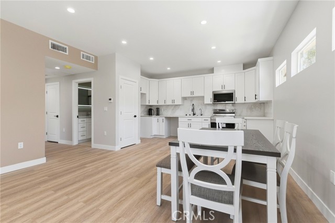
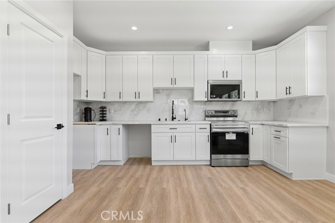
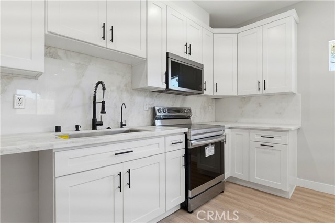
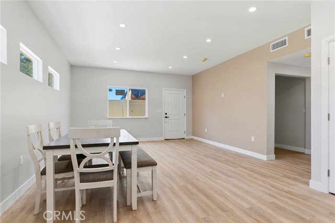
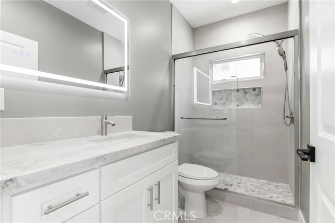
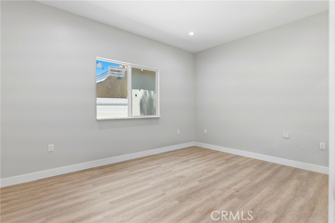
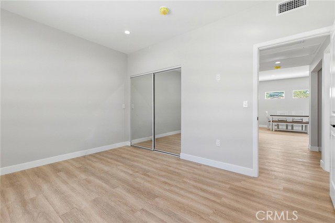
Two Homes on One Lot! Masterfully Updated Spanish Main House + Brand-New ADU! Welcome to a premier NW Glendale estate where classic architectural romance meets unparalleled versatility. Tucked into the highly coveted Kenneth Village neighborhood, this courtyard Spanish home blends timeless character with high-end… modern conveniences across two exceptional structures. The Main Residence (3 BD / 2 BA | ~1,986 SF): Pass through dramatic archways and a tranquil front courtyard with a water fountain to enter a gracious foyer. The expansive living room serves as a stunning centerpiece, boasting a majestic plaster-beamed ceiling, a vibrant fireplace, a large bay window, and integrated audio. Across the foyer, the elegant formal dining room features period coved ceilings. The true heart of the home is the vaulted-ceiling chef’s kitchen—bathed in natural light from dual skylights and equipped with premium stone counters, high-end stainless and integrated Thermador appliances, a hidden refrigerator, and hidden laundry. Three generously sized bedrooms all feature massive walk-in closets, including a private en-suite. The Brand-New ADU (2 BD / 2 BA | 969 SF): Completely detached, fully permitted, and currently rented out, this massive secondary residence is a game-changer. Offering a bright, open-concept layout, it features a spacious living area that flows seamlessly into a contemporary kitchen, recessed lighting, modern laminate flooring, and two pristine bathrooms. The ADU features a solar system that has been paid in full. Upgrades & Location: Enjoy absolute peace of mind with extensive infrastructural updates: dual-pane windows, newer HVAC, copper plumbing, ABS waste lines, and a newer roof beneath the gorgeous original Spanish tile. The property is equipped with a Ring video surveillance and alarm system. Outside, the home offers seamless indoor-outdoor flow, perfect for al fresco dining in the courtyard. Located just 3 blocks from the boutique shops of Kenneth Village, minutes from Mark Keppel Magnet, Toll Middle, and Hoover High Schools, The Americana at Brand, and easy freeway access.

Listing Snapshot
Days online2
Last updatedOct 8, 2026
Property typeSingle Family Residence
Beds5
Full baths2
Square ft.2,958
Lot size0.19 Acres
Year built1935
MLS numberGD-26218076
Additional Details
Bedrooms
Beds Total: 5,Main Level Bedrooms: 1
Bathrooms
Baths Total: 4,Baths Full: 2
Building
Year Built: 1935,Building Area Total: 2958,Living Area: 2958,Stories Total: 1,Levels: One,Entry Level: 1,Common Walls: No Common Walls,Architectural Style: Spanish,Roof: Spanish Tile,Property Condition: Updated/Remodeled
Lot
Lot Size Acres: 0.19,Lot Size Square Feet: 8068,Lot Features: Sprinklers,Corner Lot,Front Yard,Irregular Lot,Sprinklers In Front,Back Yard,Direction Faces: North
Interior
Interior Features: Beamed Ceilings,Built-In Features,Copper Plumbing Partial,Recessed Lighting,Stone Counters,Wired for Sound,Remodeled Kitchen,Flooring: Tile,Wood,Fireplace Features: Gas,Living Room,Kitchen Appliances: Disposal,6 Burner Stove,Dishwasher,Free-Standing Range,Gas Range,Microwave,Range Hood,Refrigerator,Vented Exhaust Fan,Water Heater,Laundry Features: In Kitchen,Stackable,Window Features: Double Pane Windows,Screens,Skylight(s),Security Features: Security System,Smoke Detector(s),Carbon Monoxide Detector(s)
Exterior
Pool Features: None,Spa Features: None,Fencing: Vinyl
Parking
Garage Spaces: 0,Parking Total: 2,Parking Features: Driveway
Cooling
Cooling: Central Air
Heating
Heating: Central
Community
Community Features: Curbs,Urban,Association Fee: 0
Utilities
Utilities: Sewer Connected,Water Connected,Electricity Connected,Natural Gas Connected,Sewer: Public Sewer,Sewer Paid,Water Source: Public

Find The Perfect Home

'VIP' Listing Search

Whenever a listing hits the market that matches your criteria you will be immediately notified.

Join The List
Listing information © 2026 California Regional Multiple Listing Service (CRMLS) (via the CSMAR data share). All rights reserved. Information deemed reliable but not guaranteed. IDX information is provided exclusively for consumers’ personal, non-commercial use.
(818) 307-3792 Text