
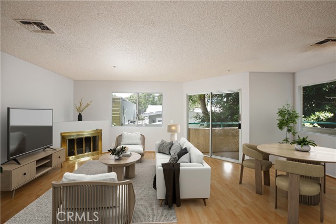
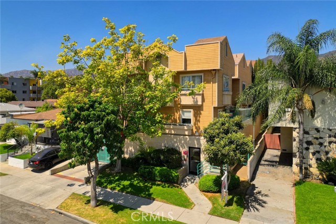
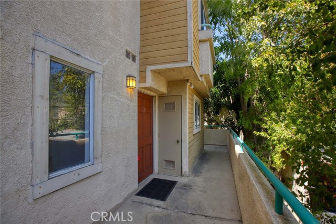
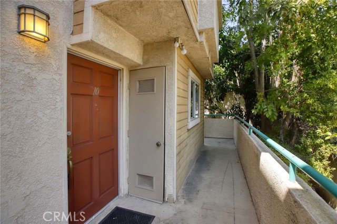
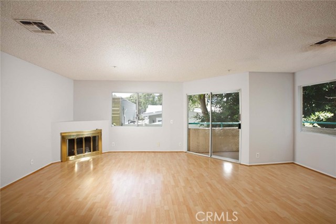
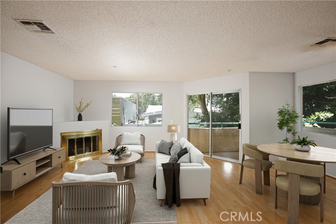
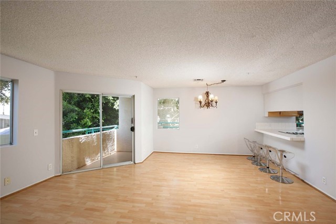
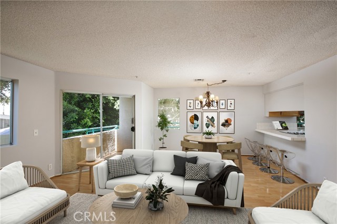
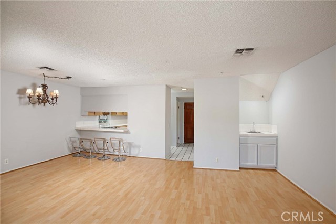
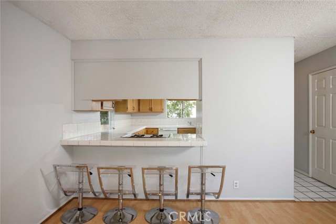
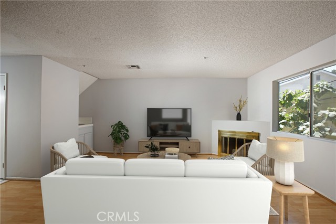
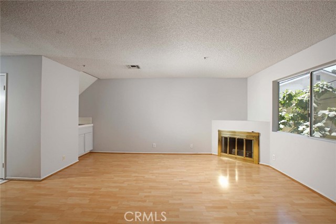
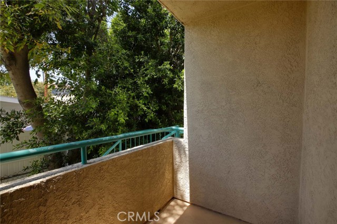
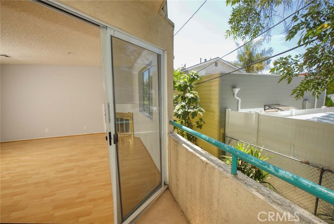
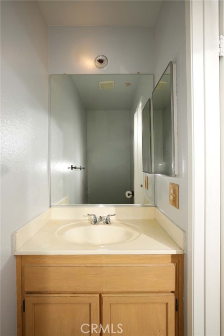
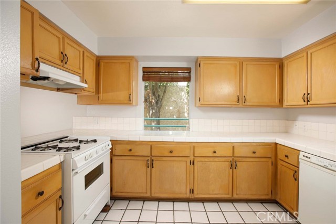
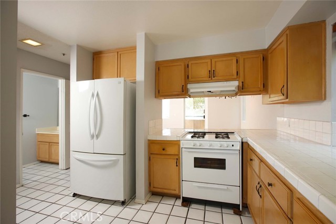
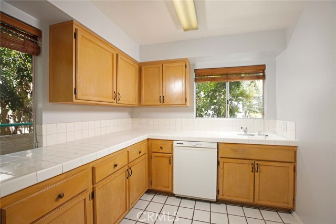
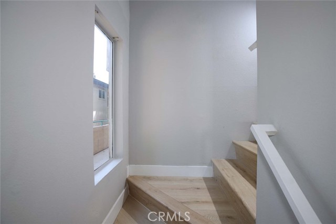
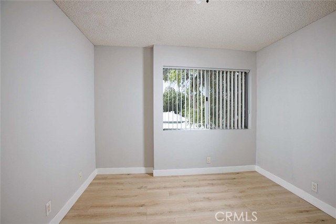
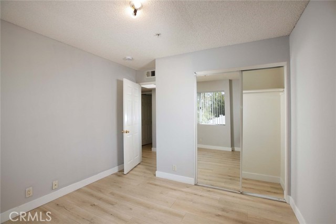
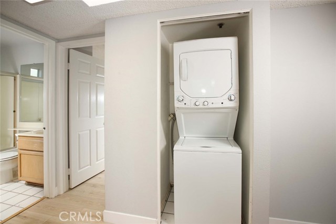
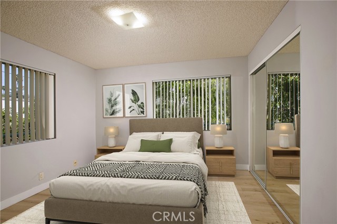
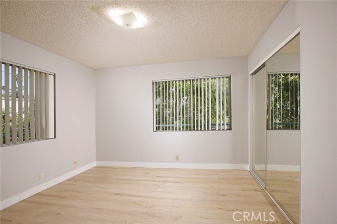
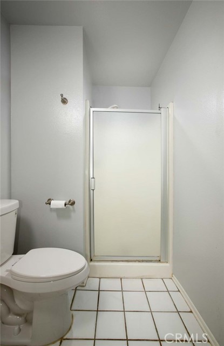
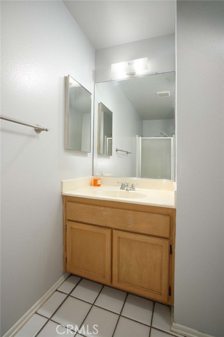
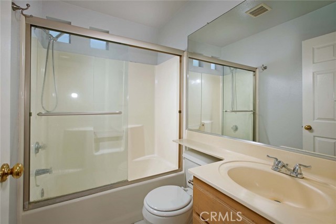
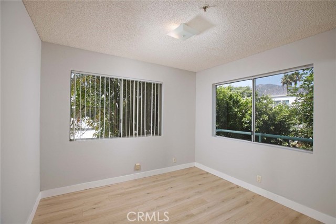
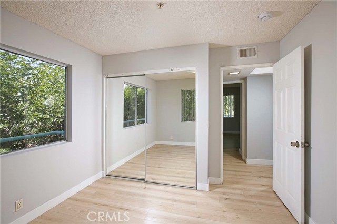
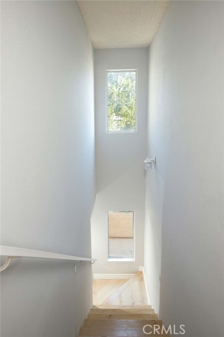
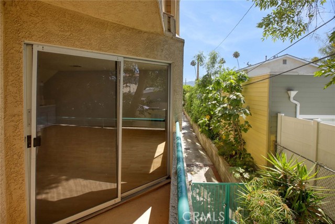
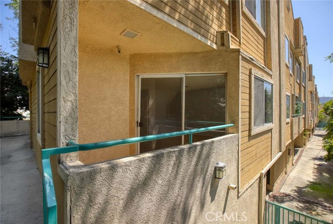
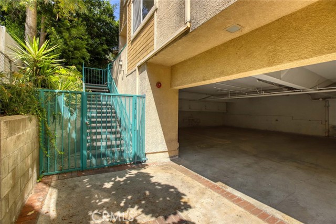
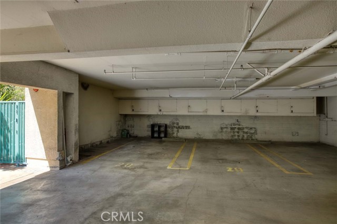
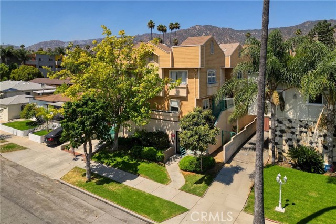
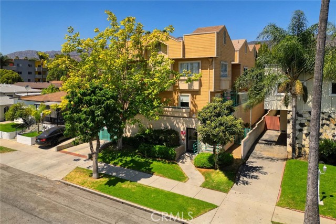
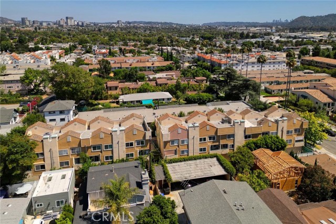
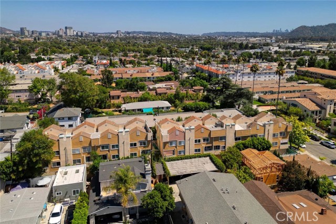
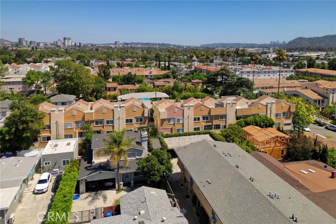
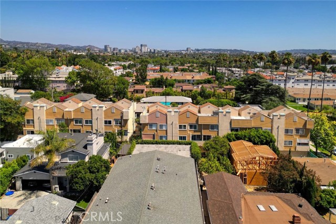
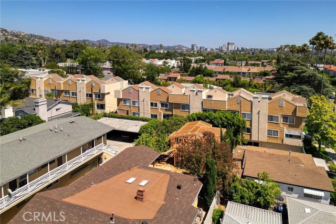
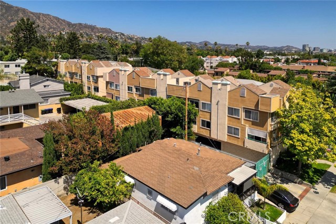
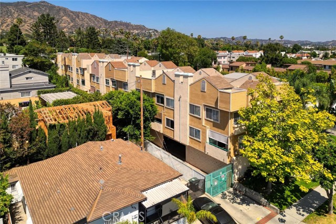
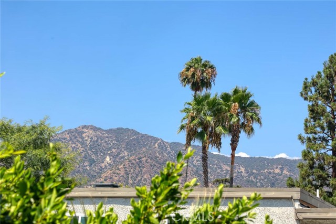
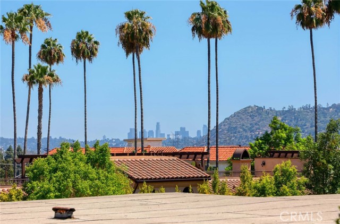
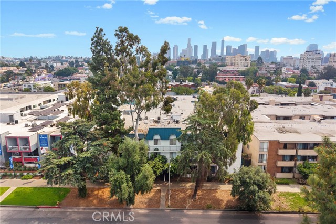
One of the **BEST VALUES** for a 3-bedroom, 2.5-bath townhouse in highly desirable Northwest Glendale! Welcome to Unit #10, the most desirable rear corner unit in this gated community, offering added privacy, abundant natural light, and a peaceful setting above Glenoaks Boulevard. Ideally located within walking… distance to elementary, middle, and high schools, as well as shopping, restaurants, churches, public transportation, and everyday conveniences. Best of all, enjoy the benefit of a low HOA. This turnkey townhouse features a spacious open-concept floor plan with rich hardwood flooring throughout the main level and staircase, and central heating and air conditioning. Upstairs, you'll find three generously sized bedrooms, two full bathrooms, and the convenience of an upstairs laundry area with a washer and dryer. Large windows throughout the home fill the living spaces with natural light, creating a bright and welcoming atmosphere. Additional highlights include a private balcony off the living room, two side-by-side assigned parking spaces, a private storage cabinet, and gated building and parking access for added security. **DON'T MISS** this rare opportunity to own one of the most desirable units in this sought-after Northwest Glendale community.
Find The Perfect Home
'VIP' Listing Search
Whenever a listing hits the market that matches your criteria you will be immediately notified.
Join The ListSimilar Listings
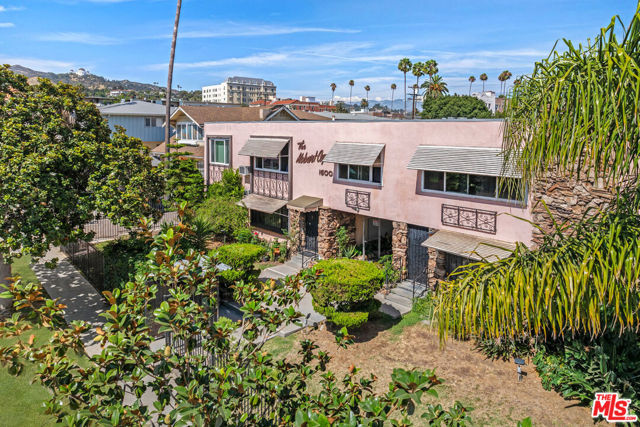 Active$668,0001600 North Hobart Boulevard, 15
Los Angeles, CA 900272 bd · 2 ba · 1,205 sq ft · built 1959
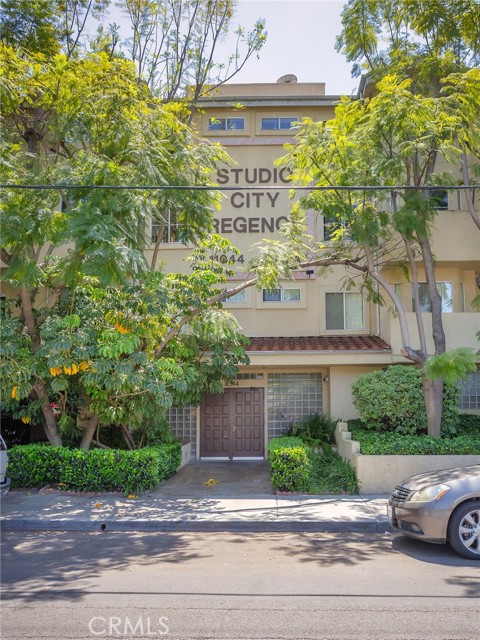 Active$629,92611044 Acama Street, 302
Studio City, CA 916023 bd · 2 ba · 1,396 sq ft · built 1991
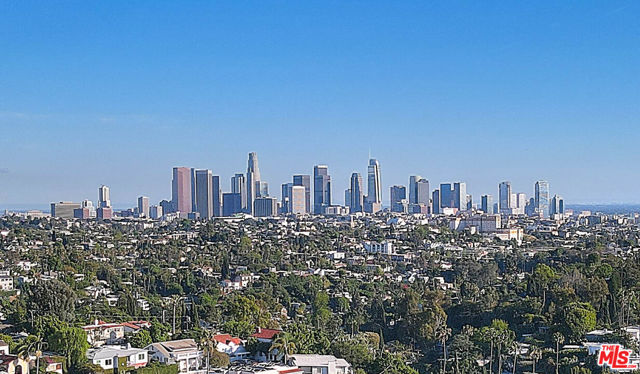 Active$599,0001707 Micheltorena Street, 208
Los Angeles, CA 900261 bd · 1 ba · 777 sq ft · built 1974
 Active$665,0002248 1/2 Gatewood Street
Los Angeles, CA 900312 bd · 2.25 ba · 1,000 sq ft · built 2025
 Active$725,0001414 Fairbanks
Los Angeles, CA 900262 bd · 1 ba · 888 sq ft · built 1921
 Active$399,500400 South La Fayette Park, 213
Los Angeles, CA 900571 bd · 1.5 ba · 886 sq ft · built 1970