
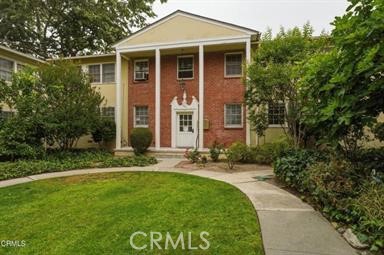
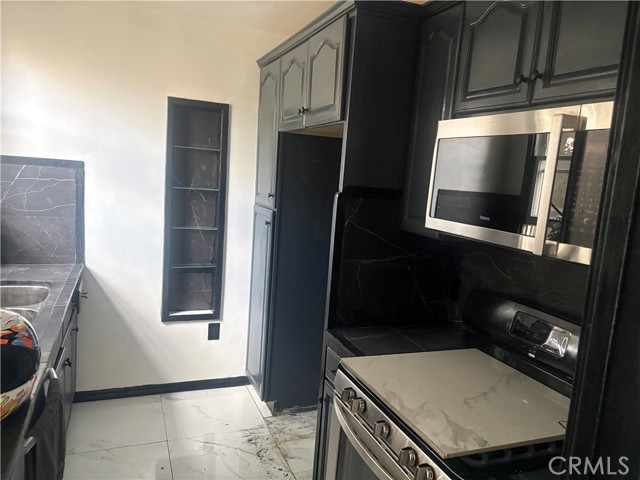
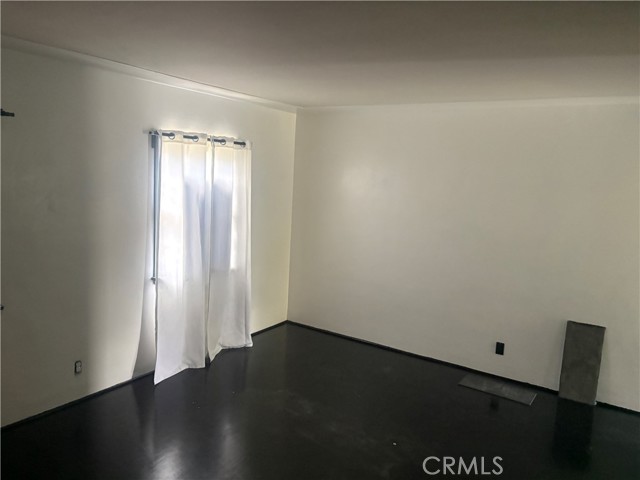
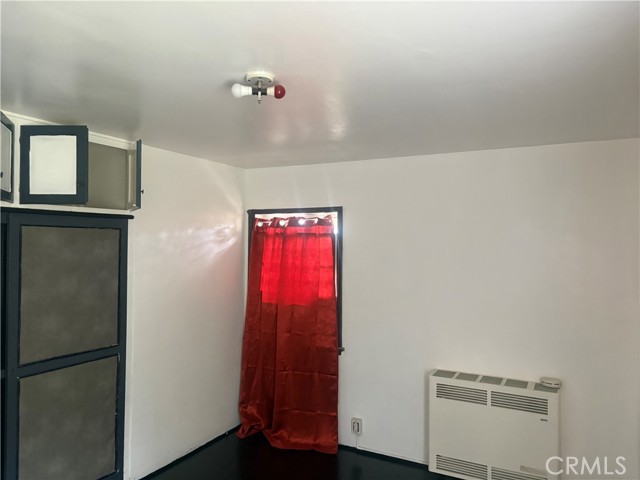
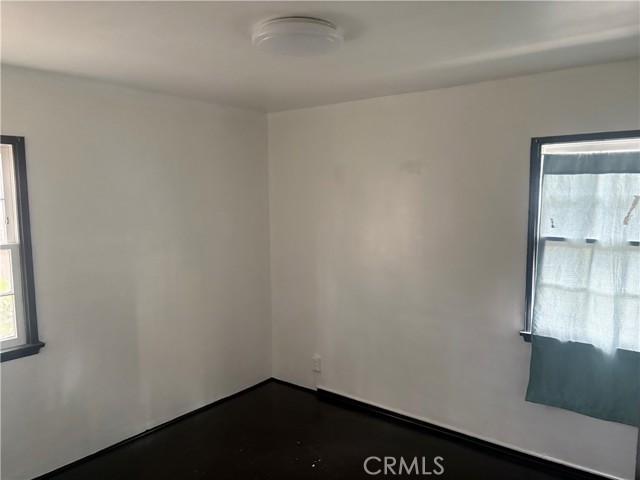
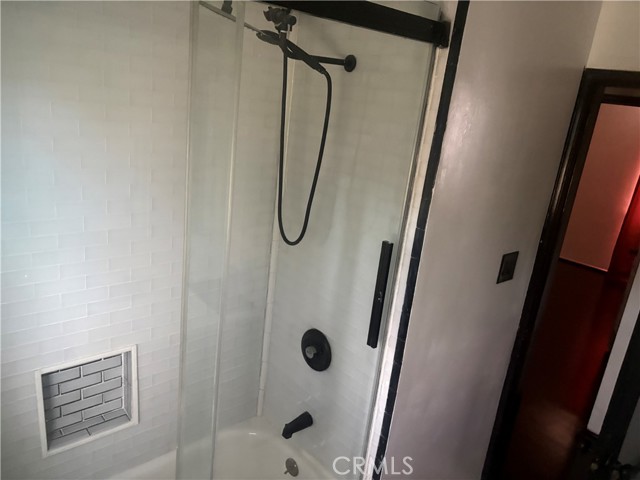
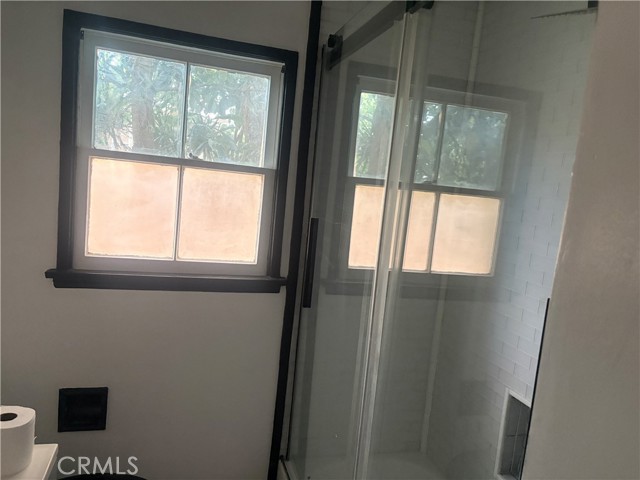
Experience the perfect blend of timeless charm and modern comfort in this beautifully updated 2-bedroom, 1-bath ground-floor condominium, ideally situated in one of Glendale's most desirable neighborhoods. Tucked within a picturesque courtyard community, you'll be surrounded by mature trees, lush landscaping, and… inviting green spaces that create a peaceful, park-like atmosphere. Step inside to a bright, open living area featuring rich hardwood floors, a cozy fireplace, and oversized windows that flood the home with natural light. The remodeled kitchen is both stylish and functional, offering sleek black cabinetry, stone countertops, stainless steel appliances, and ample workspace for everyday living and entertaining. Both bedrooms are generously sized with abundant closet space, while the updated bathroom showcases contemporary finishes and a beautifully designed glass-enclosed shower. Additional features include wall-mounted air conditioning, an efficient floor plan, and a detached garage conveniently located just steps from the unit. Residents enjoy beautifully maintained outdoor seating areas, perfect for relaxing with friends or unwinding after a long day. Ideally located near premier shopping, dining, parks, entertainment, and with easy freeway access, this move-in-ready Glendale home offers the ideal combination of comfort, convenience, and value. Don't miss this exceptional opportunity to own a home in one of Glendale's most sought-after communities.
Find The Perfect Home
'VIP' Listing Search
Whenever a listing hits the market that matches your criteria you will be immediately notified.
Join The ListSimilar Listings
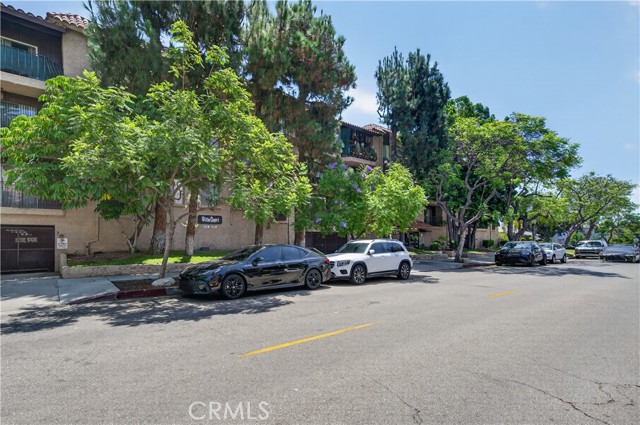 Active$396,900310 North Jackson Street, 326
Glendale, CA 912061 ba · 529 sq ft · built 1973
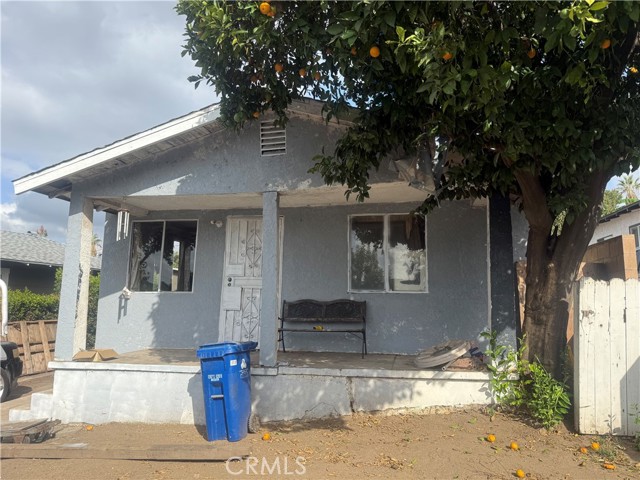 Active$649,9992927 Asbury
Los Angeles, CA 900653 bd · 1 ba · 792 sq ft · built 1922
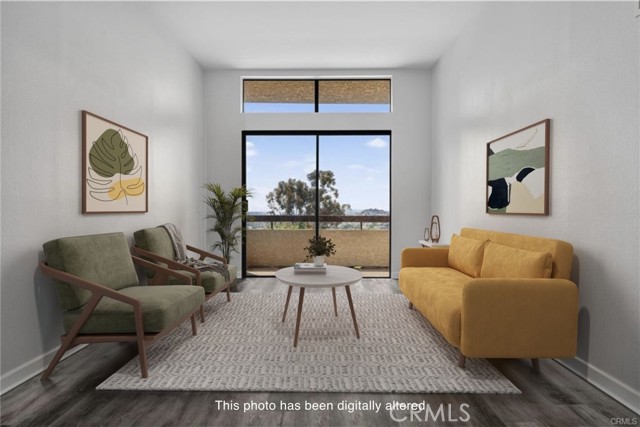 Active$545,5003961 Via Marisol, 301
Los Angeles, CA 900422 bd · 1.75 ba · 1,011 sq ft · built 1982
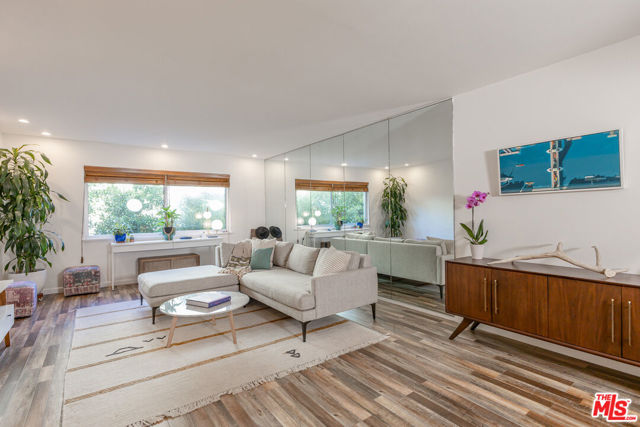 Active$398,0002260 North Cahuenga Boulevard, 306
Los Angeles, CA 900681 bd · 1 ba · 879 sq ft · built 1965
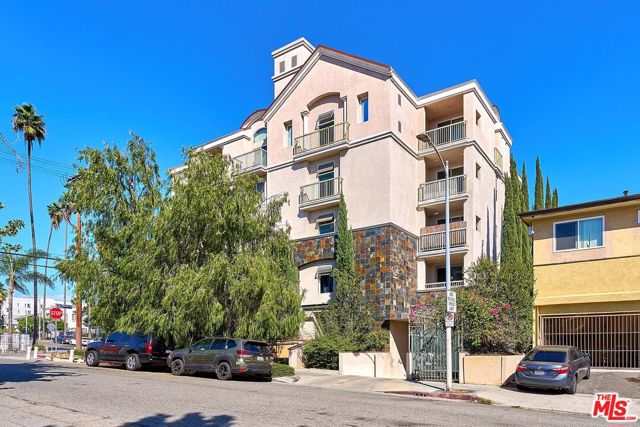 Active$620,0003140 San Marino Street, 301
Los Angeles, CA 900063 bd · 2 ba · 1,230 sq ft · built 2007
 Active$735,0002338 Highbury Avenue
Los Angeles, CA 900322 bd · 2 ba · 723 sq ft · built 1939