
ActiveResidential
$1,575,000
Listing provided by LISA SOLTESZ · Co-listed by Rachel Griego
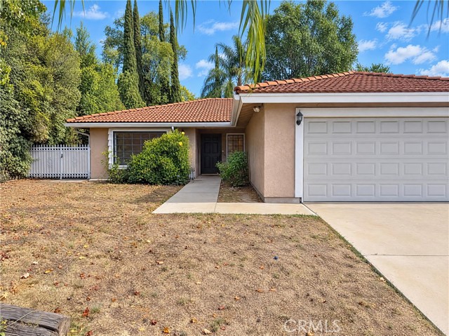
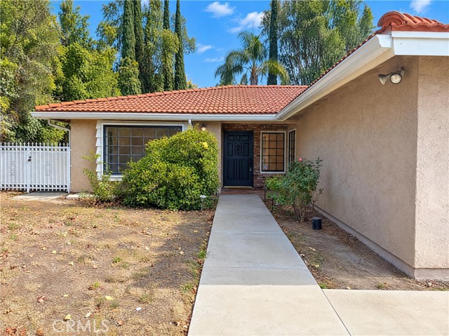
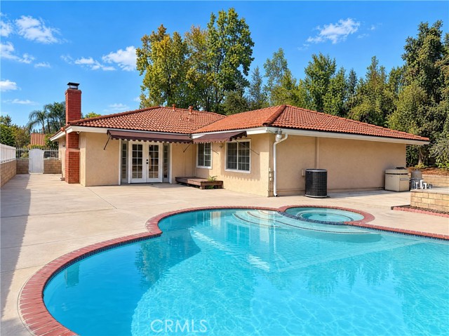
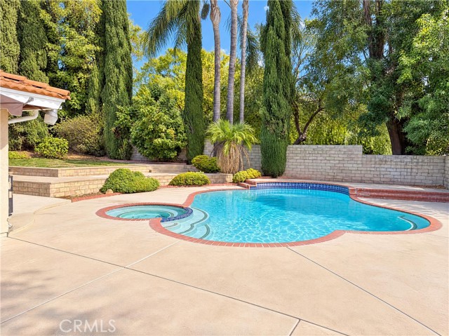
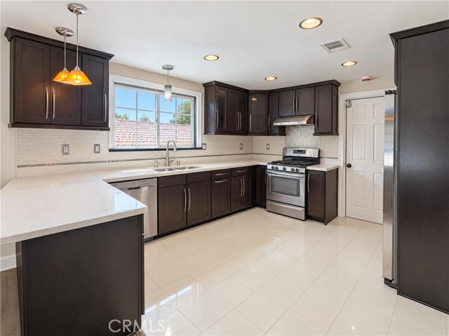
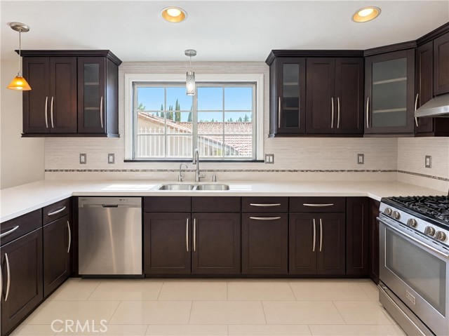
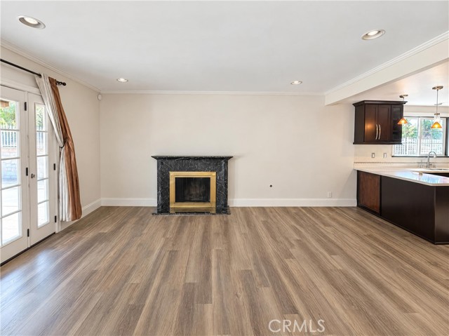
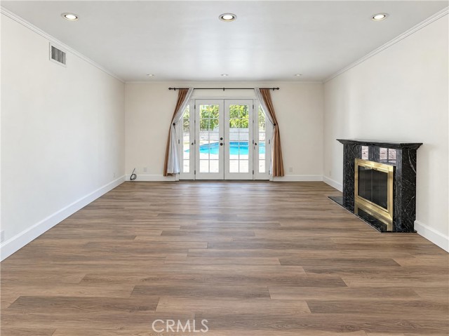
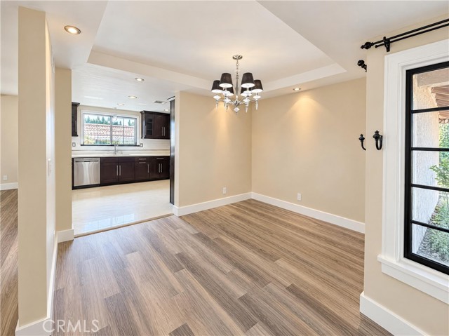
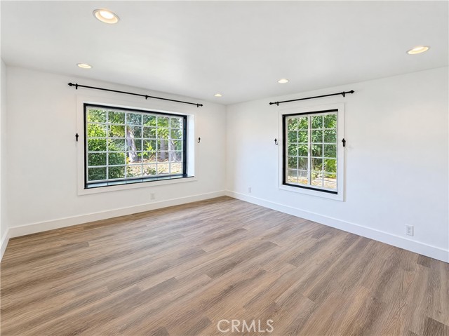
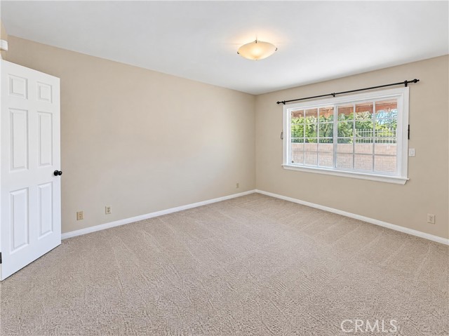
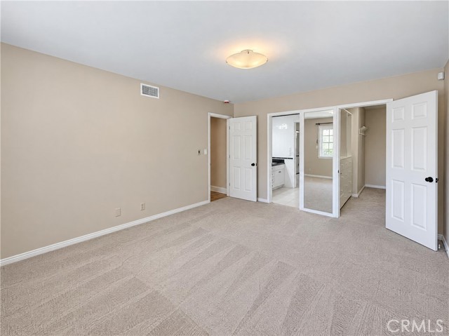
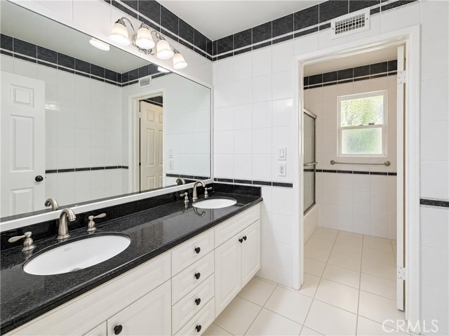
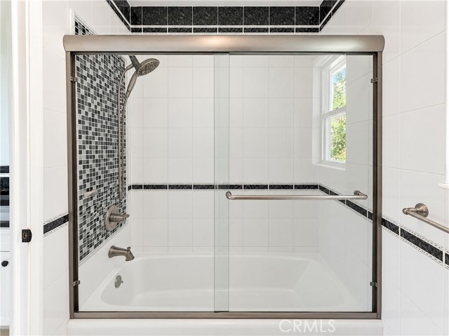
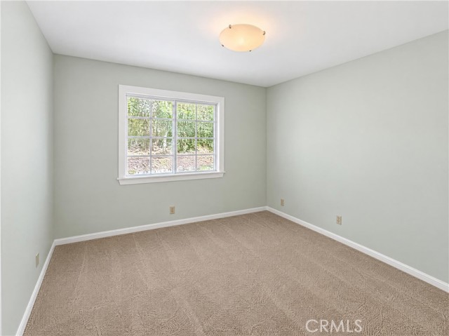
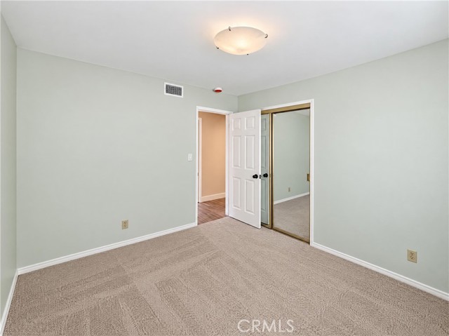
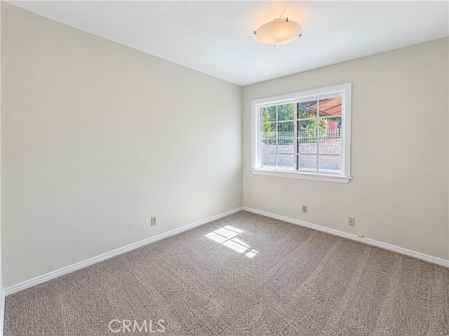
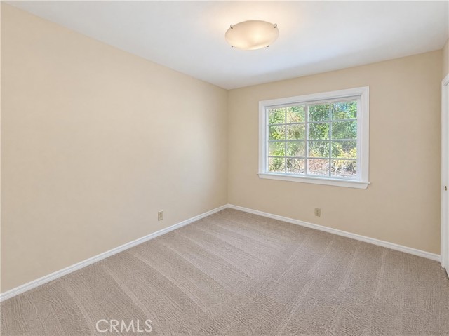
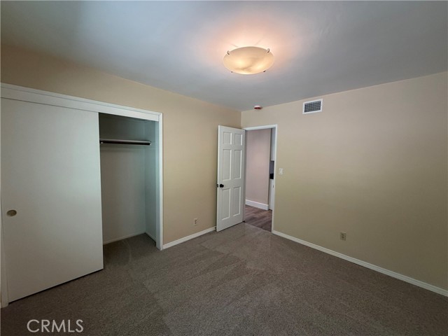
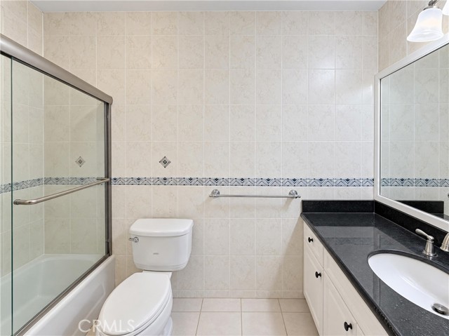
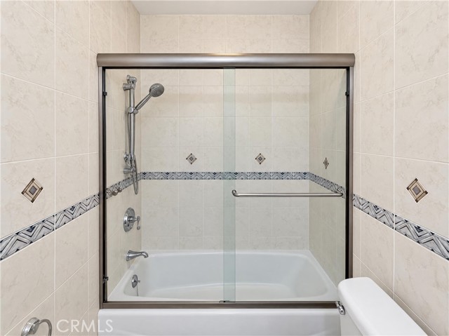
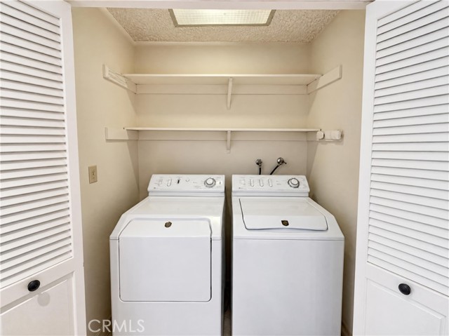
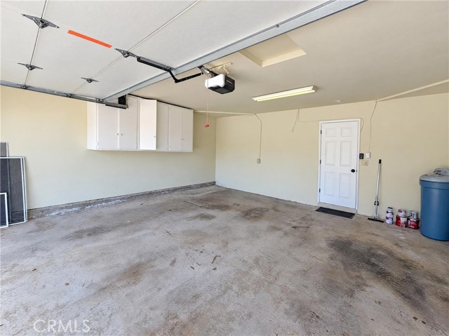
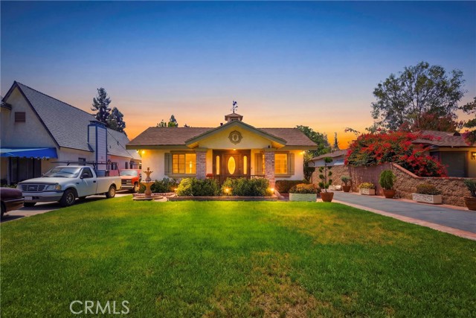
1042 Whispering Oaks Dr is a single-story Arcadia home with four bedrooms, two bathrooms and over 2,000 sq ft of living space. A backyard pool and surrounding patio sit just beyond French doors from the fireplace sitting room. The kitchen opens toward the sitting and dining areas, with a window above the sink and… counters along three sides. A separate front living room has windows on two walls. The primary suite includes a walk-in closet and a bathroom with a double-sink vanity. A hall laundry area and attached two-car garage complete the layout. Included 100-Day Home Warranty with buyer activation
Listing Snapshot
Days online0
Last updatedOct 20, 2026
Property typeSingle Family Residence
Beds4
Full baths2
Square ft.2,005
Lot size0.25 Acres
Year built1976
MLS numberIV-26227098
Additional Details
Bedrooms
Beds Total: 4,Main Level Bedrooms: 0
Bathrooms
Baths Total: 2,Baths Full: 2,Baths Half: 0
Building
Year Built: 1976,Building Area Total: 2005,Living Area: 2005,Stories Total: 1,Levels: One,Entry Level: 1,Common Walls: No Common Walls,Construction Materials: Stucco,Roof: Shingle,Asphalt
Lot
Lot Size Acres: 0.25,Lot Size Square Feet: 10748,Lot Features: Lot 10000-19999 Sqft,View: None
Interior
Fireplace Features: Gas,Kitchen Appliances: Dishwasher,Microwave,Laundry Features: Washer Hookup
Exterior
Pool Features: Private
Parking
Garage Spaces: 2,Parking Total: 2
Cooling
Cooling: Central Air,Electric
Heating
Heating: Central
Community
Community Features: Sidewalks,Association Fee: 0
Schools
Elementary School: Hugo Reid,Middle Or Junior School: Foothills,High School: Arcadia
Utilities
Sewer: Public Sewer,Water Source: Public
Find The Perfect Home
'VIP' Listing Search
Whenever a listing hits the market that matches your criteria you will be immediately notified.
Join The ListSimilar Listings
 Active$1,300,0003750 Blanche Street
Pasadena, CA 911073 bd · 1 ba · 1,064 sq ft · built 1925
 Active$1,775,000171 South Baldwin Avenue
Sierra Madre, CA 910244 bd · 1.25 ba · 2,507 sq ft · built 1912
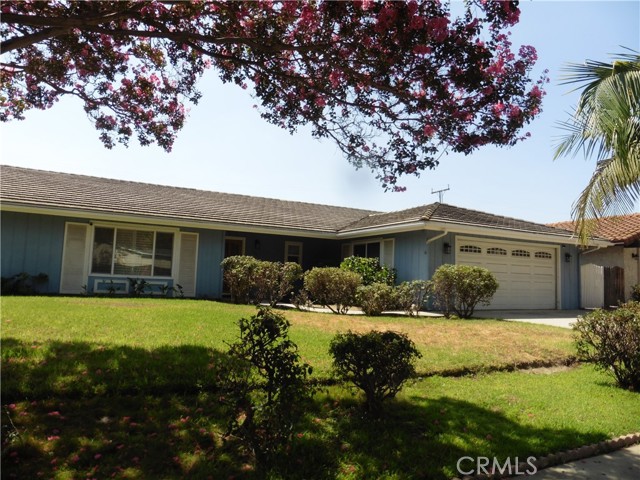 Active$1,470,000706 West Wistaria Avenue
Arcadia, CA 910073 bd · 2 ba · 2,021 sq ft · built 1975
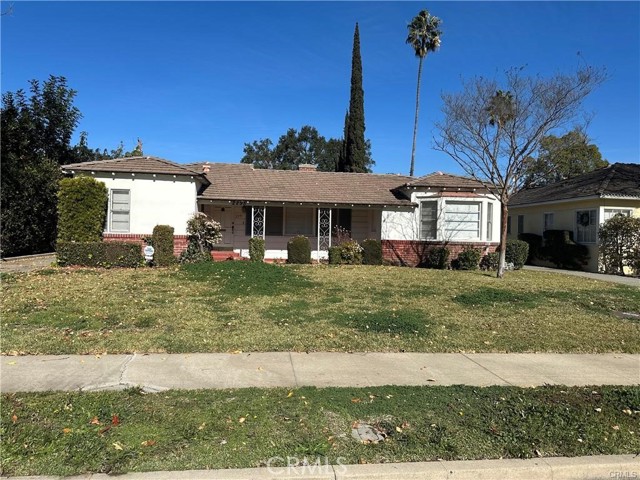 Active$1,850,0002295 Longden
San Marino, CA 911084 bd · 2.75 ba · 1,851 sq ft · built 1938
 Active$1,348,0009928 Howland
Temple City, CA 917803 bd · 1.75 ba · 1,618 sq ft · built 1930
 Active$2,095,000920 Granite Drive, 212
Pasadena, CA 911013 bd · 3 ba · 2,585 sq ft · built 2009
Listing information © 2026 California Regional Multiple Listing Service (CRMLS) (via the CSMAR data share). All rights reserved. Information deemed reliable but not guaranteed. IDX information is provided exclusively for consumers’ personal, non-commercial use.