Back to map
Search Listings›5526 East Los Angeles Avenue, 3
SaveShare
ActiveResidential
5526 East Los Angeles Avenue, 3 photo 15526 East Los Angeles Avenue, 3 photo 25526 East Los Angeles Avenue, 3 photo 35526 East Los Angeles Avenue, 3 photo 45526 East Los Angeles Avenue, 3 photo 55526 East Los Angeles Avenue, 3 photo 65526 East Los Angeles Avenue, 3 photo 75526 East Los Angeles Avenue, 3 photo 85526 East Los Angeles Avenue, 3 photo 95526 East Los Angeles Avenue, 3 photo 105526 East Los Angeles Avenue, 3 photo 115526 East Los Angeles Avenue, 3 photo 125526 East Los Angeles Avenue, 3 photo 135526 East Los Angeles Avenue, 3 photo 145526 East Los Angeles Avenue, 3 photo 155526 East Los Angeles Avenue, 3 photo 165526 East Los Angeles Avenue, 3 photo 175526 East Los Angeles Avenue, 3 photo 185526 East Los Angeles Avenue, 3 photo 195526 East Los Angeles Avenue, 3 photo 205526 East Los Angeles Avenue, 3 photo 215526 East Los Angeles Avenue, 3 photo 225526 East Los Angeles Avenue, 3 photo 235526 East Los Angeles Avenue, 3 photo 245526 East Los Angeles Avenue, 3 photo 255526 East Los Angeles Avenue, 3 photo 265526 East Los Angeles Avenue, 3 photo 275526 East Los Angeles Avenue, 3 photo 285526 East Los Angeles Avenue, 3 photo 295526 East Los Angeles Avenue, 3 photo 305526 East Los Angeles Avenue, 3 photo 315526 East Los Angeles Avenue, 3 photo 325526 East Los Angeles Avenue, 3 photo 335526 East Los Angeles Avenue, 3 photo 345526 East Los Angeles Avenue, 3 photo 355526 East Los Angeles Avenue, 3 photo 365526 East Los Angeles Avenue, 3 photo 375526 East Los Angeles Avenue, 3 photo 385526 East Los Angeles Avenue, 3 photo 395526 East Los Angeles Avenue, 3 photo 405526 East Los Angeles Avenue, 3 photo 415526 East Los Angeles Avenue, 3 photo 425526 East Los Angeles Avenue, 3 photo 435526 East Los Angeles Avenue, 3 photo 445526 East Los Angeles Avenue, 3 photo 455526 East Los Angeles Avenue, 3 photo 465526 East Los Angeles Avenue, 3 photo 475526 East Los Angeles Avenue, 3 photo 48

5526 East Los Angeles Avenue, 3

Simi Valley, CA 93063
Beds3
Baths2.5
Square Ft.1,858
$749,000
Listing provided by Chris Baumann, EXCELLENCE RE REAL ESTATE · Co-listed by Durga Baumann

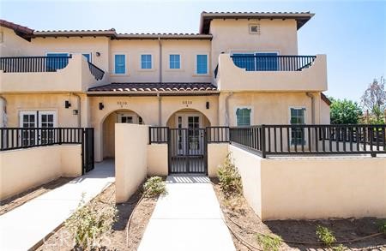


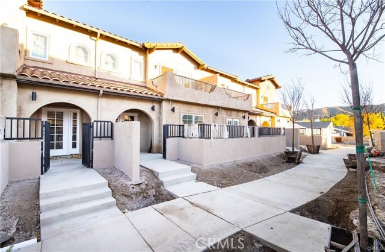
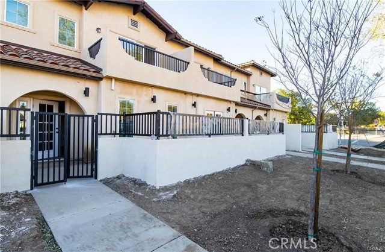
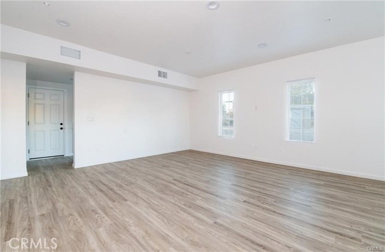


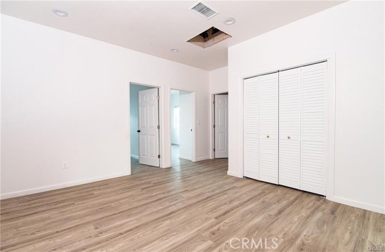
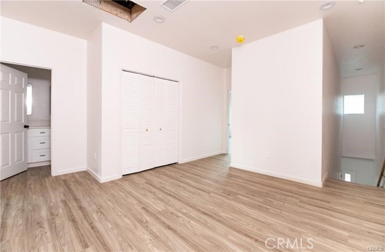
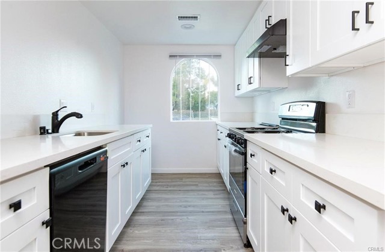
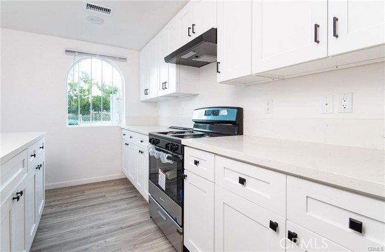

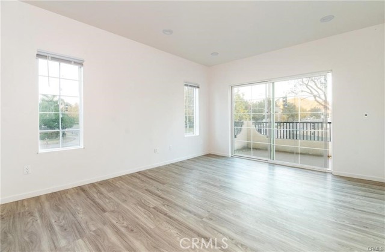
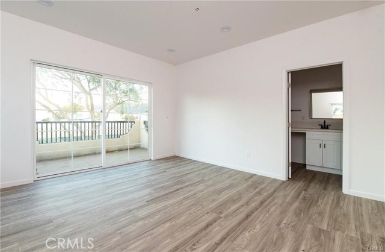
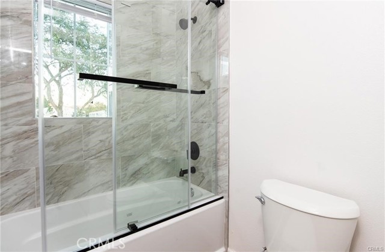
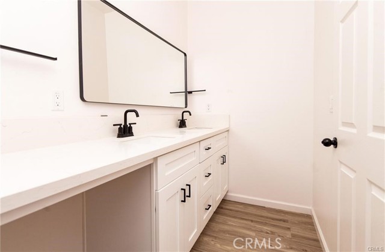
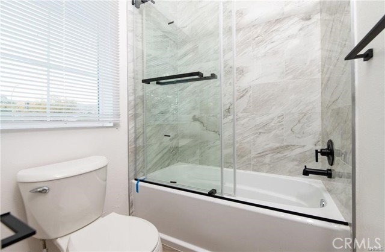
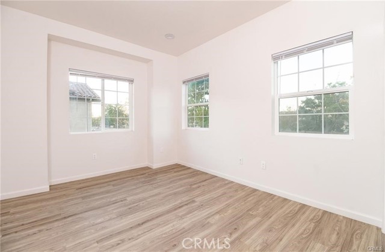
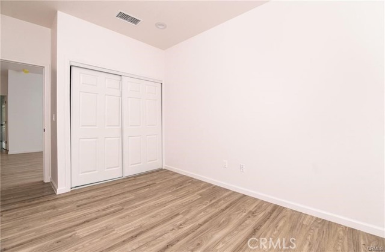
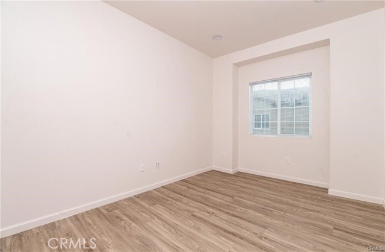
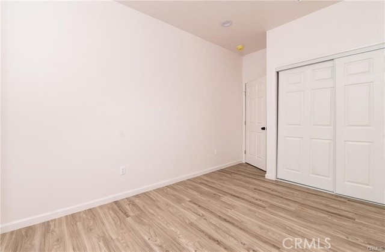
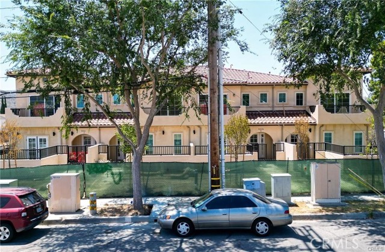
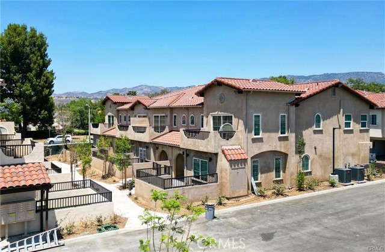
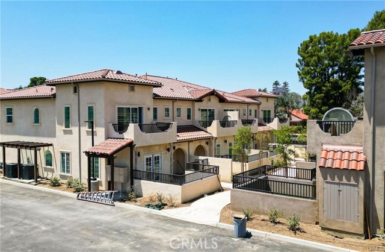
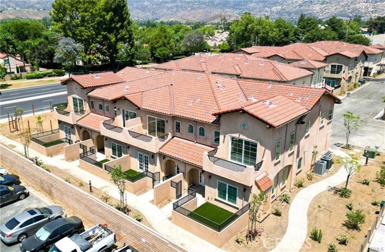
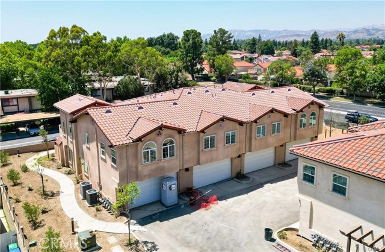
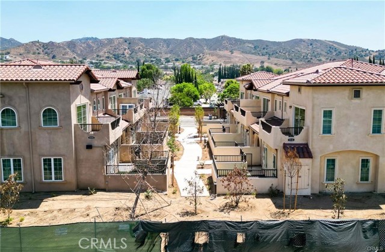
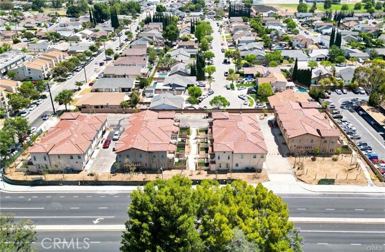
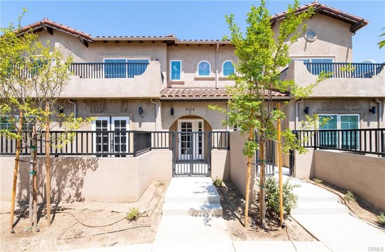
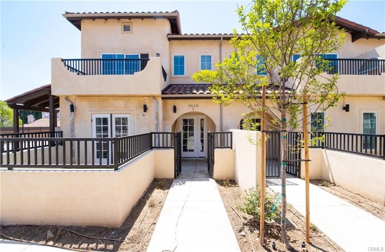
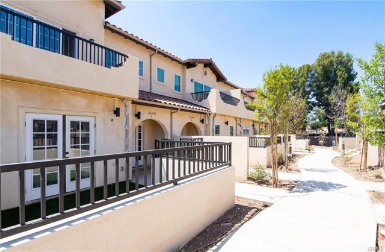
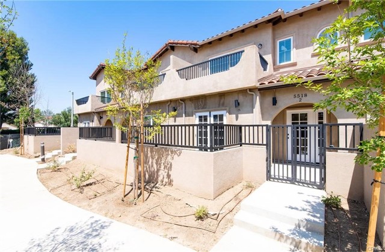
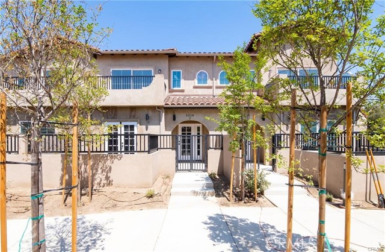
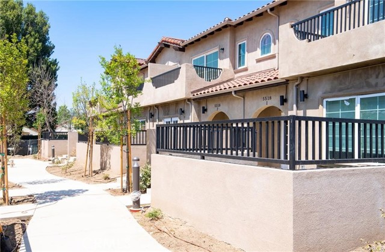
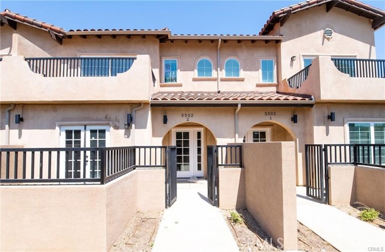
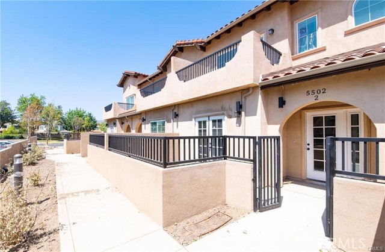
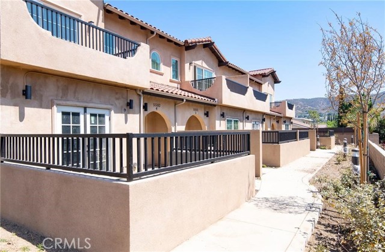
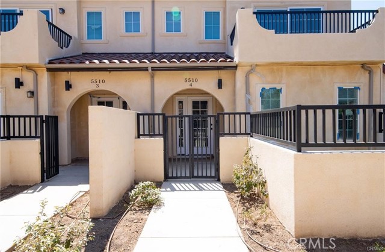
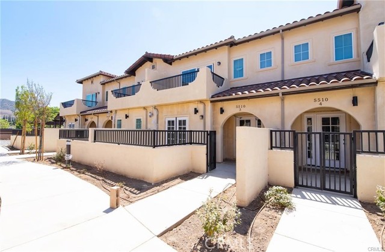
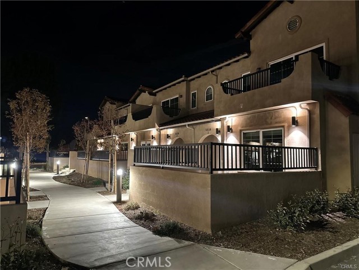
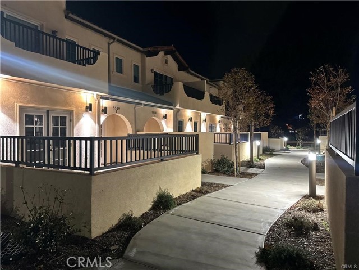
Unbeatable Value – Brand-New Construction on 1.35 Acres! Your dream home just became more affordable! Prepare to be impressed as you step into this beautifully newly built residence situated on a sprawling 1.35-acre parcel, tucked away on a peaceful street. Thoughtfully constructed over two levels, this home is… filled with abundant natural light and designed for comfortable everyday living and effortless entertaining. The main level features a generously sized kitchen that flows seamlessly into the welcoming living and dining areas, along with a convenient guest powder room (½ bath). Upstairs, you’ll find three spacious bedrooms, a dedicated laundry room, and a full family bathroom. The private primary suite offers a walk-in closet and its own en-suite bathroom, creating the perfect retreat. Additional highlights include central air conditioning, laminated wood flooring, quality fixtures and finishes, and ample storage throughout. Conveniently located near schools, shopping, dining, and recreational amenities, this property offers the ideal blend of tranquility and accessibility. Be prepared — this may truly be love at first sight. Buyers and AGENTS : Please read private remarks for seller’s incentive details.

Listing Snapshot
Days online240
Last updatedAug 8, 2026
Property typeTownhouse
Beds3
Full baths2
Square ft.1,858
Lot size1.35 Acres
Year built2025
MLS numberMB-26032908
Additional Details
Bedrooms
Beds Total: 3,Main Level Bedrooms: 0
Bathrooms
Baths Total: 3,Baths Full: 2,Baths Half: 1
Building
Year Built: 2025,Building Area Total: 1858,Living Area: 1858,Stories Total: 2,Levels: Two,Entry Level: 1,Common Walls: 2+ Common Walls,Architectural Style: Modern,Construction Materials: Stucco,Drywall Walls,Roof: Tile,Property Condition: Under Construction,New Construction: Yes
Lot
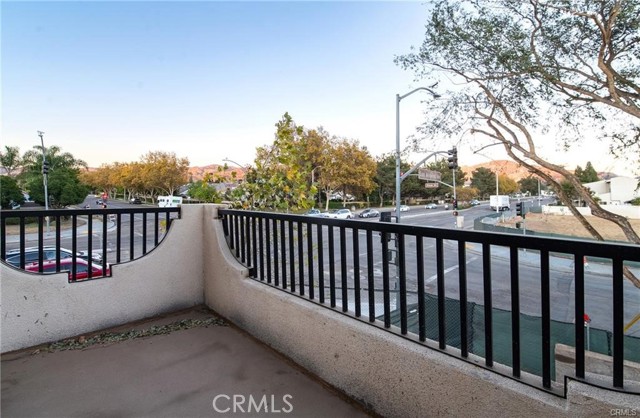
Lot Size Acres: 1.35,Lot Size Square Feet: 58806,Lot Features: Sprinklers,Sprinklers In Front,Sprinklers In Rear,2-5 Units/Acre,View: City Lights,Mountain(s)
Interior
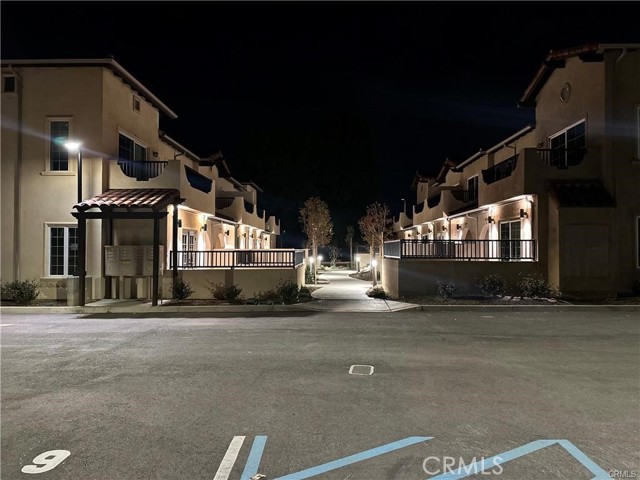
Interior Features: Attic Fan,Balcony,Beamed Ceilings,Block Walls,Ceiling Fan(s),Copper Plumbing Partial,Recessed Lighting,Stone Counters,Two Story Ceilings,Kitchen Open to Family Room,Self-Closing Cabinet Doors,Self-Closing Drawers,Flooring: Laminate,Fireplace Features: None,Kitchen Appliances: Dishwasher,Microwave,Range Hood,Laundry Features: Individual Room,Window Features: Screens,Security Features: Smoke Detector(s),Automatic Gate,Carbon Monoxide Detector(s),Fire Rated Drywall,Fire Sprinkler System,Gated Community
Exterior
Exterior Features: Lighting,Rain Gutters,Pool Features: None,Spa Features: None,Fencing: Block
Parking
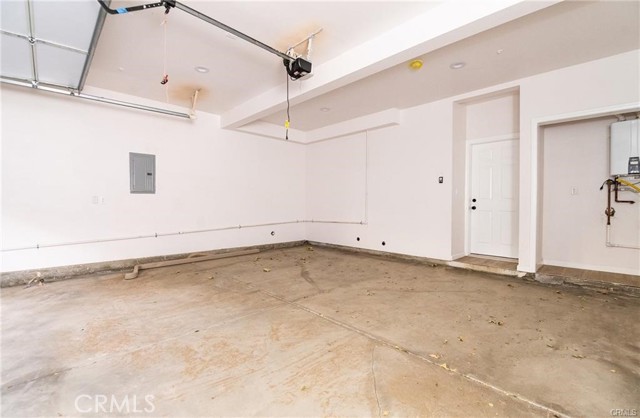

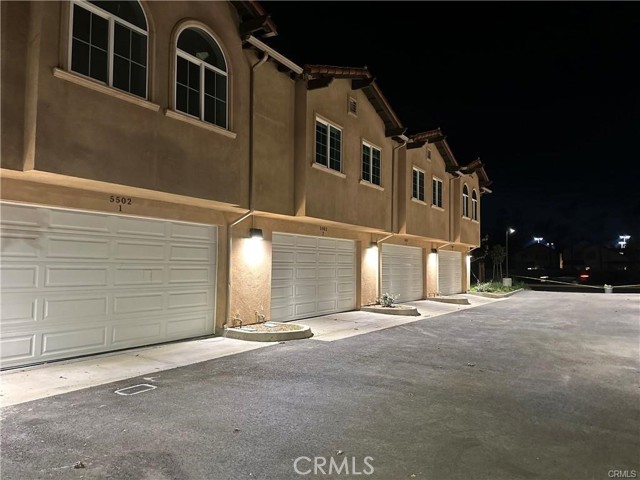
Garage Spaces: 2,Parking Total: 2
Cooling
Cooling: Central Air,Electric
Heating
Heating: Central
Community
Community Features: Sidewalks,Association Fee: 414,Association Fee Frequency: Monthly,Association Amenities: Maintenance Grounds
Utilities
Utilities: Sewer Connected,Water Connected,Electricity Connected,Natural Gas Connected,Sewer: Private Sewer,Water Source: Private

Find The Perfect Home

'VIP' Listing Search

Whenever a listing hits the market that matches your criteria you will be immediately notified.

Join The List
Listing information © 2026 California Regional Multiple Listing Service (CRMLS) (via the CSMAR data share). All rights reserved. Information deemed reliable but not guaranteed. IDX information is provided exclusively for consumers’ personal, non-commercial use.
(818) 307-3792 Text