
ActiveResidential
$799,900
Listing provided by ANDREA RUIZ
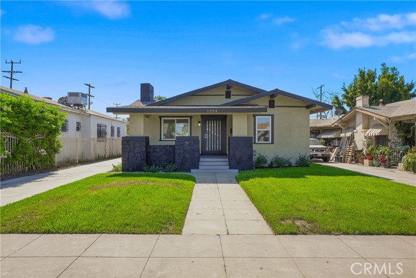
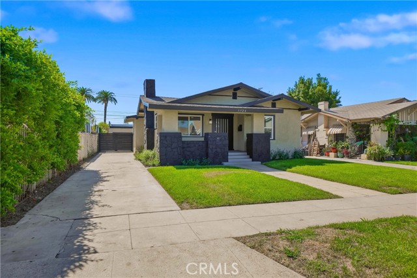
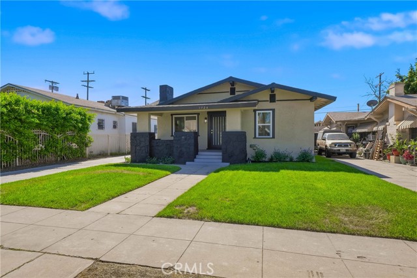
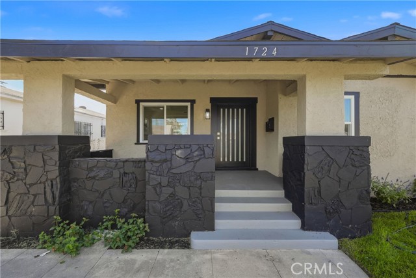
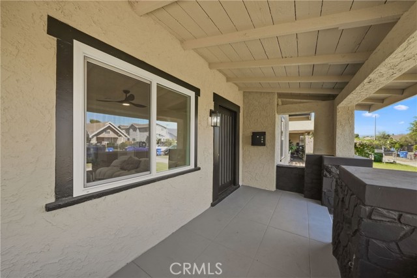
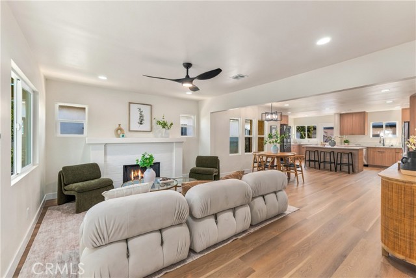
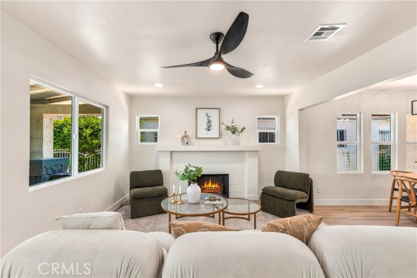
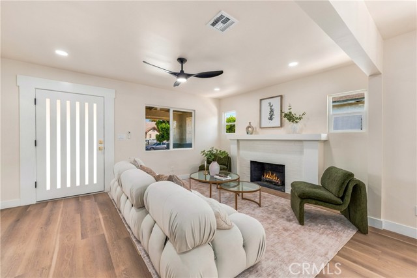
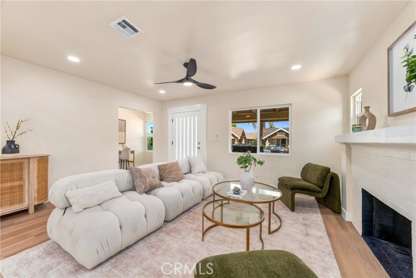
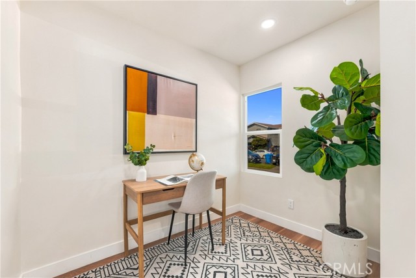
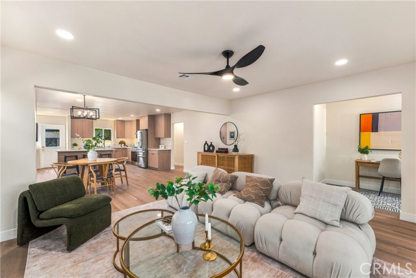
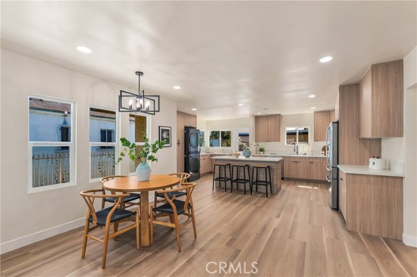
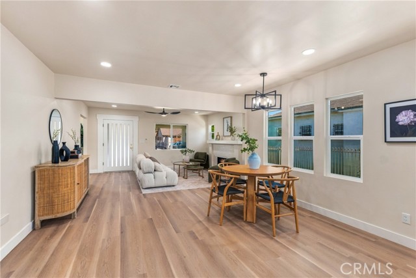
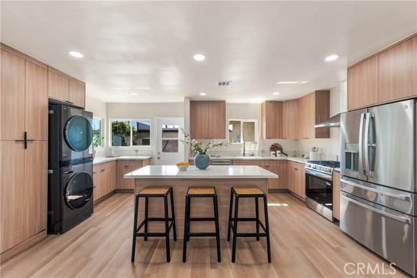
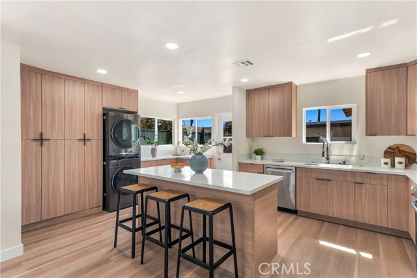
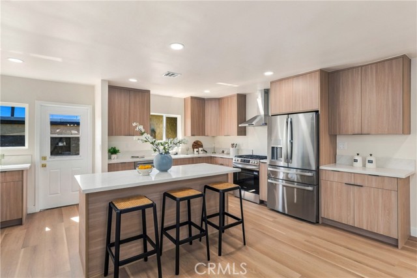
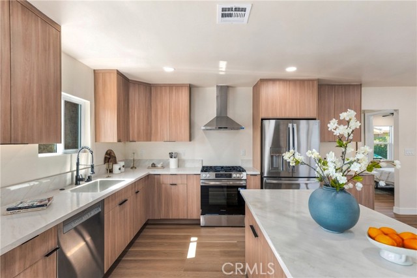
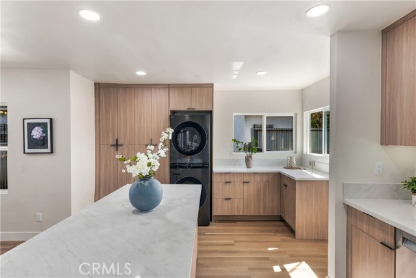
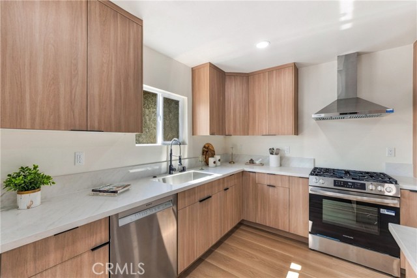
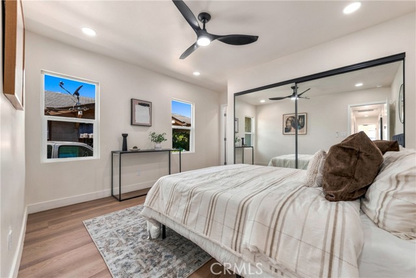
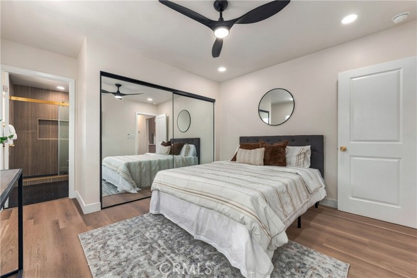
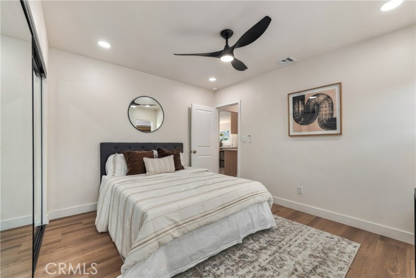
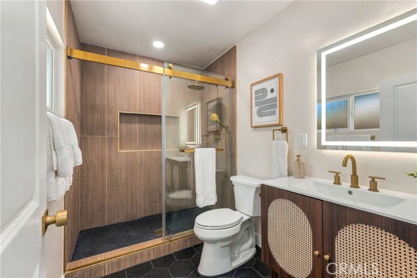
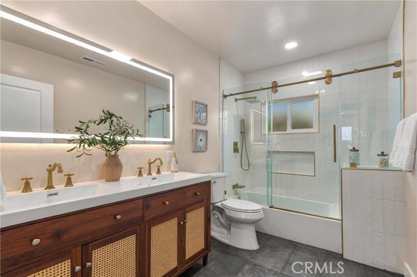
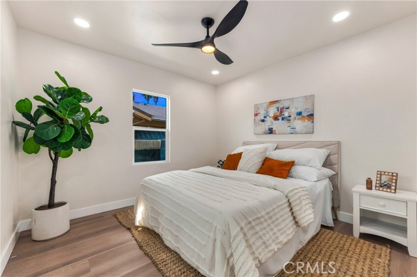
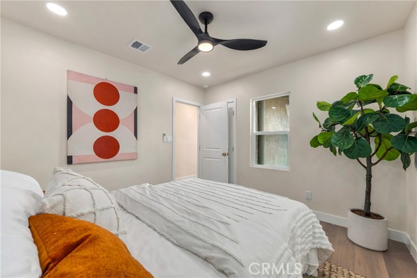
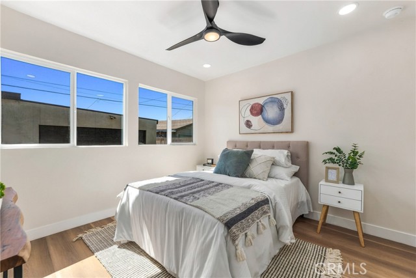
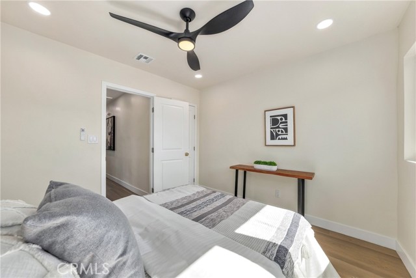
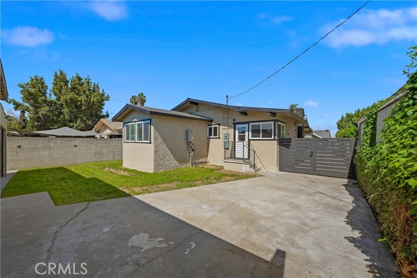
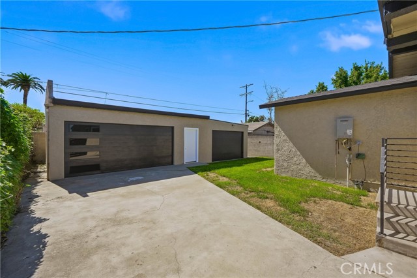
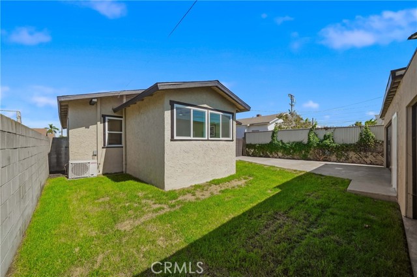
Welcome to your dream home! This beautiful craftsman has been reimagined, move-in-ready home in the heart of Los Angeles, featuring 3 spacious bedrooms, 2 bathrooms, a bonus office space, and 1,406 sq. ft. of living space. Enjoy an open-concept living and kitchen area with new cabinetry, appliances, plumbing,… electrical upgrades, and modern finishes throughout. A detached 3-car garage may offer excellent ADU potential, while the long driveway provides ample parking. Centrally located with convenient freeway access to Downtown LA, LAX, SoFi Stadium, BMO Stadium, USC, and many of LA’s top destinations.
Listing Snapshot
Days online0
Last updatedOct 9, 2026
Property typeSingle Family Residence
Beds3
Full baths2
Square ft.1,406
Lot size0.14 Acres
Year built1912
MLS numberMB-26217267
Additional Details
Bedrooms
Beds Total: 3,Main Level Bedrooms: 3
Bathrooms
Baths Total: 2,Baths Full: 2
Building
Year Built: 1912,Building Area Total: 1406,Living Area: 1406,Stories Total: 1,Levels: One,Entry Level: 1,Common Walls: No Common Walls
Lot
Lot Size Acres: 0.14,Lot Size Square Feet: 6165,Lot Features: 0-1 Unit/Acre
Interior
Interior Features: Kitchen Island,Quartz Counters,Remodeled Kitchen,Flooring: Laminate,Tile,Fireplace Features: Living Room,Kitchen Appliances: 6 Burner Stove,Range Hood,Laundry Features: Dryer Included,Gas Dryer Hookup,In Kitchen,Inside,Stackable,Washer Included
Exterior
Pool Features: None
Parking
Garage Spaces: 3,Parking Total: 3
Cooling
Cooling: Central Air
Heating
Heating: Central,ENERGY STAR Qualified Equipment,Fireplace(s)
Community
Community Features: Curbs,Sidewalks,Street Lights,Association Fee: 0
Schools
High School: Crenshaw
Utilities
Sewer: Public Sewer,Water Source: Public
Find The Perfect Home
'VIP' Listing Search
Whenever a listing hits the market that matches your criteria you will be immediately notified.
Join The ListSimilar Listings
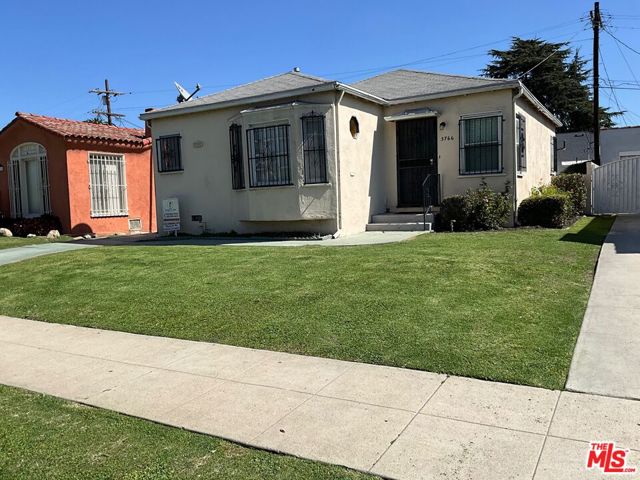 Active$615,0003766 Cimarron Street
Los Angeles, CA 900182 bd · 1 ba · 867 sq ft · built 1941
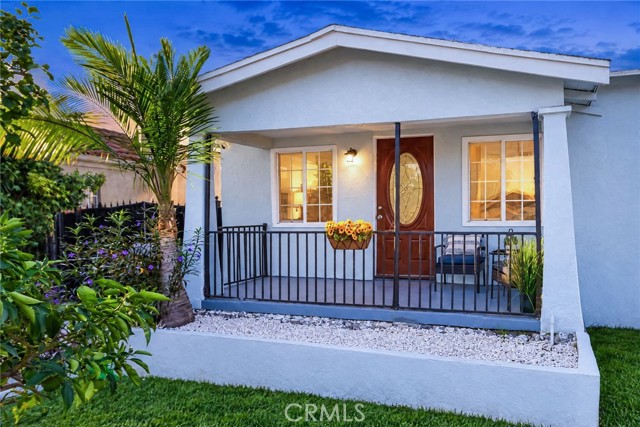 Active$679,0001612 West 71st Street
Los Angeles, CA 900473 bd · 2 ba · 1,181 sq ft · built 1923
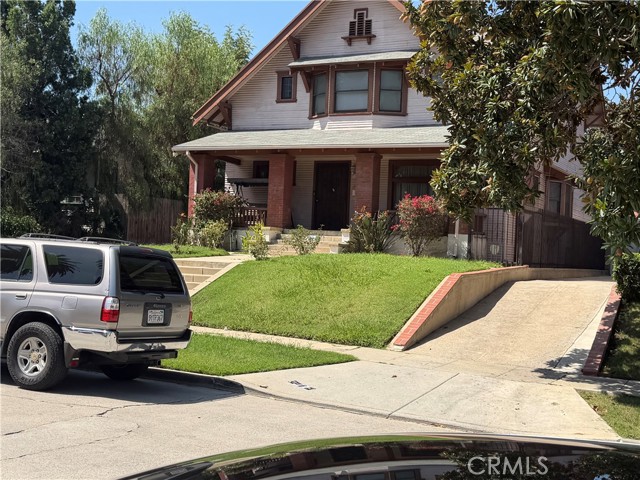 Active$980,0001253 South Victoria
Los Angeles, CA 900195 bd · 1.5 ba · 2,758 sq ft · built 1908
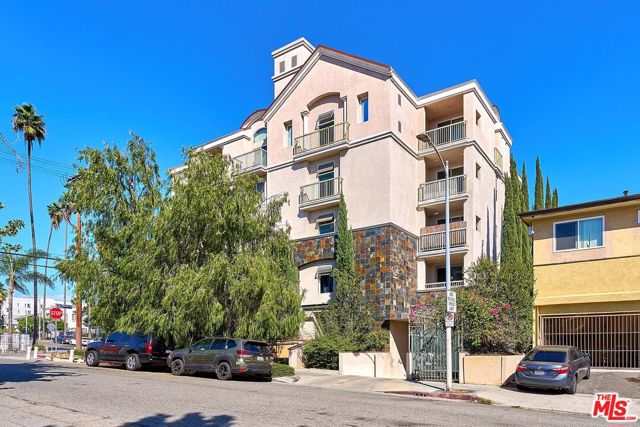 Active$620,0003140 San Marino Street, 301
Los Angeles, CA 900063 bd · 2 ba · 1,230 sq ft · built 2007
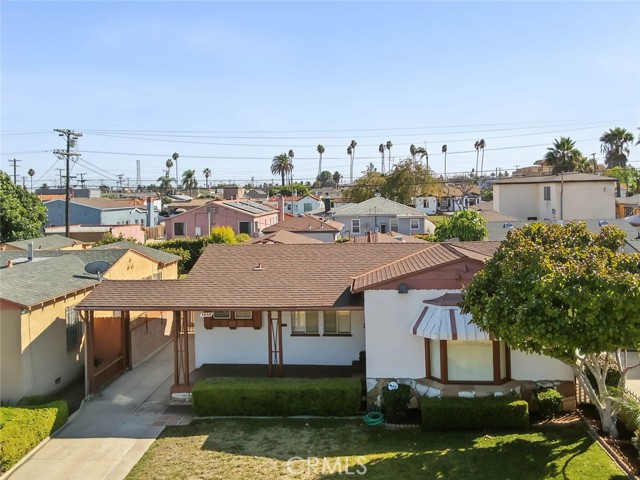 Active$729,0001438 West 94th Street
Los Angeles, CA 900472 bd · 1 ba · 1,075 sq ft · built 1936
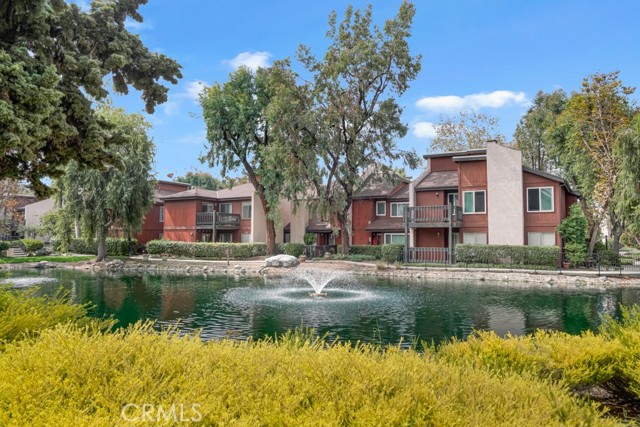 Active$579,0008201 Summertime
Culver City, CA 902302 bd · 2 ba · 916 sq ft · built 1973
Listing information © 2026 California Regional Multiple Listing Service (CRMLS) (via the CSMAR data share). All rights reserved. Information deemed reliable but not guaranteed. IDX information is provided exclusively for consumers’ personal, non-commercial use.