
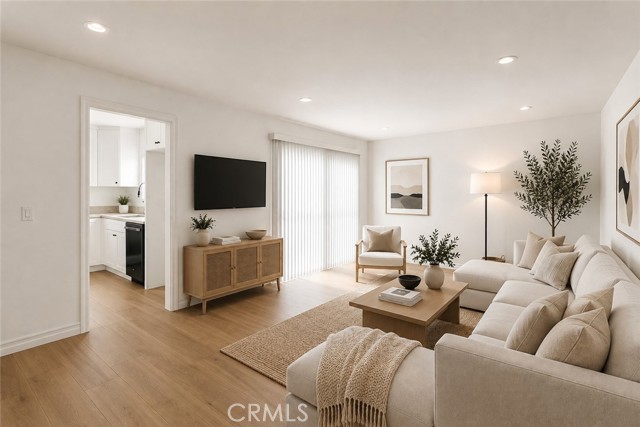


Completely Remodeled Single-Level End Unit! This beautifully updated 4-bedroom, 2-bath home has been extensively renovated from top to bottom, offering a fresh, modern feel throughout. The renovation includes new drywall, insulation, new electrical panel, new light fixtures, outlets, fixtures, flooring, baseboards,… interior doors, new windows, window coverings, new garage door, and fresh interior paint. The home features a brand-new kitchen with new appliances, two completely remodeled bathrooms, a new HVAC system and water heater, plus a new patio door and garage door. Enjoy the convenience of single-level living, the added privacy of an end unit, and a private 2-car garage with laundry hookups. Conveniently located in Panorama City with easy access to nearby shopping, dining, grocery stores, parks, schools, and major commuter routes, this home puts everyday essentials within easy reach. With nearly every major component updated and the renovations already complete, this home offers the opportunity to simply move in and enjoy. Turnkey, beautifully updated, and ready for its next owner—this is one you won't want to miss!
Find The Perfect Home
'VIP' Listing Search
Whenever a listing hits the market that matches your criteria you will be immediately notified.
Join The ListSimilar Listings
 Active$550,0007869 Ventura Canyon Avenue, 306
Panorama City, CA 914023 bd · 3 ba · 1,286 sq ft · built 1979
 Active$615,0008838 Ilex
Sun Valley, CA 913523 bd · 2 ba · 1,240 sq ft · built 1964
 Active$609,00017815 Devonshire Street, 1
Northridge, CA 913252 bd · 2.5 ba · 1,566 sq ft · built 1980
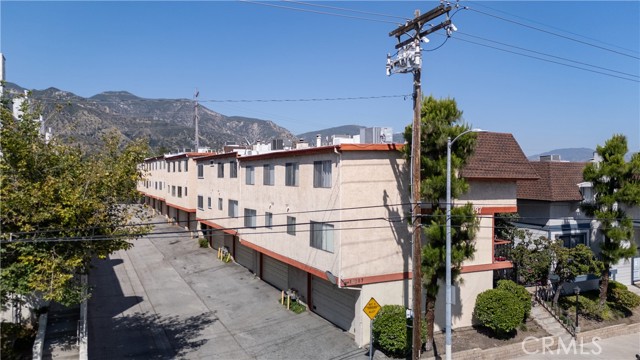 Active$475,00014287 foothill Boulevard, 14
Sylmar, CA 913423 bd · 2.75 ba · 1,273 sq ft · built 1983
 Active$595,0004630 Willis, 305
Sherman Oaks, CA 914032 bd · 2 ba · 1,269 sq ft · built 1969
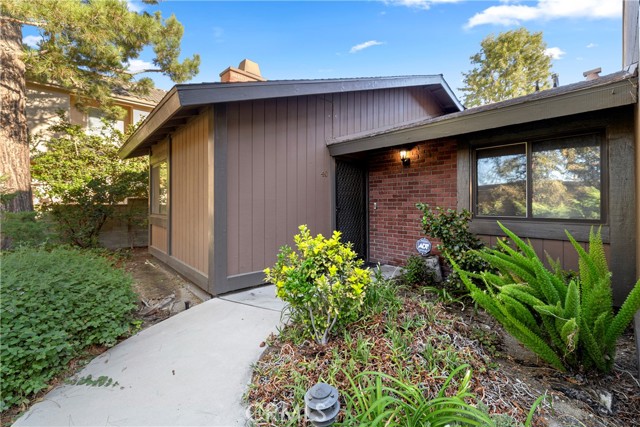 Active$425,00014456 Foothill Boulevard, 40
Sylmar, CA 913422 bd · 2 ba · 908 sq ft · built 1979