
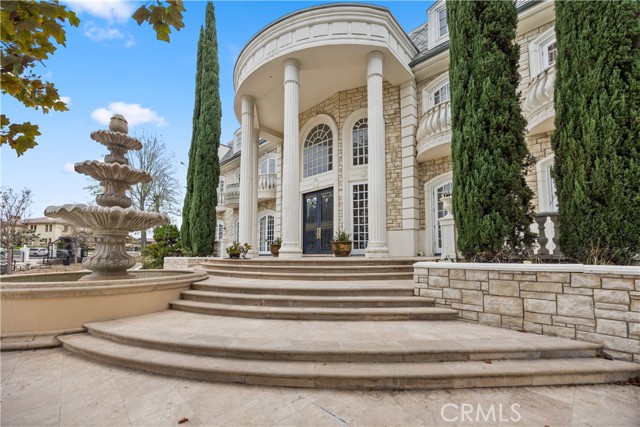
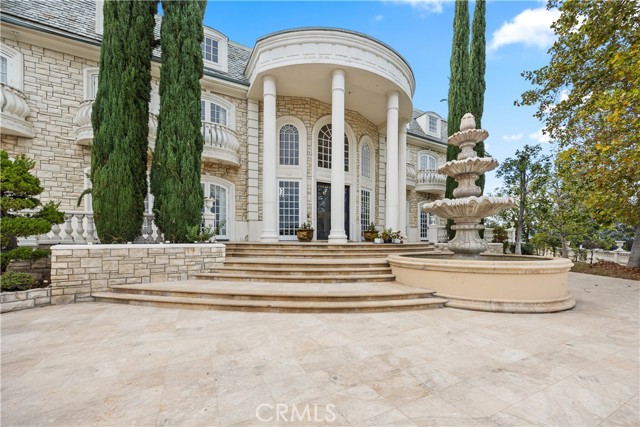
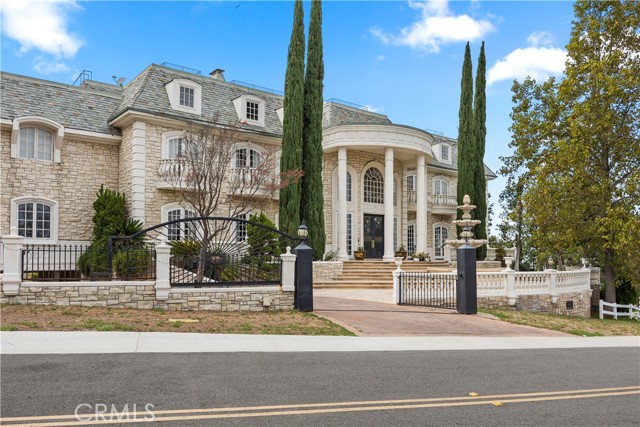
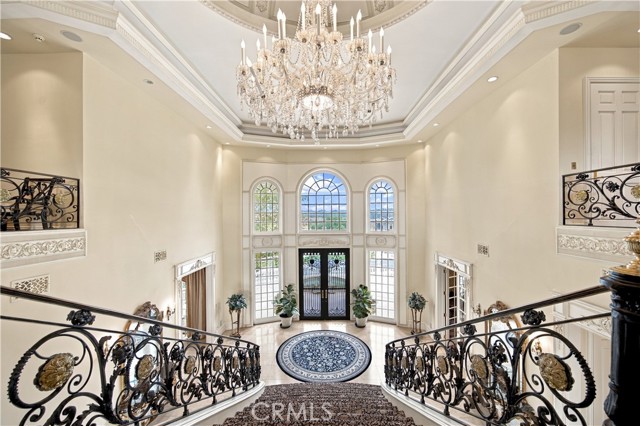
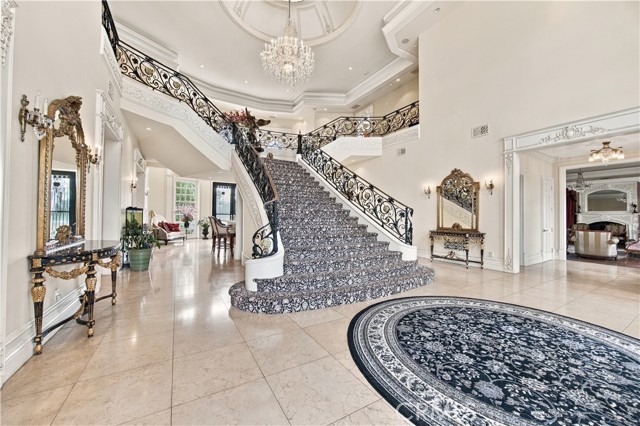
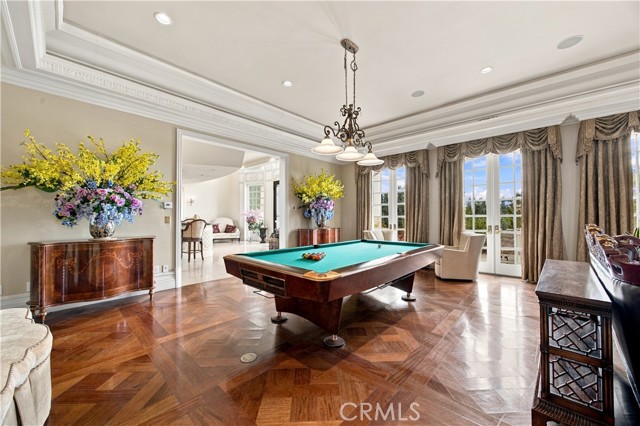
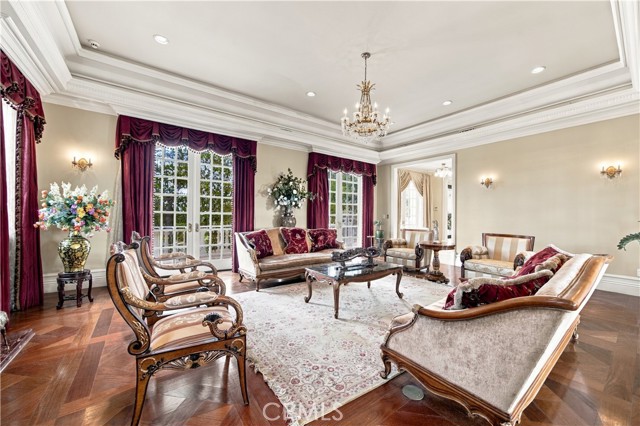
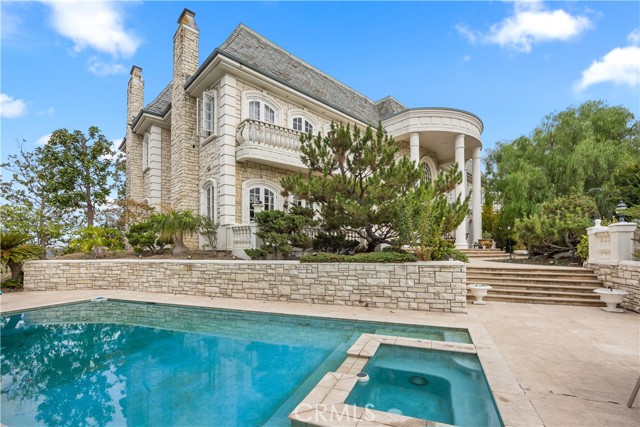
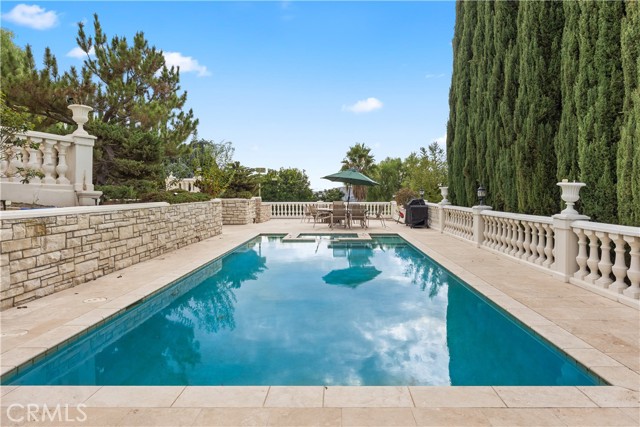
Set on approximately 1.11 acres at the crest of a ridge within Diamond Bar’s guard-gated Country Estates, 2955 Wagon Train Lane is a French Chateau-inspired estate offering exceptional scale, privacy and panoramic views stretching across Walnut Valley toward Downtown Los Angeles. The residence features… approximately 14,000 square feet of living space with 8 bedroom suites and 13 bathrooms, highlighted by a dramatic entry with soaring ceilings, grand staircase and skylights. Interior spaces include a chef’s kitchen, theater, two-story library/den, salon and elevator, with imported stone, wood and lighting incorporated throughout the home. The grounds are designed for both entertaining and recreation, with a resort-style pool and spa, full-size tennis court, pavilion, built-in BBQ, waterfall, koi ponds and mature landscaping, including a distinctive century-old black pine. With expansive grounds, commanding views and an extensive collection of amenities, this is one of the most distinctive estates within The Country.
Find The Perfect Home
'VIP' Listing Search
Whenever a listing hits the market that matches your criteria you will be immediately notified.
Join The ListSimilar Listings
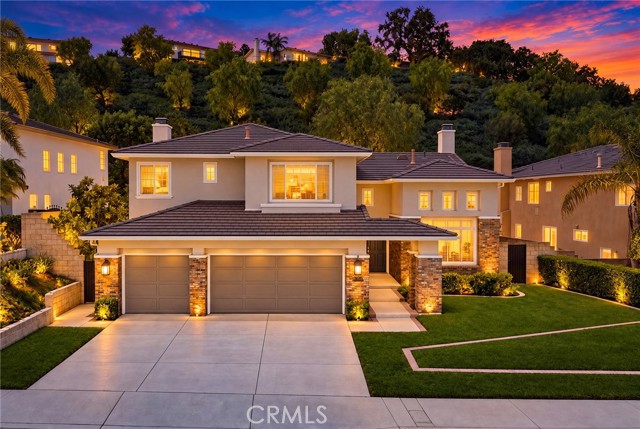 Active$1,780,0003125 South Ridge Point Dr
Diamond Bar, CA 917655 bd · 3.5 ba · 3,453 sq ft · built 1996
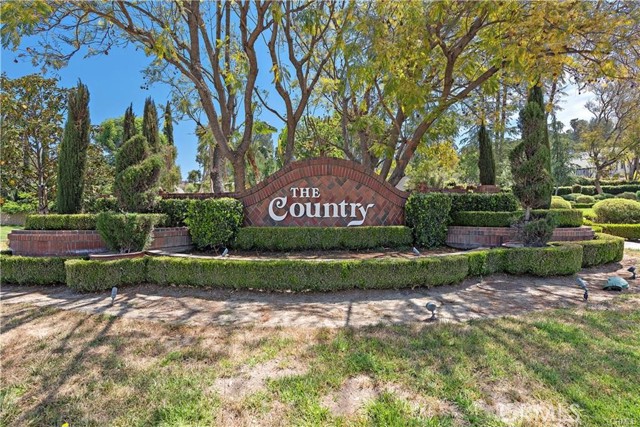 Active$1,380,0002578 Braided Mane Drive
Diamond Bar, CA 91765
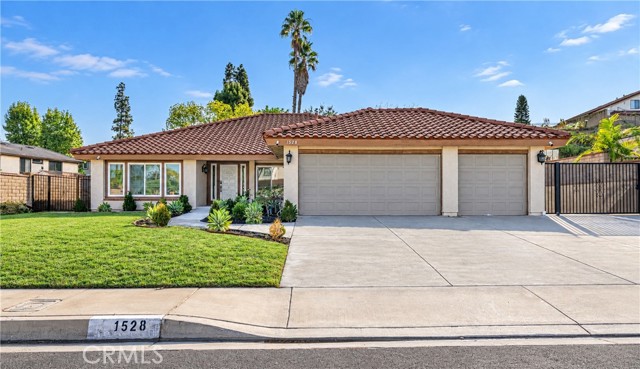 Active$1,600,0001528 South Gold Canyon
Walnut, CA 917894 bd · 2 ba · 2,208 sq ft · built 1986
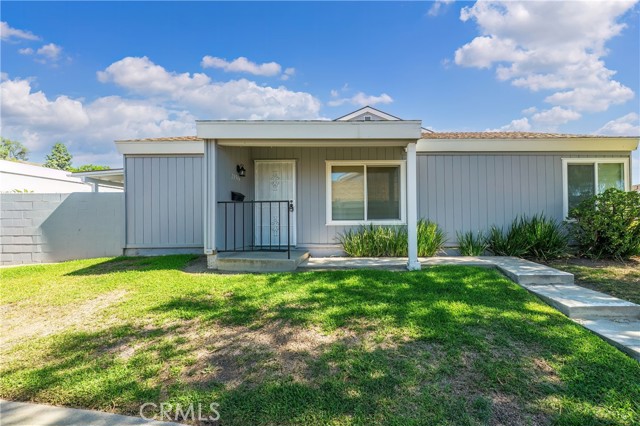 Active$675,00023516 Deer Spring Lane
Diamond Bar, CA 917653 bd · 2 ba · 989 sq ft · built 1973
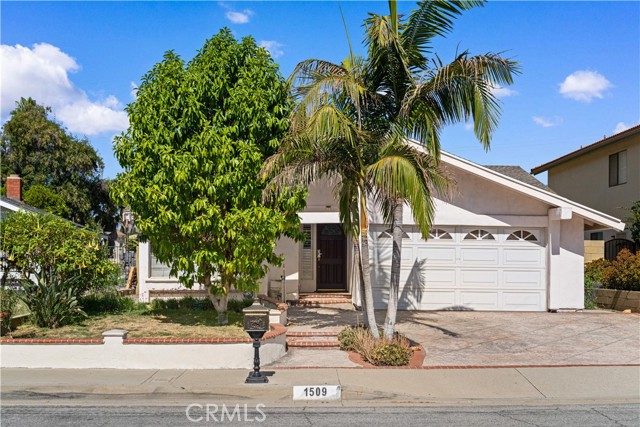 Active$888,8881509 Sekio
Rowland Heights, CA 917484 bd · 2 ba · 1,969 sq ft · built 1976
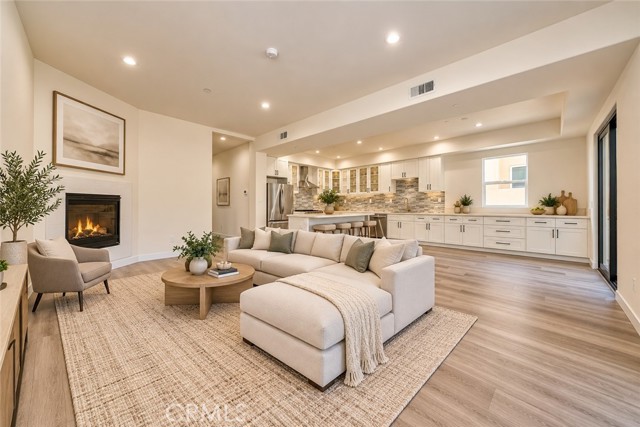 Active$1,388,000673 Castlehill
Walnut, CA 917894 bd · 3.5 ba · 2,579 sq ft · built 2026