
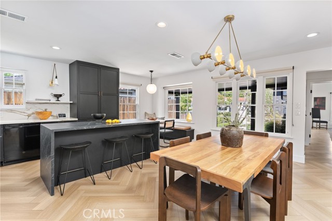
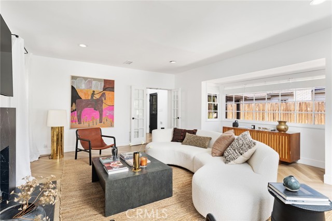
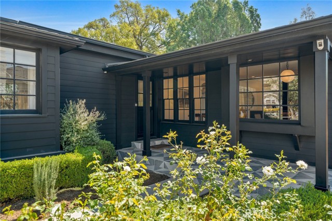
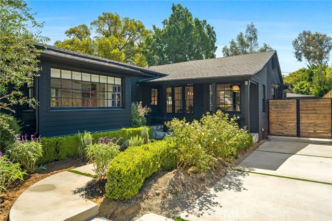
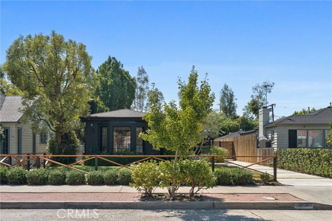
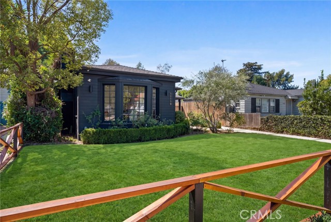
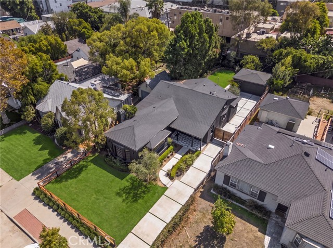
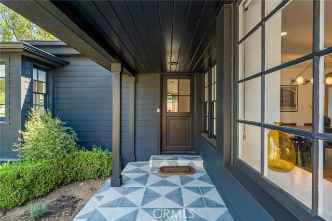
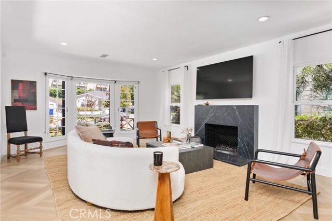
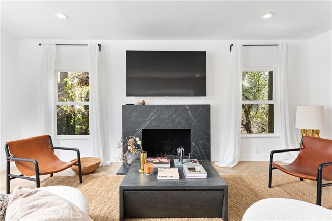
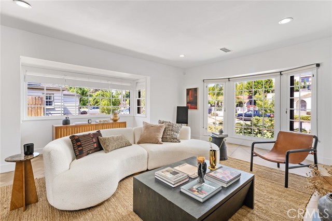
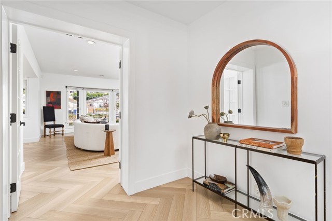
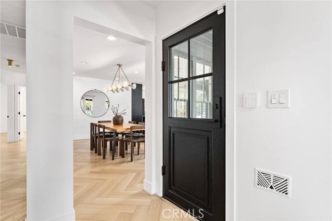
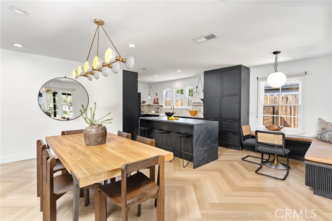
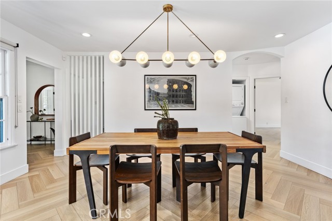
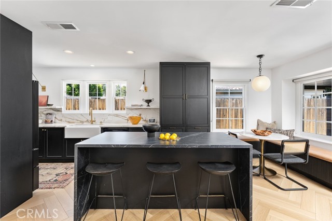
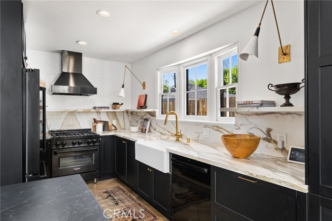
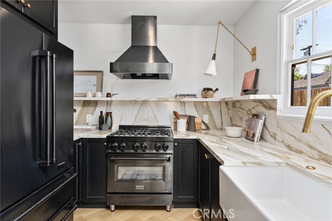
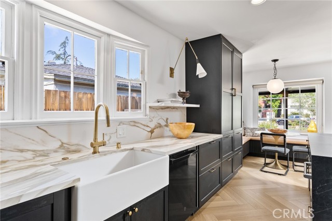
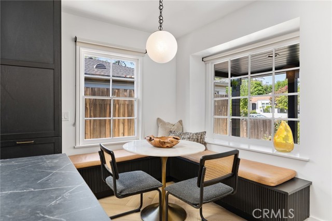
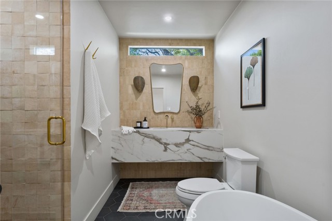
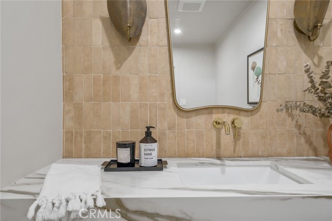
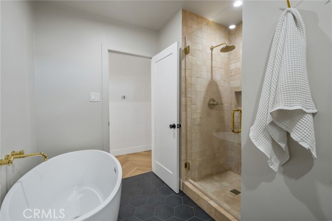
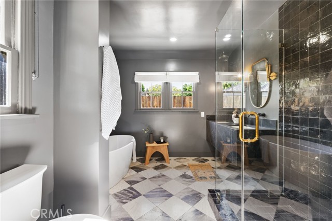
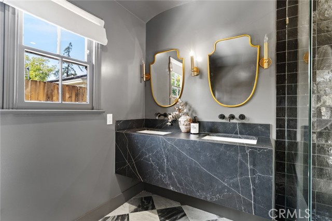
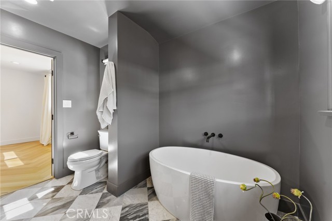
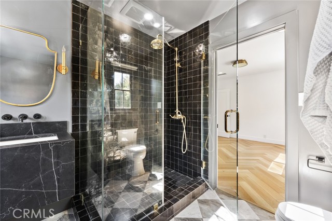
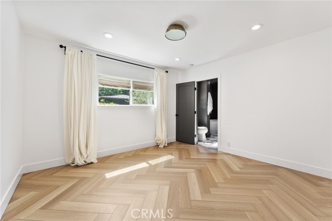
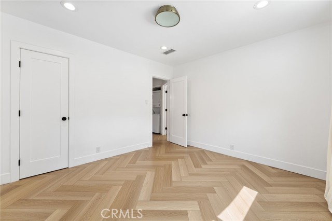
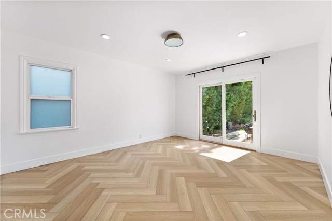
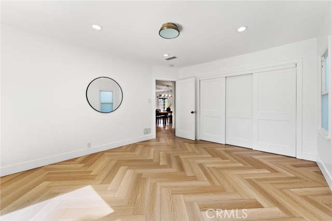
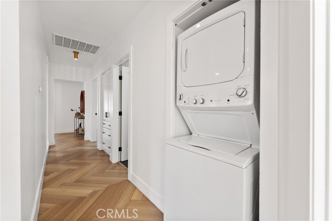
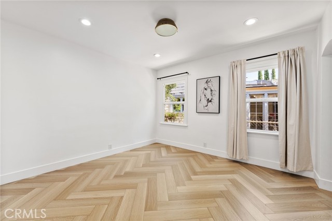
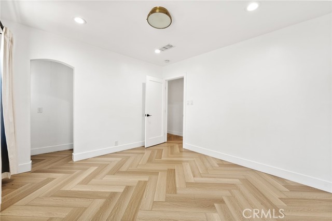
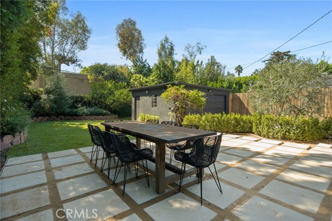
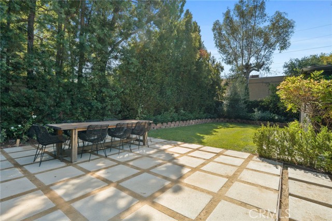
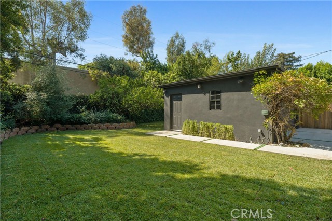
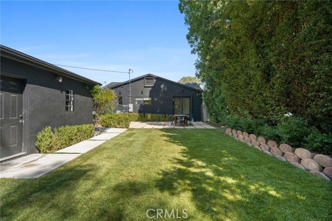
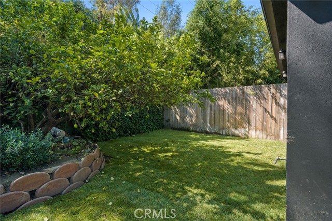
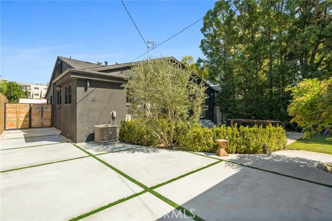
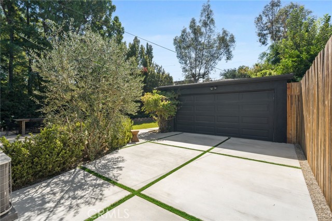
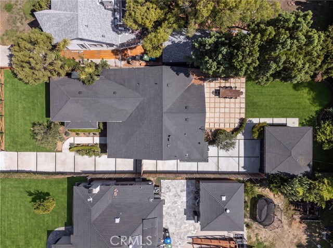
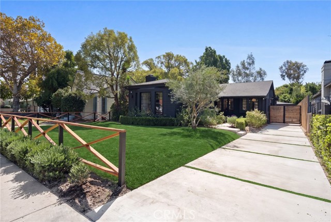
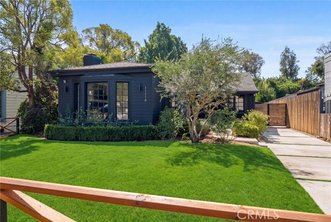
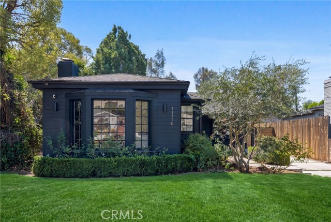
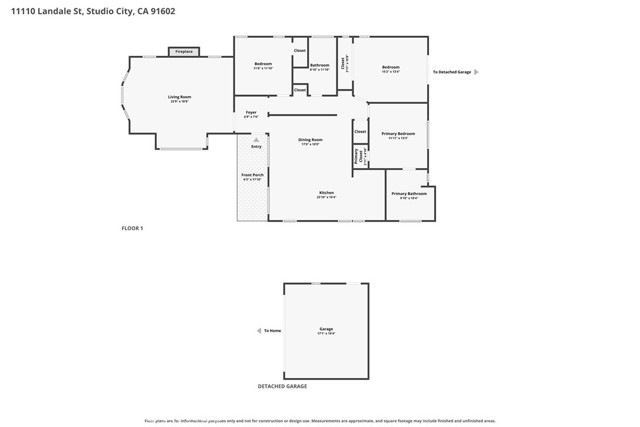
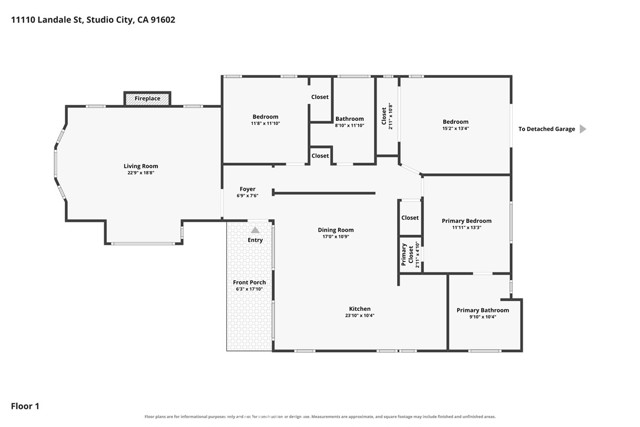
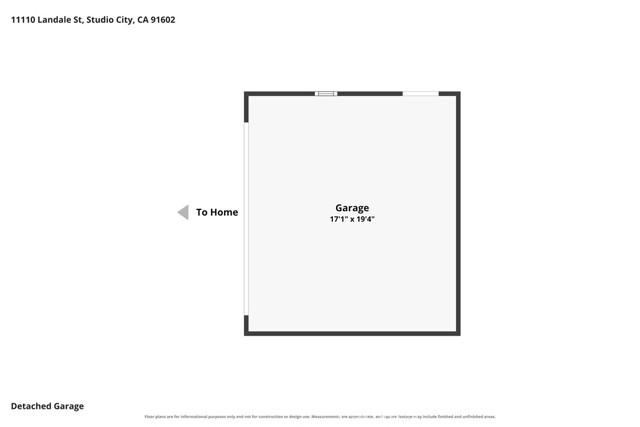
Set on an expansive 8,000-square-foot lot in a desirable pocket between Studio City and Toluca Lake, this completely restored 3-bedroom, 2-bath Craftsman residence pairs timeless California character with a sophisticated, design-forward renovation. Offering nearly 1,800 square feet of beautifully finished living… space, the home has been thoughtfully reimagined while preserving the charm and architectural character of its original 1936 design. Inside, abundant natural light and chevron-patterned white oak luxury vinyl plank flooring create a warm, cohesive feel throughout. The kitchen serves as the heart of the home with custom cabinetry, custom-fabricated porcelain countertops and backsplash, a substantial waterfall island, brass fixtures, and a built-in dining banquette with a custom upholstered leather cushion. The adjoining living room is anchored by a striking custom porcelain fireplace, while divided-light windows retain the character and warmth of the home’s original architecture. Both bathrooms have been completely reimagined with Zellige tile, custom shower glass, custom-fabricated porcelain vanities and freestanding soaking tubs, with marble flooring adding another layer of detail in the primary bath. Custom window coverings from The Shade Store, thoughtfully selected lighting and hardware, and a black steel-framed Pinky’s front door complete the interiors. Outside, the oversized lot is framed by mature landscaping and established hedges, creating a private setting with newly installed backyard sod, a new driveway and new front fence. The detached two-car garage provides excellent flexibility for parking and storage, with the potential to create an ADU, home office, gym, playroom or additional flex space. Beyond the extensive cosmetic renovation, significant improvements to the home include a new roof, HVAC system and upgraded 200-amp electrical panel completed in 2024, along with extensive plumbing improvements. Ideally positioned between Studio City and Toluca Lake, 11110 Landale offers the character of a beautifully restored 1930s Craftsman, the space and privacy of an oversized lot, and a warm, thoughtfully designed home made for everyday living. Just moments from the neighborhood restaurants, shops and conveniences of Studio City and Toluca Lake, the home is also served by Rio Vista Elementary, Walter Reed Middle School and North Hollywood Senior High.
Find The Perfect Home
'VIP' Listing Search
Whenever a listing hits the market that matches your criteria you will be immediately notified.
Join The ListSimilar Listings
 Active$1,495,00011419 Sunshine Terrace
Studio City, CA 916045 bd · 2.5 ba · 2,379 sq ft · built 1954
 Active$1,895,00012023 Laurel Lane
Studio City, CA 916044 bd · 3 ba · 2,880 sq ft · built 1959
 Active$1,150,0005426 Radford Avenue
Valley Village, CA 916073 bd · 1.75 ba · 1,566 sq ft · built 1940
 Active$1,599,4441519 North Rose
Burbank, CA 915053 bd · 3 ba · 2,256 sq ft · built 1941
 Active$1,274,910611 South Griffith Park
Burbank, CA 915063 bd · 3 ba · 1,925 sq ft · built 1938
 Active$1,419,000636 Andover
Burbank, CA 915043 bd · 2 ba · 1,604 sq ft · built 1951