

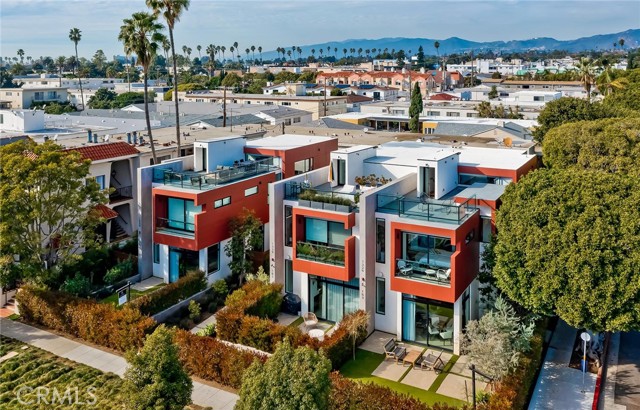
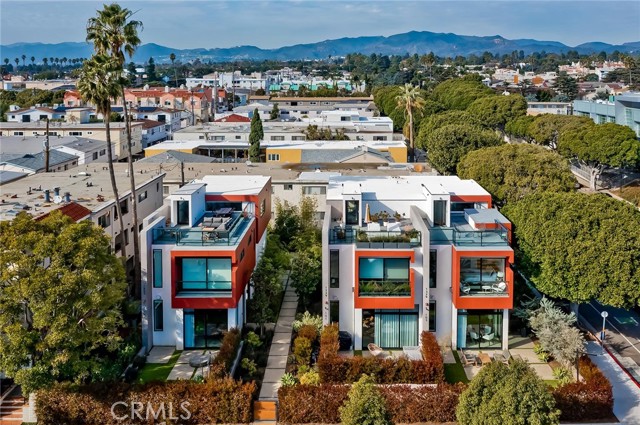
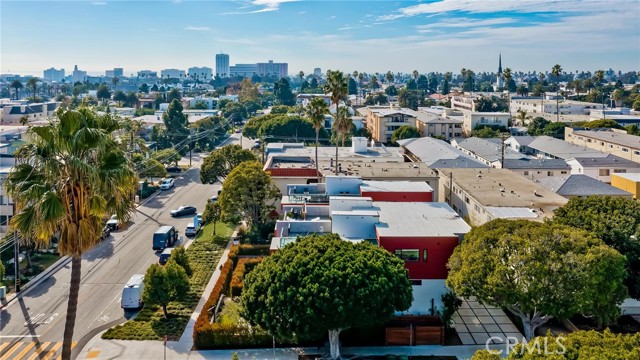
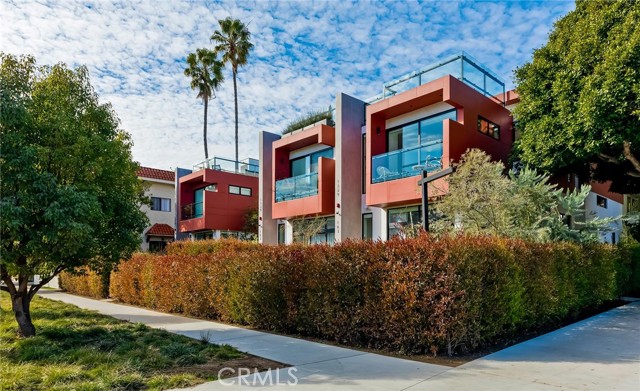
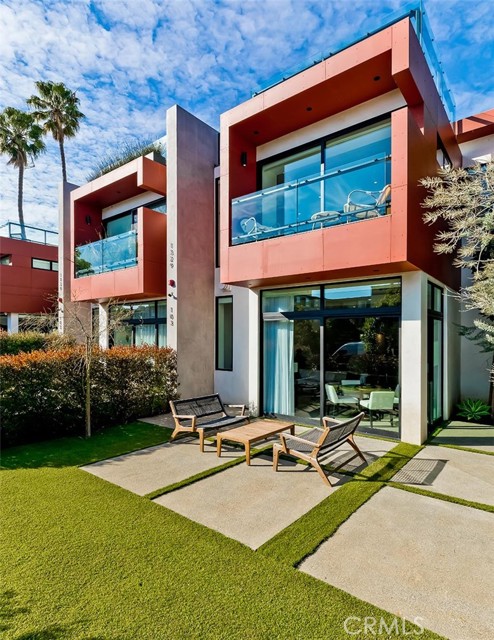
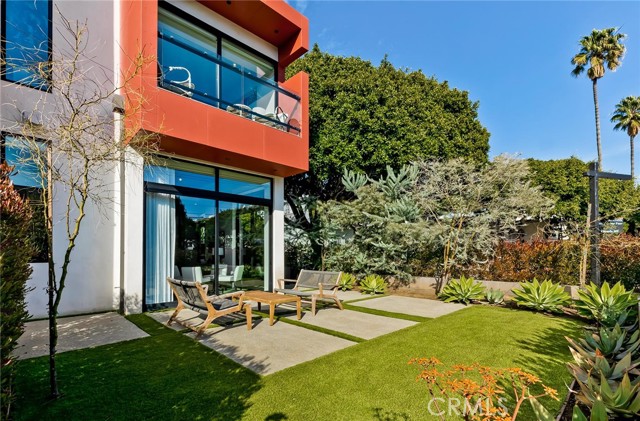

The award winning, William Adams, has created another architectural masterpiece. This north of Wilshire new construction is the last remaining unit available. Every angle of this home has been artistically rendered. The landscaping has been strategically planted to create intimate spaces while still being close to it… all. Sunlight moves throughout the home like art work, reflecting off the perfect mix of glass, warm redwood and fine industrial finishes. From curbside to rooftop, this home is a stunner. Walking through the expansive glass entry door you'll be wowed by the dramatic lines and open concept this home delivers. Flooded with natural light- the main level hosts a high end kitchen with Miele appliances and Bulthaup cabinets. The kitchen is finished with an abundance of cupboards, drawers and a kitchen island accented with a walnut toned breakfast bar. A thoughtfully designed custom pantry with butcher block counters offers plenty of additional storage. Gallery worthy walls, recessed lighting, concrete floors in a terrazzo style add to the warm industrial modern vibe of this Santa Monica townhome. A modern corner fireplace warms the living and dining spaces. Glass telescoping doors open to a private use front patio which extends the living space to the outdoors. Both the patio and expansive rooftop deck are plumbed for gas, allowing flexibility while entertaining. The mezzanine offers an additional space which can be customized as one sees fit... it's as flexible as your imagination. A few steps above the mezzanine is the primary bedroom. Located at the front of the home, it's adorned with a private balcony and walk-in closet. The primary bathroom is a delight with gorgeous floating, walnut toned cabinets, a large glass walled shower and separate tub. Two undermount sinks are complemented with clean linear white quartz counters. A few steps up lies a spacious secondary bedroom and bathroom. The laundry area is located on this level as well as an open space, perfect for a multitude of uses. This space could also be converted to a 3rd bedroom. The large private rooftop deck rests one flight up. Boasting views of the surrounding area, this space provides an additional outdoor area to enjoy the Santa Monica weather. Further benefits of the home include a spacious attached two car garage with bike room, private side space, custom automated shades and smart wiring throughout. This open concept masterpiece awaits you.
Find The Perfect Home
'VIP' Listing Search
Whenever a listing hits the market that matches your criteria you will be immediately notified.
Join The List