
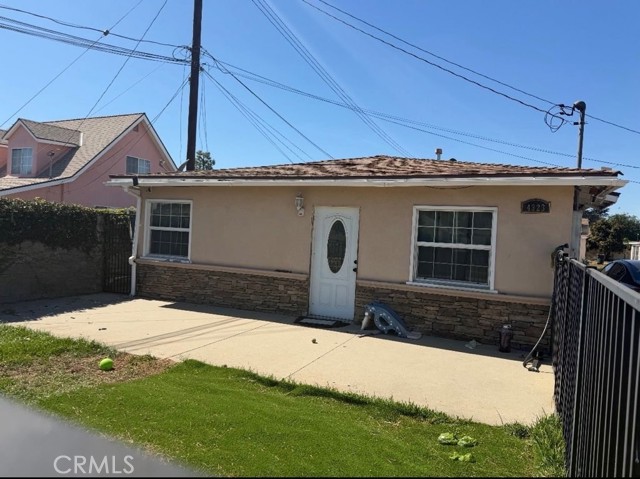

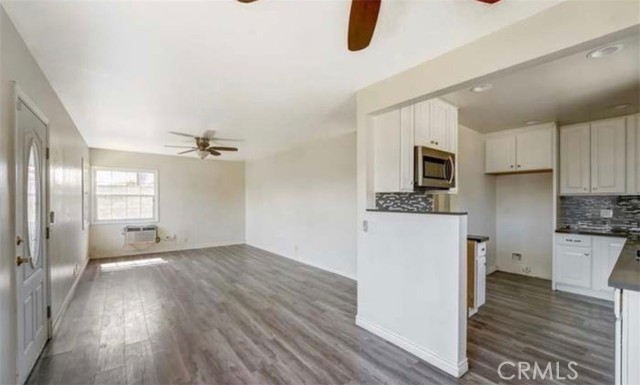
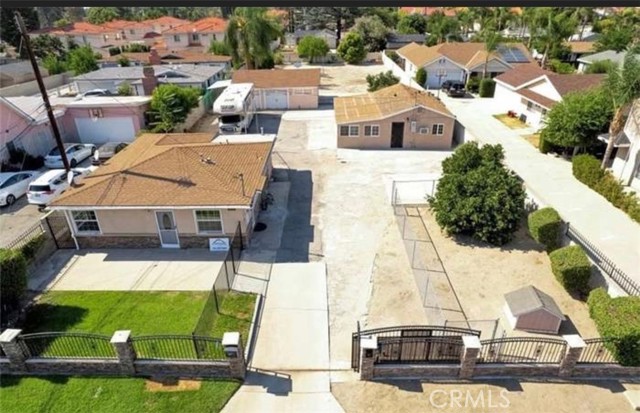








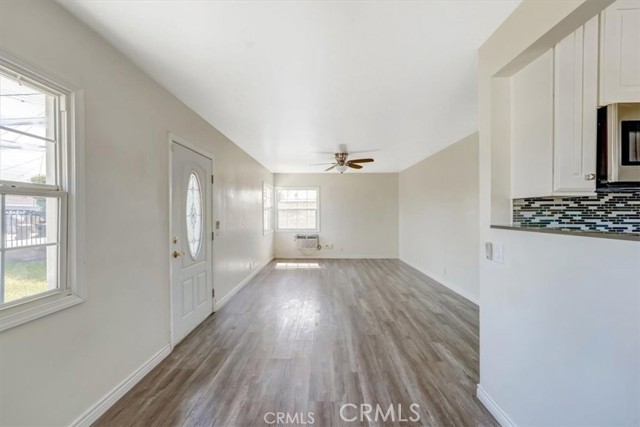
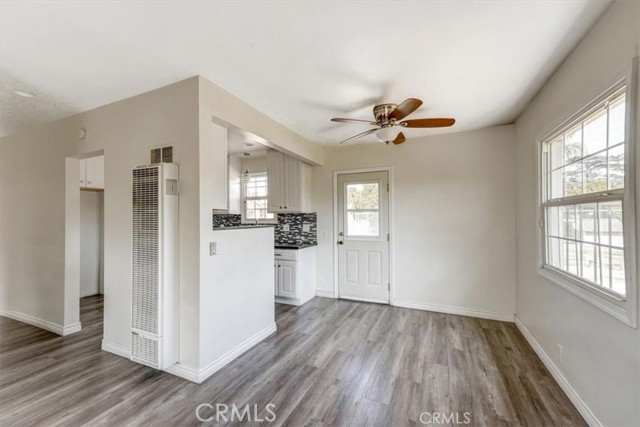
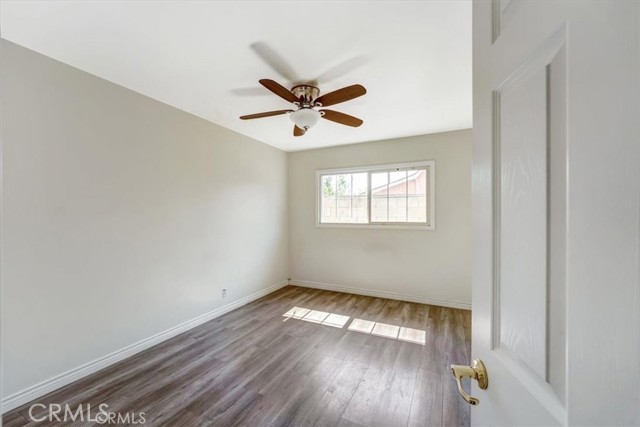
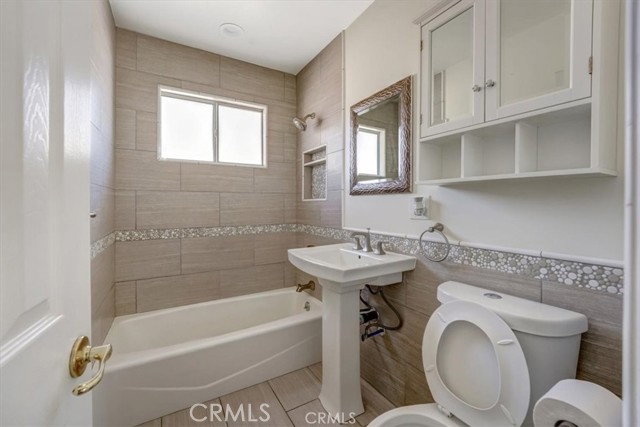
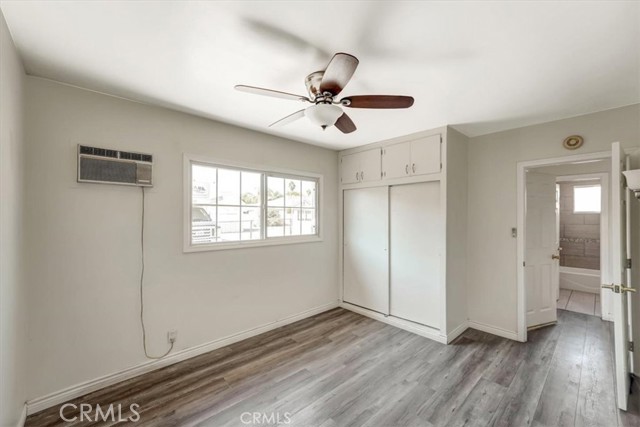
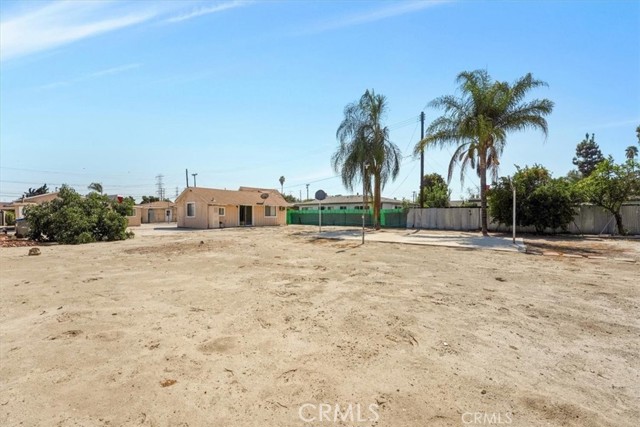
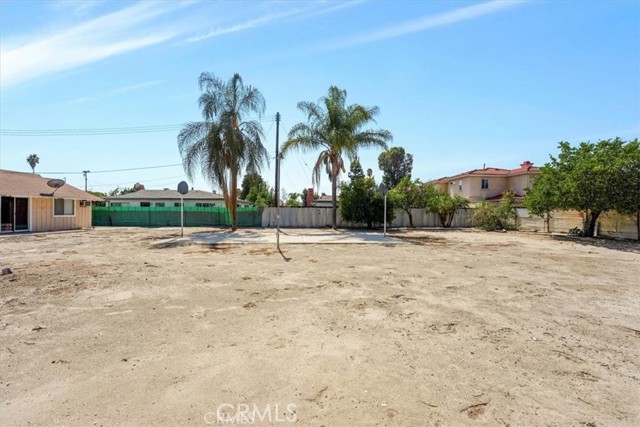
Set on an oversized lot, this 2-bedroom, 1-bath home offers a combination of modern updates and functional space. The interior has been extensively remodeled with updated finishes throughout, creating a move-in ready environment with a comfortable layout. The property features a spacious laundry area, a detached… three-car garage, and full RV parking with hookups—providing flexibility for storage, work, or additional use. The expansive yard includes a variety of mature fruit trees such as oranges, limes, pomegranates, mangoes, and avocados, adding both character and utility. With its lot size and improvements, the property presents potential for expansion or ADU development (buyer to verify with the city). Sold AS-IS with no seller repairs or credits. Must be purchased together with 4325 Bannister Ave, El Monte, CA 91732 MLS #OC26075833.
Find The Perfect Home
'VIP' Listing Search
Whenever a listing hits the market that matches your criteria you will be immediately notified.
Join The ListSimilar Listings
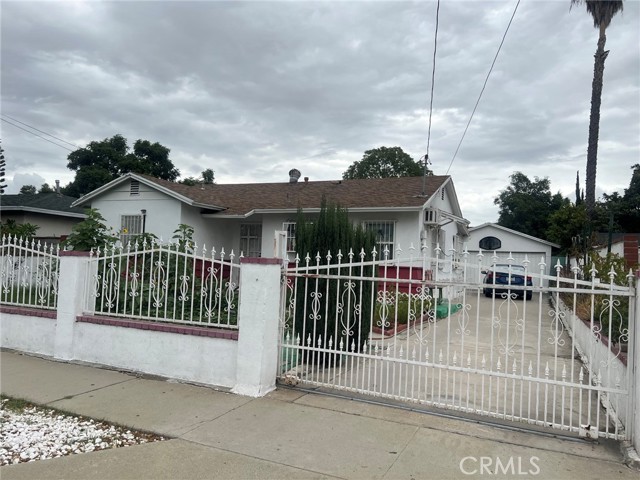 Active$698,0004410 Center Street
Baldwin Park, CA 917062 bd · 1 ba · 1,092 sq ft · built 1954
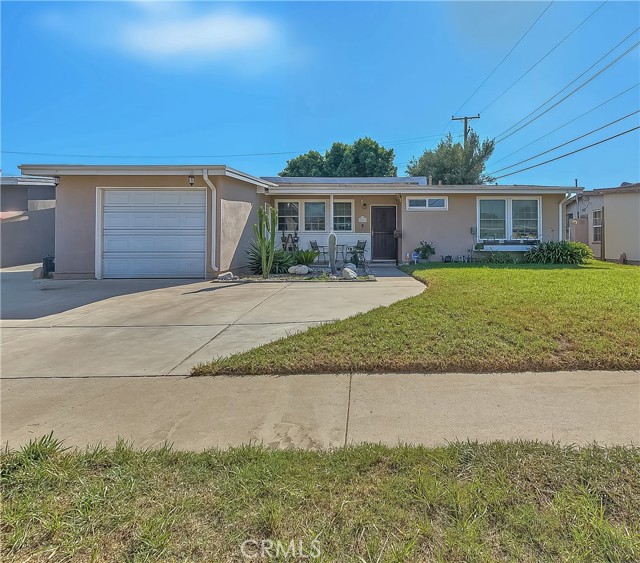 Active$770,00013608 Ector
La Puente, CA 917464 bd · 2 ba · 1,115 sq ft · built 1954
 Active$640,000525 Obar Drive
La Puente, CA 917463 bd · 1 ba · 1,381 sq ft · built 1948
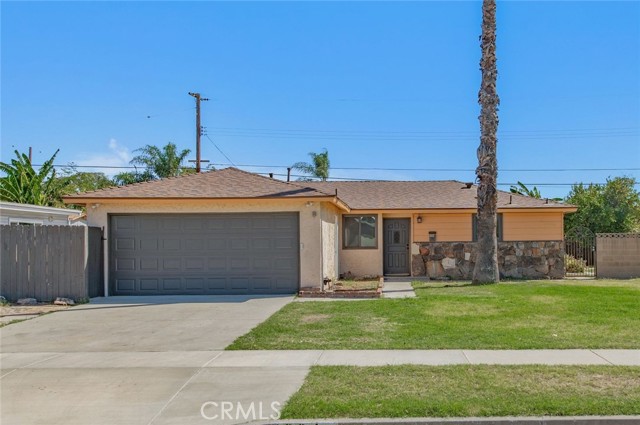 Active$819,0001334 Ardilla Avenue
La Puente, CA 917463 bd · 2 ba · 1,254 sq ft · built 1956
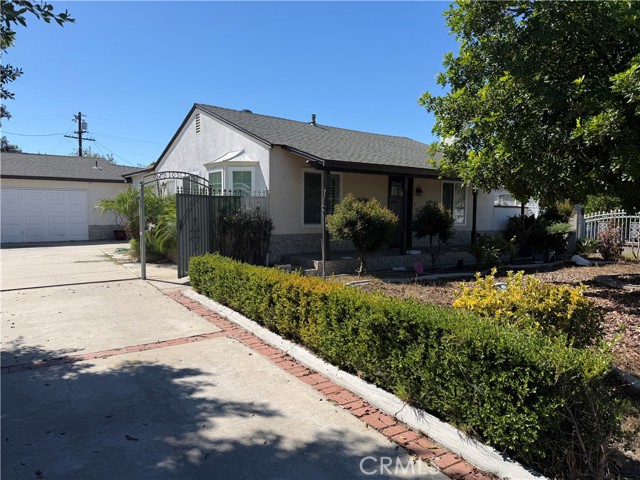 Active$950,00010512 Mildred
South El Monte, CA 917334 bd · 3 ba · 1,910 sq ft · built 1940
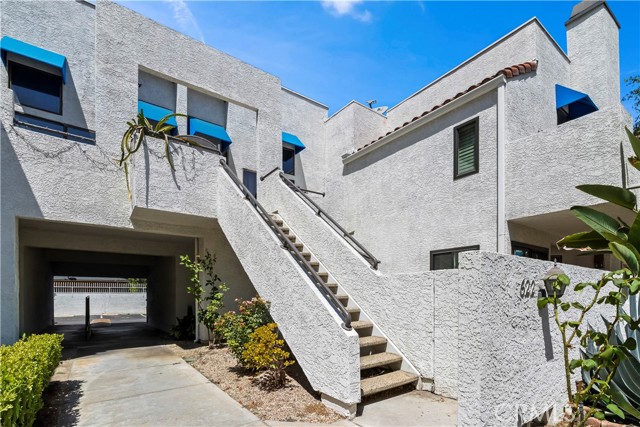 Active$459,000622 Park Shadow Ct
Baldwin Park, CA 917062 bd · 2 ba · 856 sq ft · built 1985