
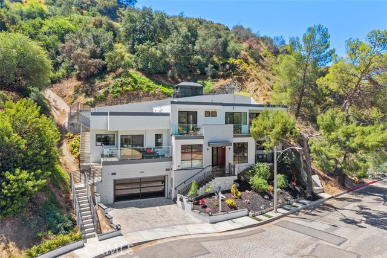
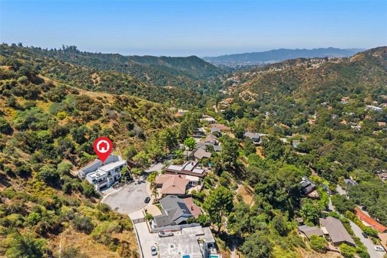
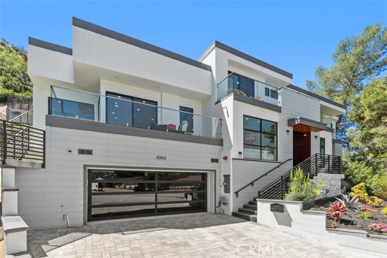
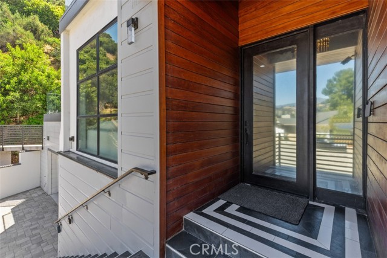
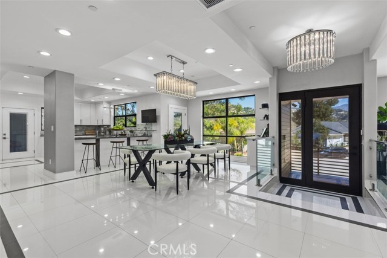
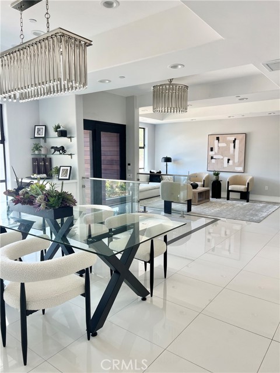
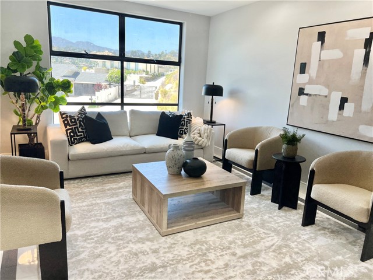
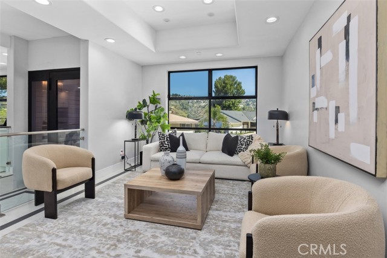
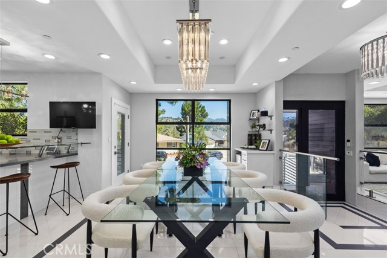
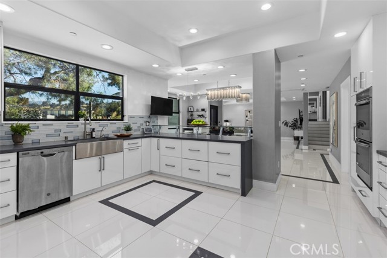
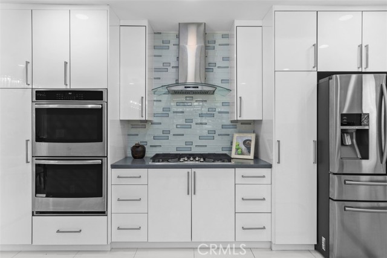


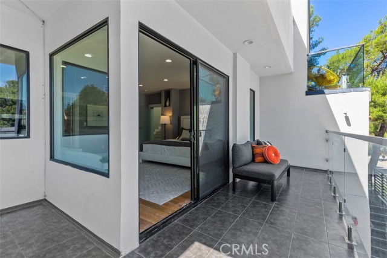
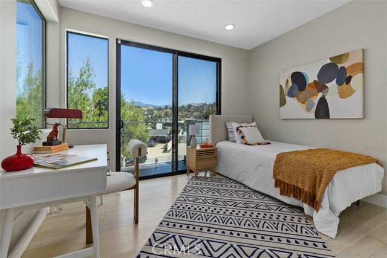
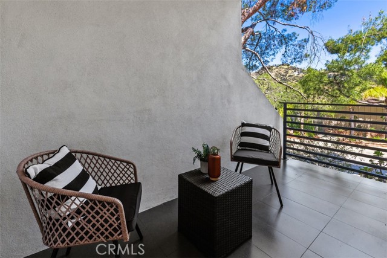
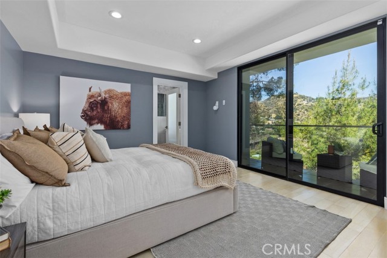
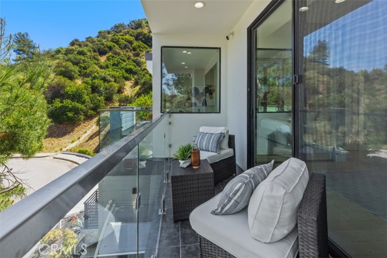
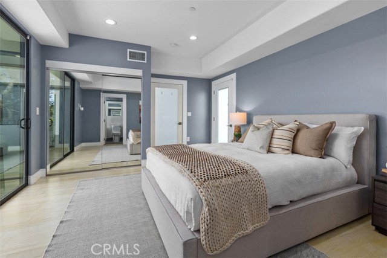
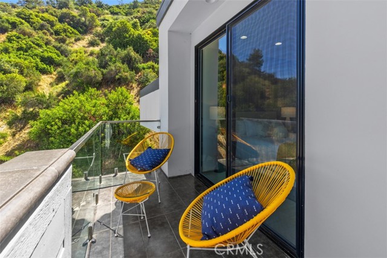
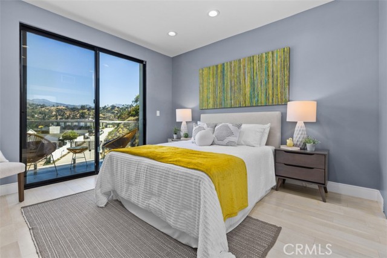
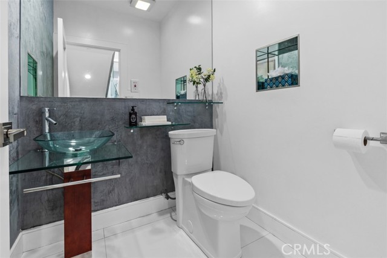
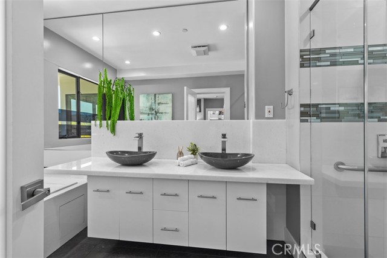
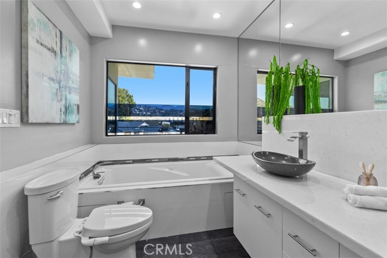
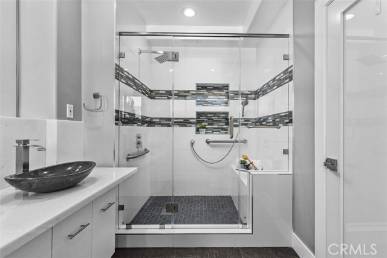
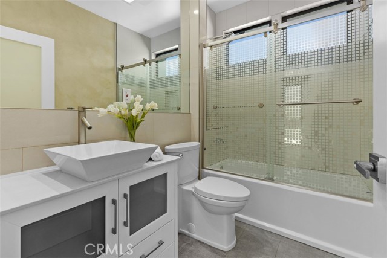
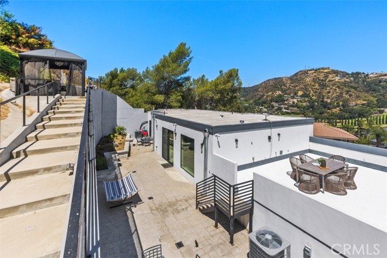
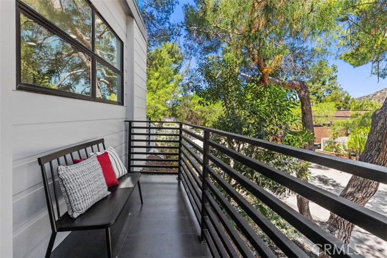
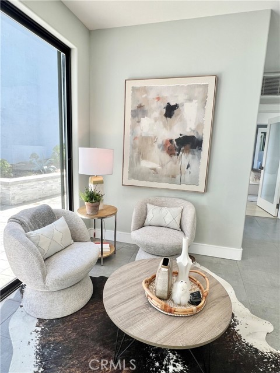
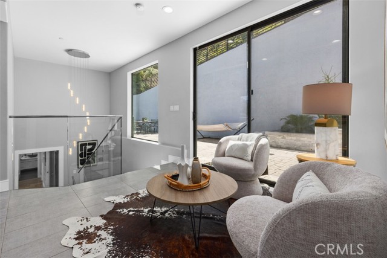
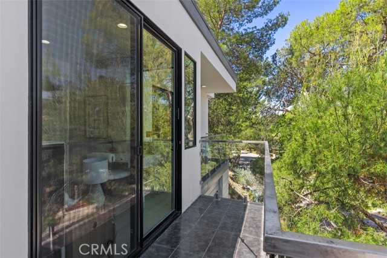
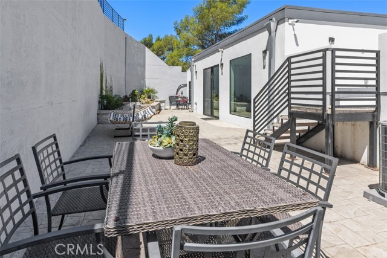
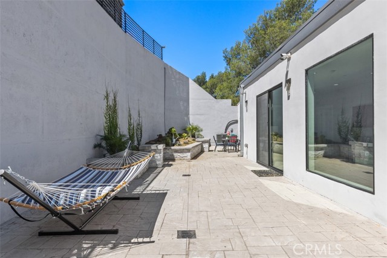
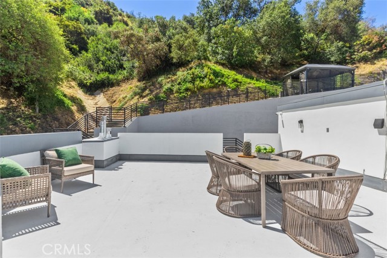
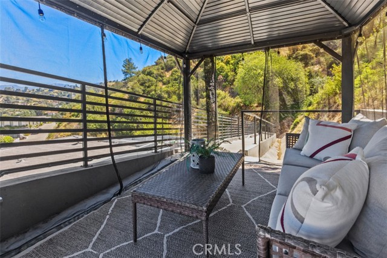
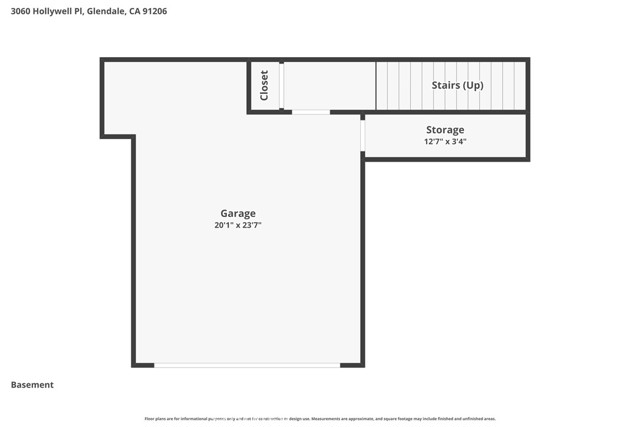
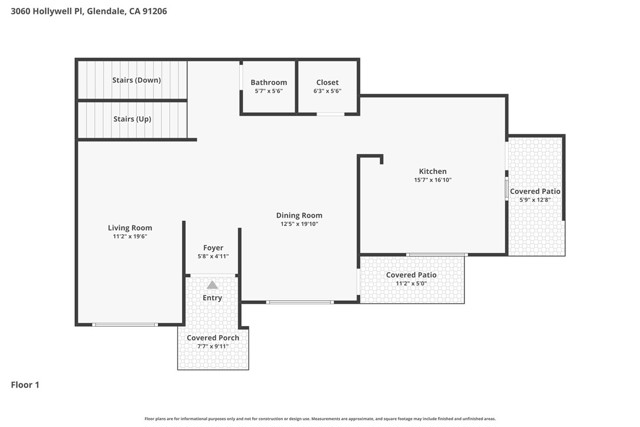
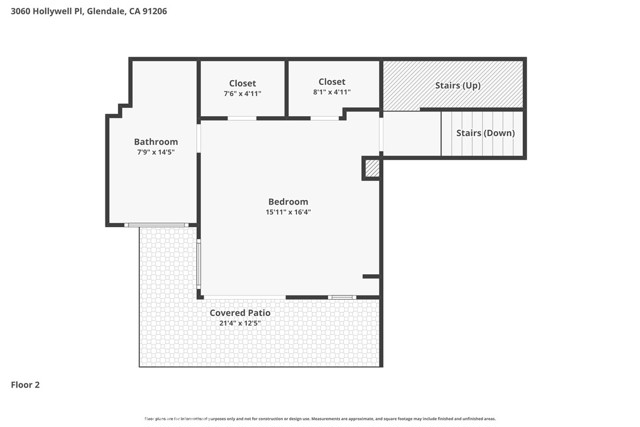
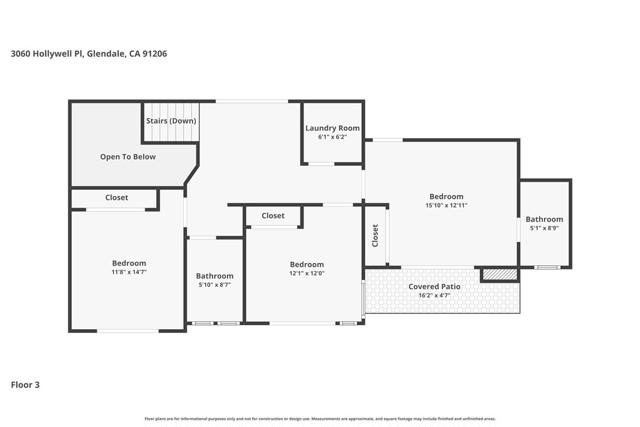
Very motivated seller, will be flexible to meet the needs of a serious buyer! Perched on a quiet cul-de-sac at the pinnacle of Chevy Chase canyon, 2022 custom-built estate offers an effortless lifestyle. Enjoy breathtaking canyon and aerial views of the historic Chevy Chase Country Club from nearly every room and six… private, glass-enclosed balconies. This architectural masterpiece sits on a sprawling 0.93-acre lot (plus an additional 3.6-acre canyon parcel included in the sale!). Split-level design requiring stairs to access living areas may present accessibility challenges for those with limited mobility. The main level living room features soaring ceilings and massive double-glazed windows framing unobstructed mountain and city light views. The primary suite is a true retreat with a jetted tub and dual walk-in closets. Located directly off the main kitchen and glass breakfast bar level, the two adjacent balconies offer seamless indoor-outdoor living with panoramic aerial views of the surrounding mountains, and glowing city lights. A chef’s kitchen boasts stainless steel appliances, crisp white cabinetry, a walk-in pantry, and a sleek glass breakfast bar perfect for entertaining. The next and top level features 3 spacious bedrooms and 2 well-appointed baths, including eco-friendly, motion-activated sensor lighting. Each of 3 bedrooms has a balcony. Opens directly to the private backyard, stepping onto a wide rooftop deck perfect for entertaining, with a path leading to a peaceful, elevated gazebo overlooking panoramic canyon views. Located within the very restigious Glendale Unified School District (near Glenoaks Elementary). Just minutes from the country club—see it, love it, and make it yours today!
Find The Perfect Home
'VIP' Listing Search
Whenever a listing hits the market that matches your criteria you will be immediately notified.
Join The ListSimilar Listings
 Active$1,995,0001153 Old Phillips Road
Glendale, CA 912074 bd · 2 ba · 2,455 sq ft · built 1980
 Active$1,695,0001017 North Howard Street
Glendale, CA 912074 bd · 3 ba · 2,817 sq ft · built 1928
 Active$1,898,0002391 Catherine Road
Altadena, CA 910014 bd · 3.75 ba · 2,469 sq ft · built 1929
 Active$1,370,0001760 Grandview
Glendale, CA 912013 bd · 2 ba · 2,246 sq ft · built 1950
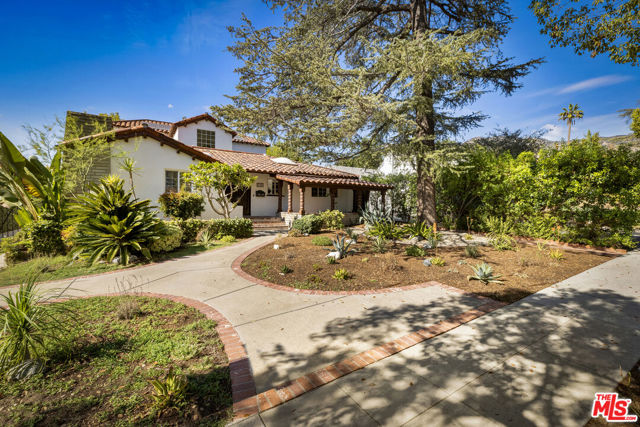 Active$1,900,0001353 Ruberta Avenue
Glendale, CA 912013 bd · 2.25 ba · 2,665 sq ft · built 1926
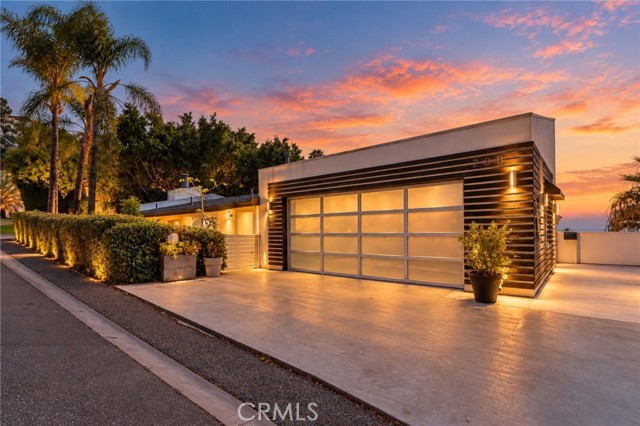 Active$2,188,0002084 HANSCOM DR
South Pasadena, CA 910304 bd · 4 ba · 2,378 sq ft · built 1982