
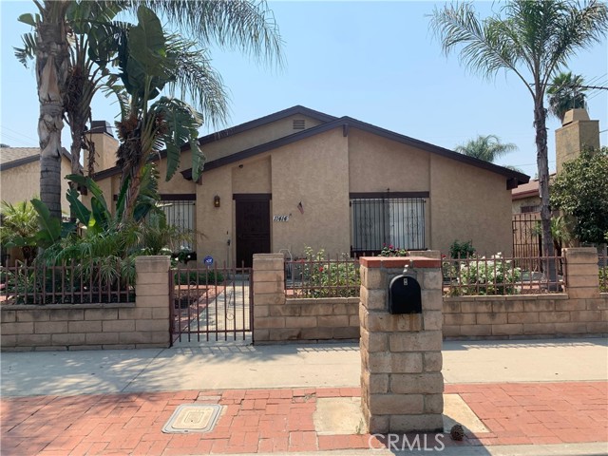
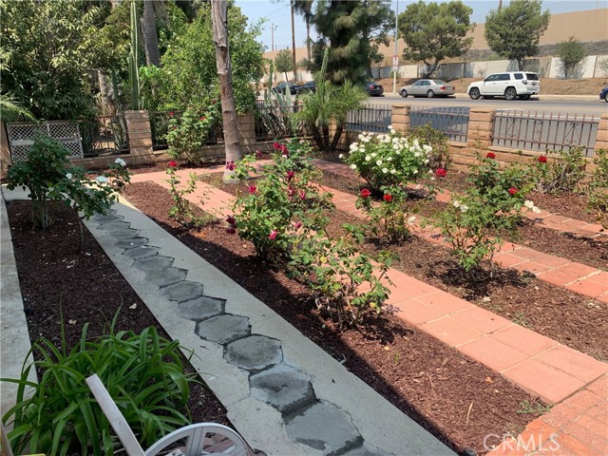
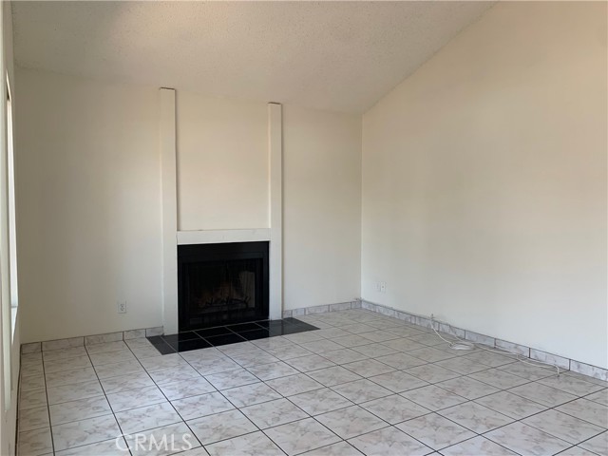
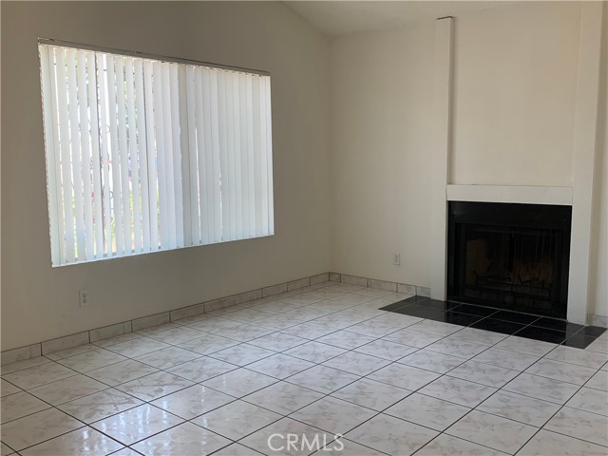
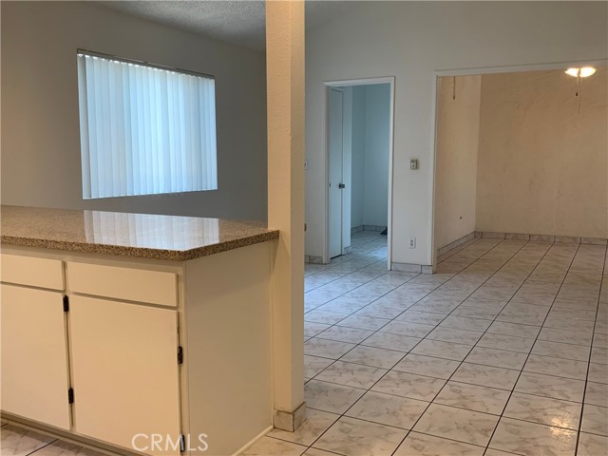
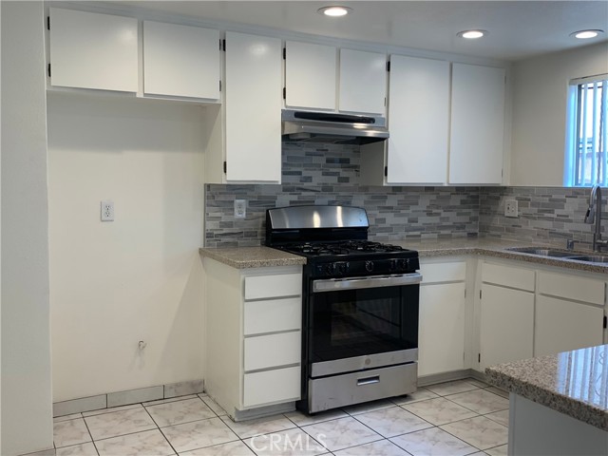
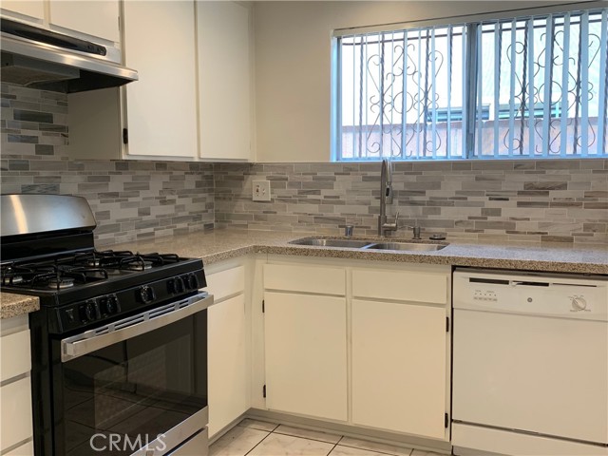
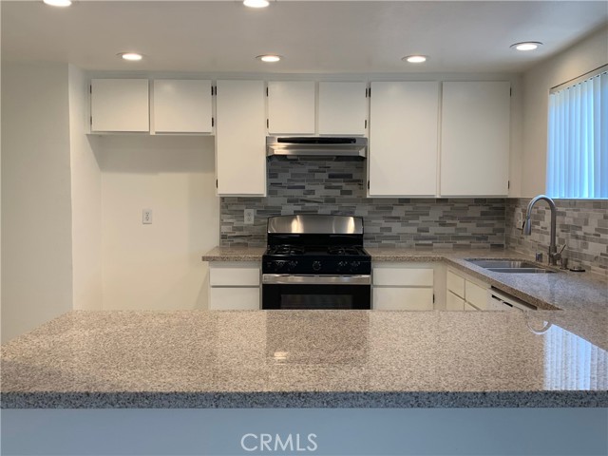
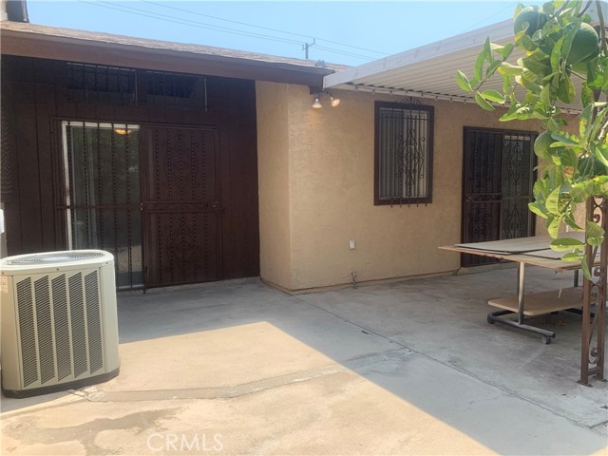
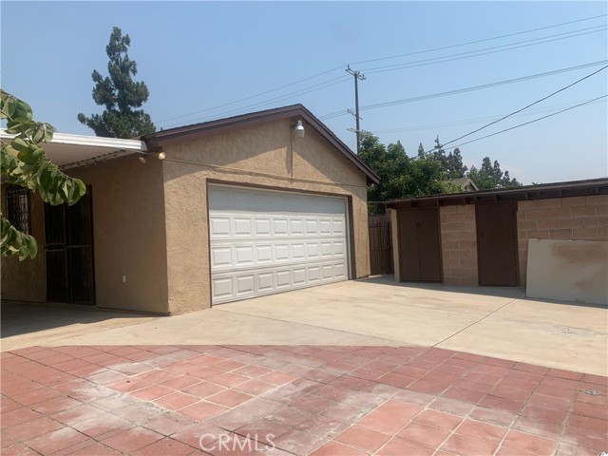
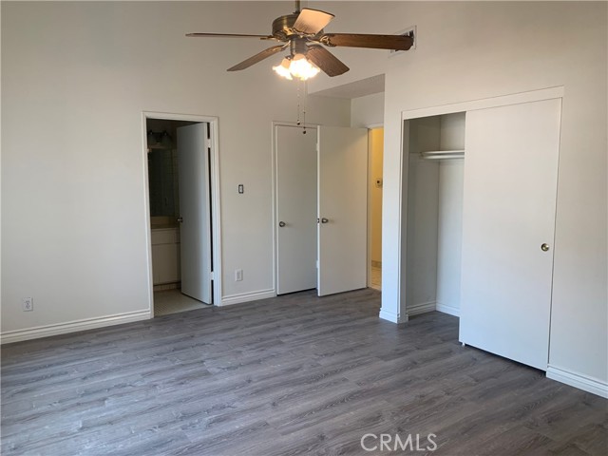
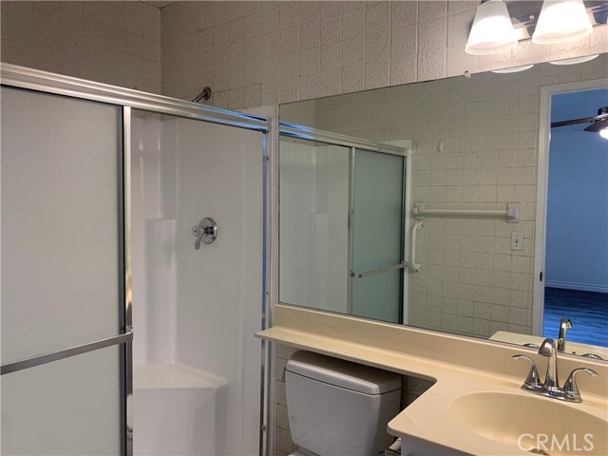
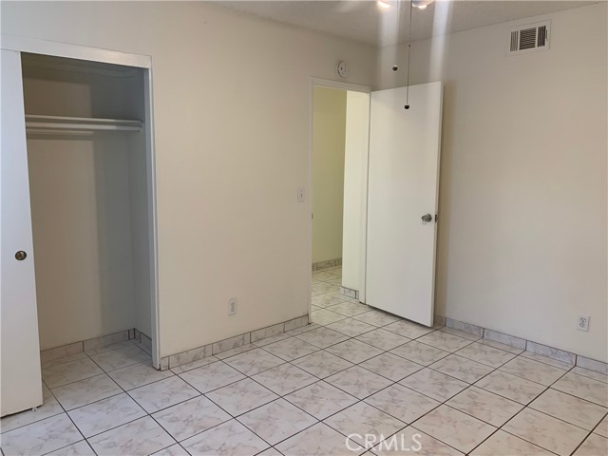
This meticulously maintained single-story residence features four bedrooms, one full bath, and a three-quarter bath, encompassing approximately 1,670 square feet of inviting living space. The property is fully fenced and beautifully landscaped, showcasing tile flooring throughout, a welcoming living area with a… charming fireplace, and a bright kitchen equipped with an oven/range, dishwasher, and convenient indoor laundry hookups. Central air conditioning ensures year-round comfort, while blinds on every window enhance privacy and ease. A covered patio and fenced yard provide an ideal environment for outdoor relaxation and entertaining. Additional highlights include an attached two-car garage, a built-in safe, and generous storage options. Garage access is through an alley in the back. There is a wrought iron gate with an electric opener featuring a child safety mechanism to prevent a child or person from getting caught. The two-car garage itself is fully insulated, drywall-finished, and includes a built-in pantry, along with its own side gate to the patio. There is also a one-car carport, with parking in the rear patio for four more cars, allowing a total of seven cars to be parked comfortably. The rear yard features a large built-in brick BBQ. All the bedrooms have ceiling fans and wrought iron security bars with kick-out pedals for emergency exit.
Find The Perfect Home
'VIP' Listing Search
Whenever a listing hits the market that matches your criteria you will be immediately notified.
Join The ListSimilar Listings
 Active$825,0007608 Ani Way
North Hollywood, CA 916054 bd · 3 ba · 1,686 sq ft · built 2016
 Active$615,0008838 Ilex
Sun Valley, CA 913523 bd · 2 ba · 1,240 sq ft · built 1964Active$899,00012521 Stagg Street
North Hollywood, CA 916053 bd · 2 ba · 1,717 sq ft · built 1953
 Active$550,0007869 Ventura Canyon Avenue, 306
Panorama City, CA 914023 bd · 3 ba · 1,286 sq ft · built 1979
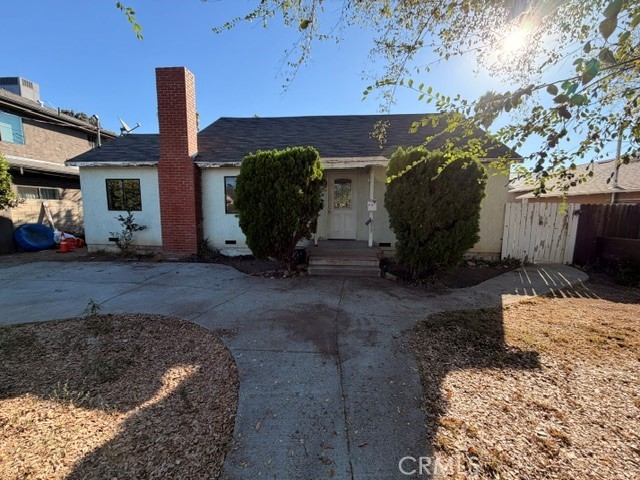 Active$765,0006718 Varna Avenue
Valley Glen, CA 914015 bd · 2.5 ba · 1,840 sq ft · built 1950
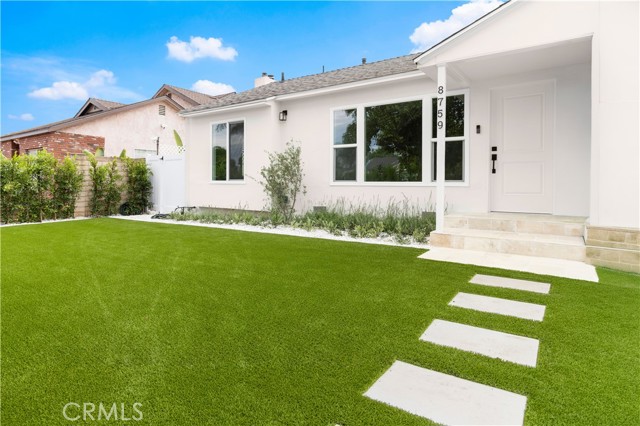 Active$949,0008759 Snowden Ave.
Arleta, CA 913313 bd · 1.5 ba · 1,111 sq ft · built 1951