Search Listings
Search Listings›1377 Pathfinder Avenue
SaveShare
ActiveResidential
1377 Pathfinder Avenue photo 11377 Pathfinder Avenue photo 21377 Pathfinder Avenue photo 31377 Pathfinder Avenue photo 41377 Pathfinder Avenue photo 51377 Pathfinder Avenue photo 61377 Pathfinder Avenue photo 71377 Pathfinder Avenue photo 81377 Pathfinder Avenue photo 91377 Pathfinder Avenue photo 101377 Pathfinder Avenue photo 111377 Pathfinder Avenue photo 121377 Pathfinder Avenue photo 131377 Pathfinder Avenue photo 141377 Pathfinder Avenue photo 151377 Pathfinder Avenue photo 161377 Pathfinder Avenue photo 171377 Pathfinder Avenue photo 181377 Pathfinder Avenue photo 191377 Pathfinder Avenue photo 201377 Pathfinder Avenue photo 211377 Pathfinder Avenue photo 221377 Pathfinder Avenue photo 231377 Pathfinder Avenue photo 241377 Pathfinder Avenue photo 251377 Pathfinder Avenue photo 261377 Pathfinder Avenue photo 271377 Pathfinder Avenue photo 281377 Pathfinder Avenue photo 291377 Pathfinder Avenue photo 301377 Pathfinder Avenue photo 311377 Pathfinder Avenue photo 321377 Pathfinder Avenue photo 331377 Pathfinder Avenue photo 341377 Pathfinder Avenue photo 351377 Pathfinder Avenue photo 361377 Pathfinder Avenue photo 371377 Pathfinder Avenue photo 381377 Pathfinder Avenue photo 391377 Pathfinder Avenue photo 401377 Pathfinder Avenue photo 411377 Pathfinder Avenue photo 421377 Pathfinder Avenue photo 431377 Pathfinder Avenue photo 441377 Pathfinder Avenue photo 451377 Pathfinder Avenue photo 461377 Pathfinder Avenue photo 471377 Pathfinder Avenue photo 481377 Pathfinder Avenue photo 491377 Pathfinder Avenue photo 501377 Pathfinder Avenue photo 511377 Pathfinder Avenue photo 521377 Pathfinder Avenue photo 531377 Pathfinder Avenue photo 541377 Pathfinder Avenue photo 551377 Pathfinder Avenue photo 561377 Pathfinder Avenue photo 571377 Pathfinder Avenue photo 581377 Pathfinder Avenue photo 591377 Pathfinder Avenue photo 601377 Pathfinder Avenue photo 611377 Pathfinder Avenue photo 621377 Pathfinder Avenue photo 631377 Pathfinder Avenue photo 641377 Pathfinder Avenue photo 651377 Pathfinder Avenue photo 661377 Pathfinder Avenue photo 671377 Pathfinder Avenue photo 681377 Pathfinder Avenue photo 691377 Pathfinder Avenue photo 701377 Pathfinder Avenue photo 711377 Pathfinder Avenue photo 721377 Pathfinder Avenue photo 731377 Pathfinder Avenue photo 741377 Pathfinder Avenue photo 75

1377 Pathfinder Avenue

Westlake Village, CA 91362
Beds5
Baths4.5
Square Ft.6,413
$3,699,000
Listing provided by Robert Luecke, ShopProp Inc

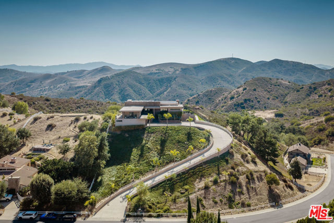
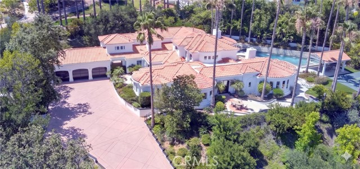
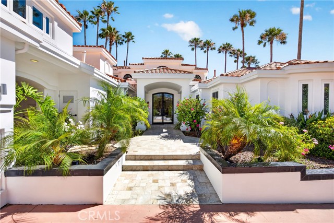
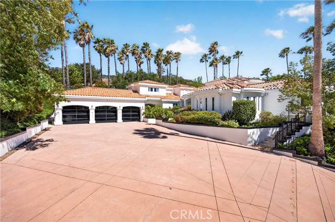
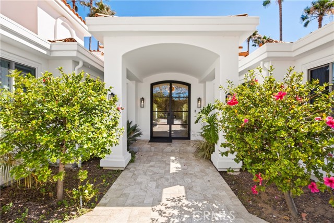
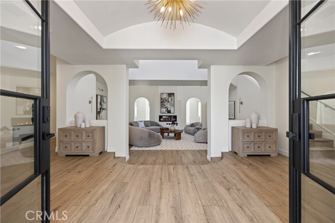
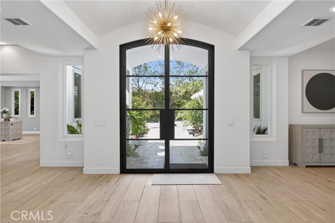
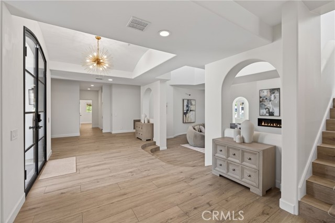
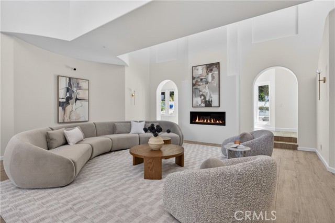
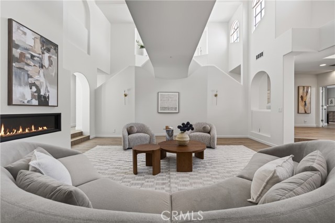
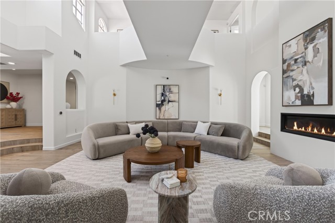
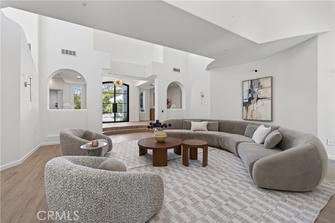
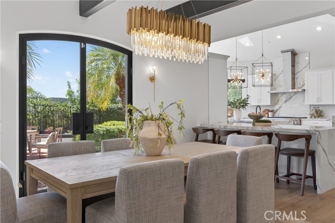
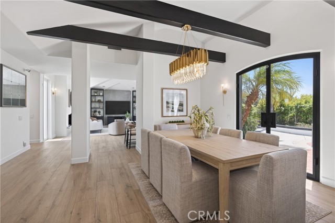
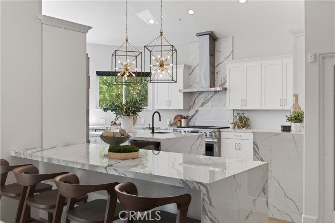
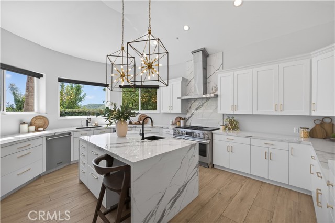
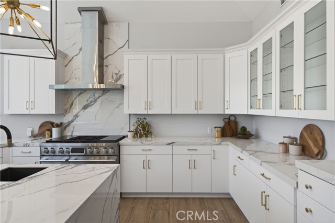
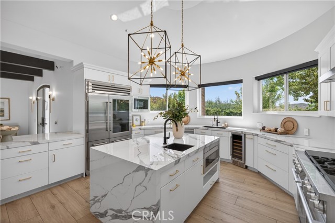
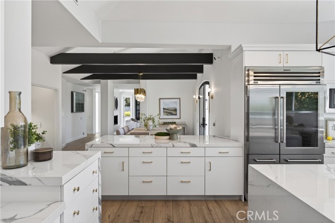
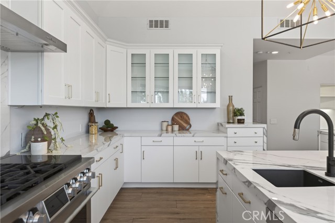
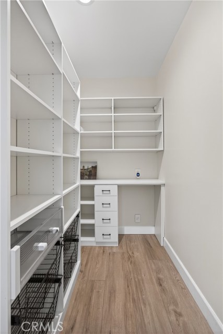
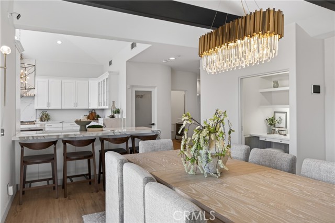
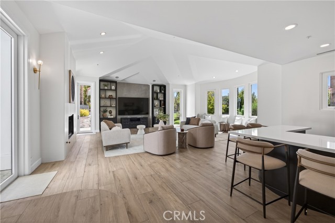
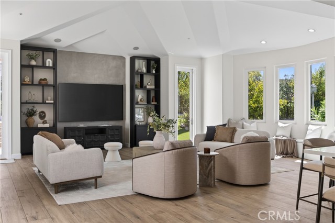
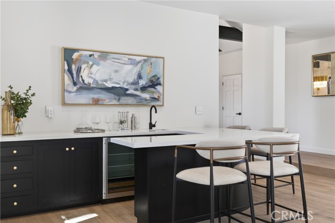
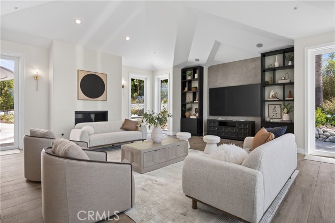
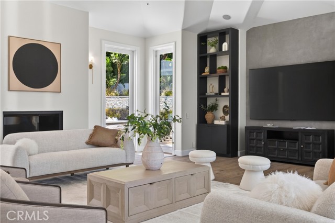
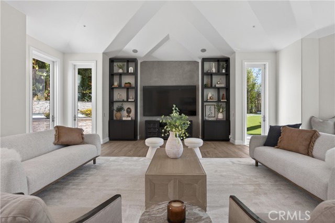
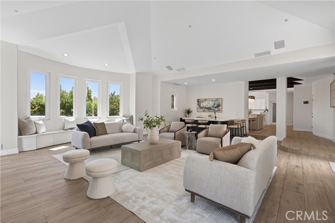
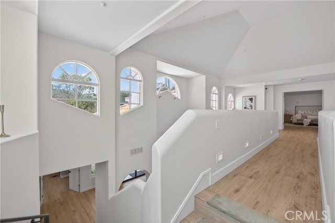
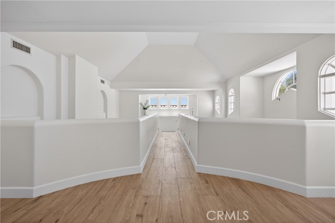
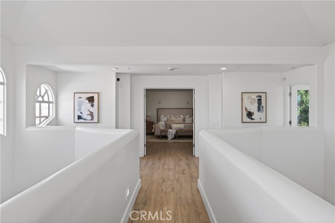
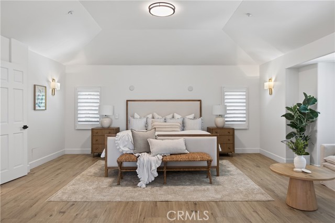
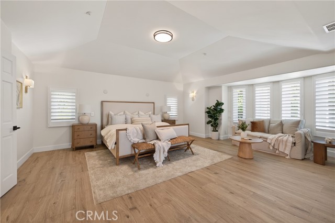
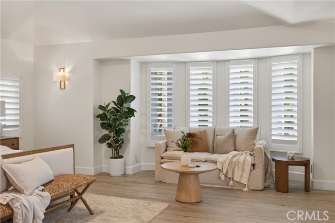
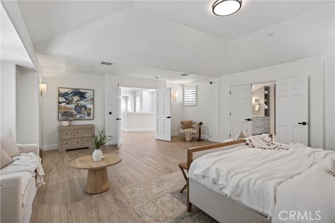
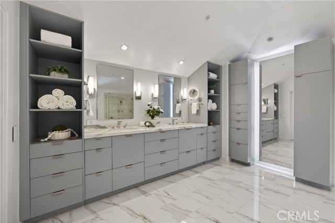
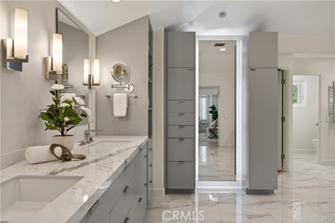
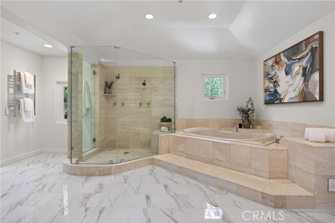
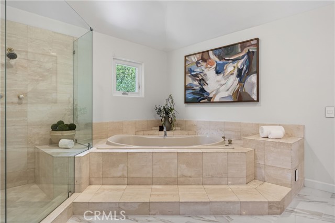
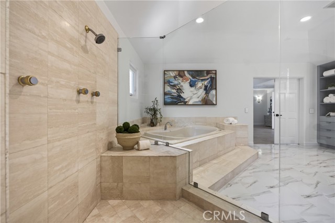
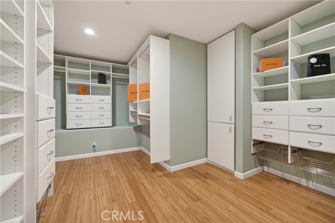
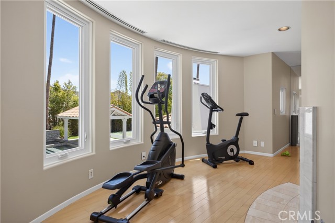
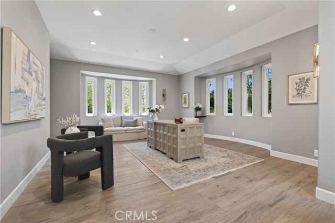
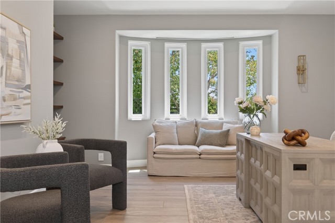
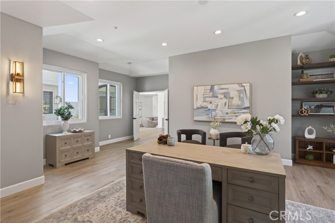
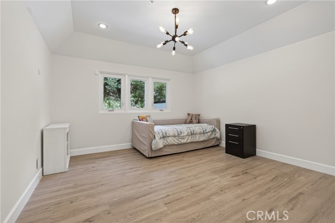
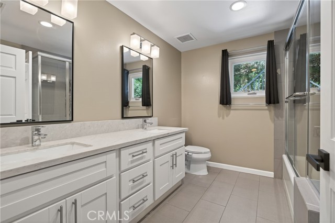
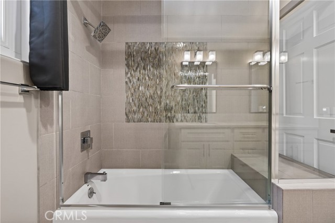
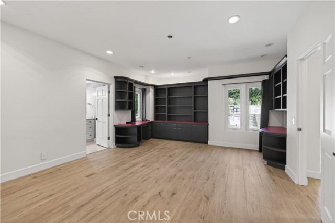
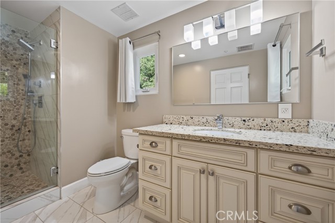
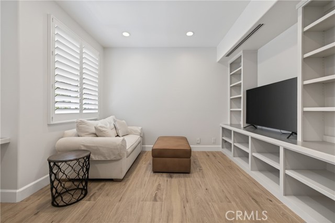
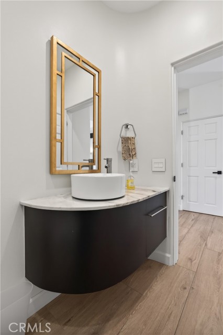
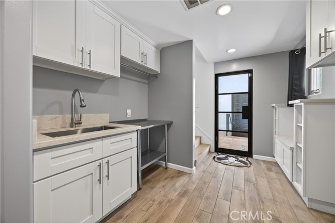
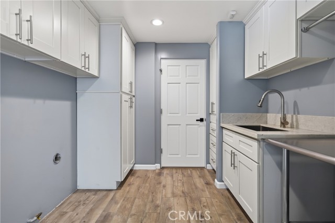
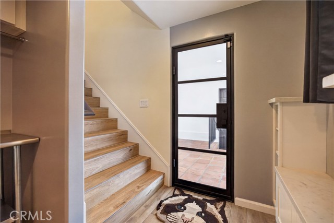
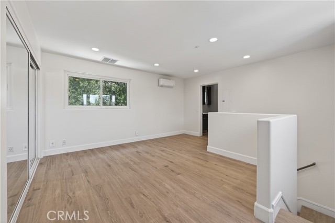
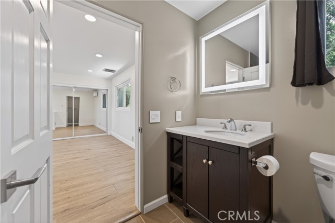
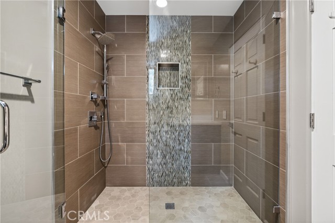
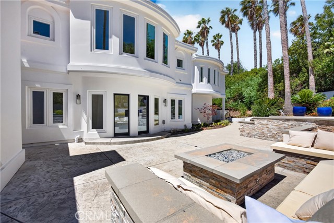
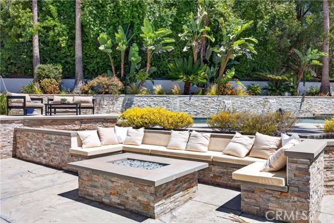
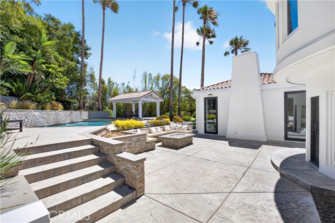
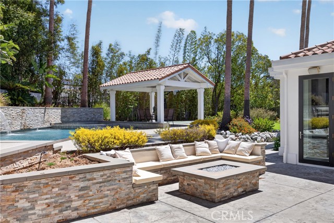
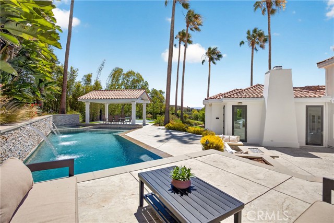
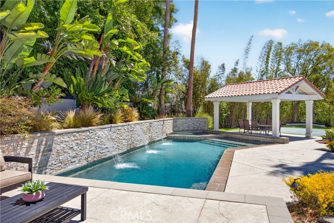
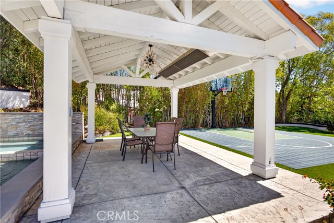
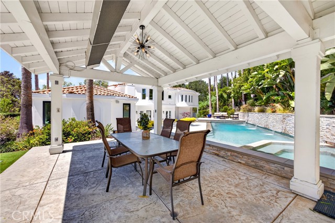
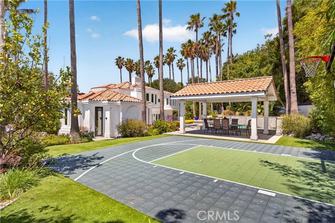
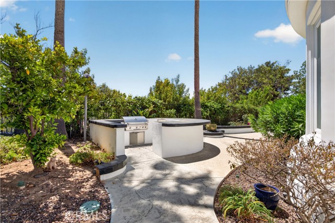
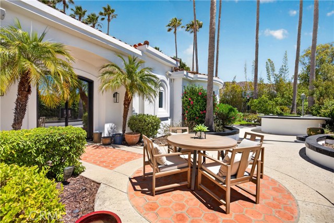
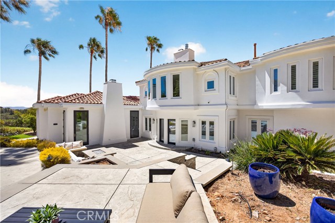
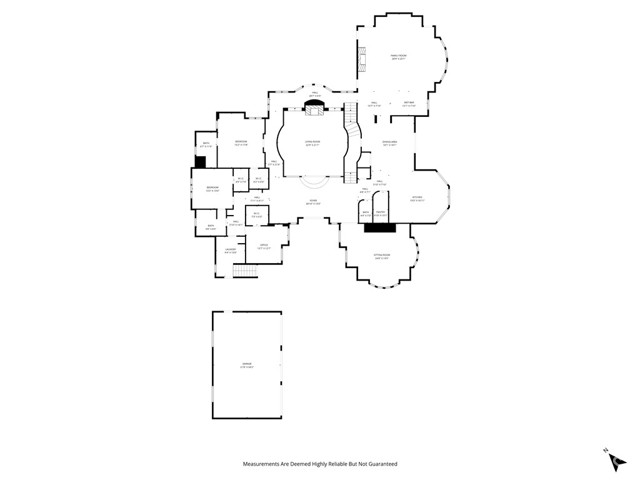
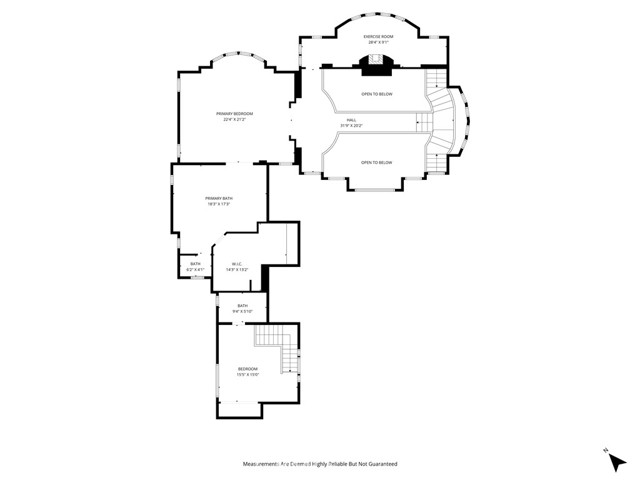
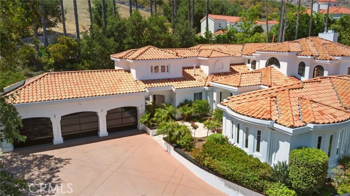
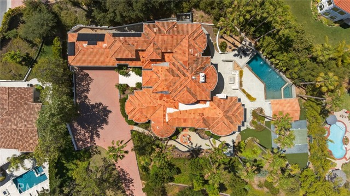
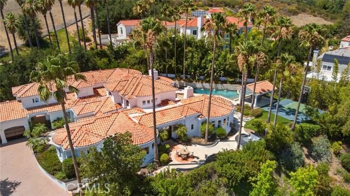
Grand 6,400+ SF Modern Spanish Estate on a Premier North Ranch Lot. Experience the ultimate in privacy and sweeping mountain views at this secluded sanctuary in North Ranch's highly coveted Whitehawk enclave. Set back on a massive 3/4 acre flag lot, this impressive "Modern Spanish Revival" estate offers a park-like… atmosphere framed by 19 mature palm trees. THE RESIDENCE: The 6,400+ SF layout features 5 bedrooms, 5 bathrooms, and a main-level office/media room, living predominantly as a single-story with striking high-volume ceilings. Nine tall glass doors span the first floor, flooding the main living spaces with natural light, highlighting the beautiful Italian porcelain tile plank flooring, and creating a seamless indoor-outdoor flow. The heart of the home is a chef’s kitchen with waterfall-edge stone counters and integrated Sub-Zero refrigeration. A dedicated second-level primary retreat features a private office/gym and elevated mountain views. A secluded lower-level bonus room offers endless potential for a custom wine cellar or panic room. GROUNDS & UPGRADES: Step outside to a resort-style outdoor oasis featuring a zero-edge Pebble-Tec saltwater pool and spa, sport court, BBQ center, firepit, and a detached heated cabana. Significant premium upgrades include fully owned solar with Tesla battery backup, comprehensive interior/exterior cameras, a whole-home water filtration and softener system, and dual water heaters. The oversized 3-car garage is outfitted with built-in storage, epoxy flooring, and high-lift glass doors. For ultimate peace of mind, a Section 1 termite inspection has already been completed with all recommended local treatments fully cleared and certified.

Listing Snapshot
Days online140
Last updatedAug 23, 2026
Property typeSingle Family Residence
Beds5
Full baths4
Square ft.6,413
Lot size0.74 Acres
Year built1991
MLS numberOC-26109606
Additional Details
Bedrooms
Beds Total: 5,Main Level Bedrooms: 3
Bathrooms
Baths Total: 5,Baths Full: 4,Baths Half: 1
Building
Year Built: 1991,Building Area Total: 6413,Living Area: 6413,Stories Total: 2,Levels: Two,Entry Level: 1,Common Walls: No Common Walls,Architectural Style: Custom Built,Construction Materials: Stucco,Other,Roof: Barrel,Property Condition: Updated/Remodeled
Lot
Lot Size Acres: 0.74,Lot Size Square Feet: 32235,Lot Features: Sprinklers,Landscaped,Lawn,Sprinkler System,Sprinklers Drip System,Direction Faces: South,View: See Remarks
Interior
Interior Features: 2 Staircases,Built-In Features,Cathedral Ceiling(s),Crown Molding,High Ceilings,Pantry,Wet Bar,Kitchen Island,Remodeled Kitchen,Flooring: See Remarks,Fireplace Features: Family Room,Fire Pit,Gas,Living Room,Kitchen Appliances: Disposal,Dishwasher,Double Oven,Range Hood,Refrigerator,Laundry Features: Individual Room,Window Features: Custom Covering,Security Features: Automatic Gate
Exterior
Pool Features: Private,In Ground
Parking
Garage Spaces: 3,Parking Total: 6,Parking Features: Driveway
Cooling
Cooling: Zoned
Heating
Heating: Forced Air
Community
Community Features: Curbs,Association Fee: 120,Association Fee Frequency: Quarterly
Schools
Elementary School: Westlake,Middle Or Junior School: Los Cerritos,High School: Westlake
Utilities
Sewer: Public Sewer,Water Source: Public

Find The Perfect Home

'VIP' Listing Search

Whenever a listing hits the market that matches your criteria you will be immediately notified.

Join The List
Listing information © 2026 California Regional Multiple Listing Service (CRMLS) (via the CSMAR data share). All rights reserved. Information deemed reliable but not guaranteed. IDX information is provided exclusively for consumers’ personal, non-commercial use.
(818) 307-3792 Text