
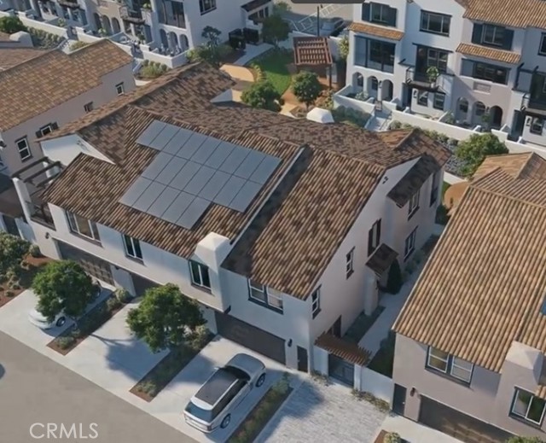
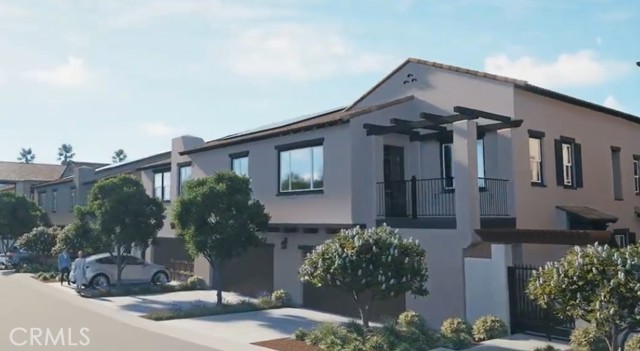
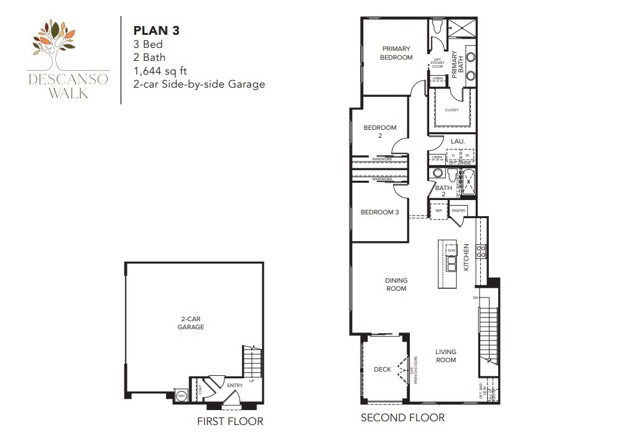
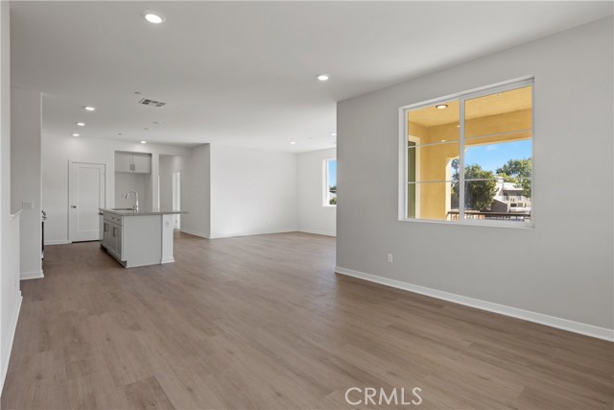
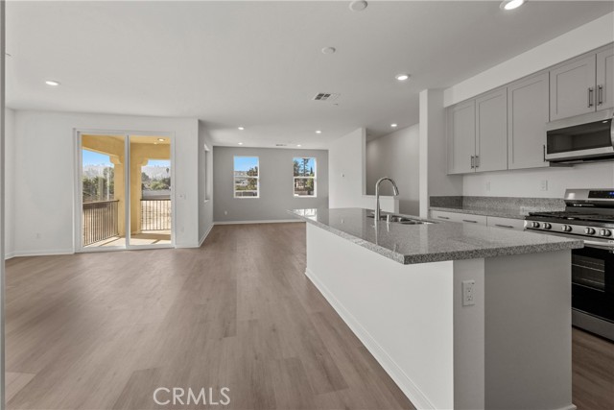
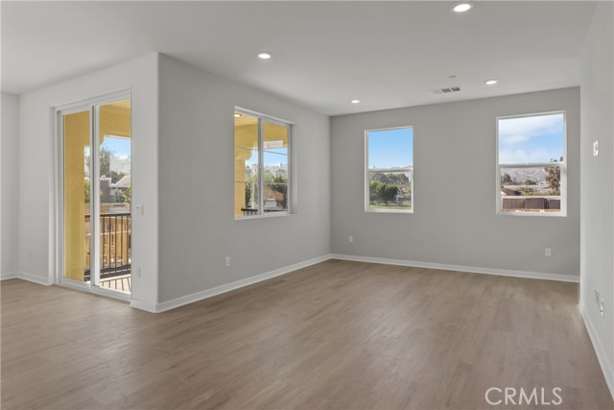
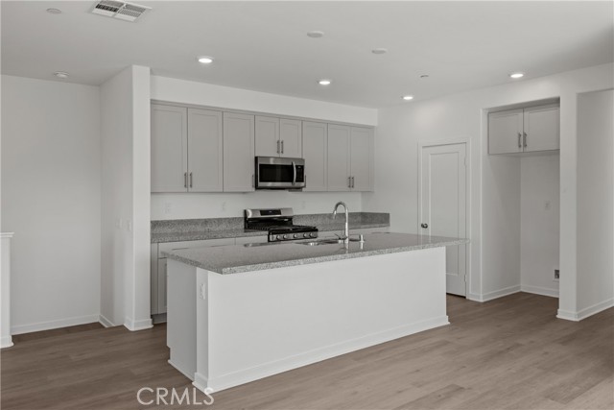
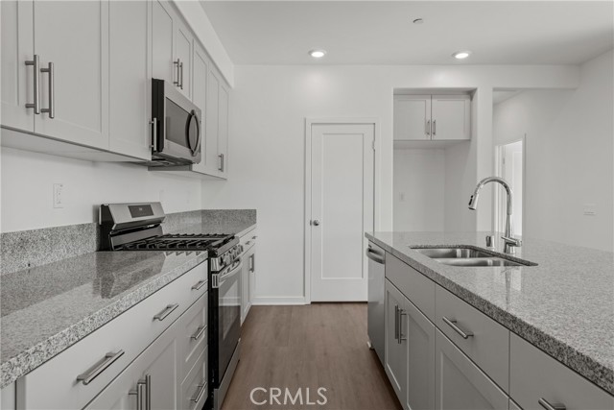
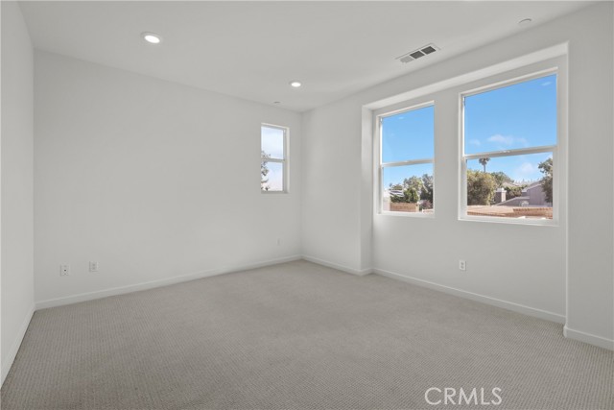
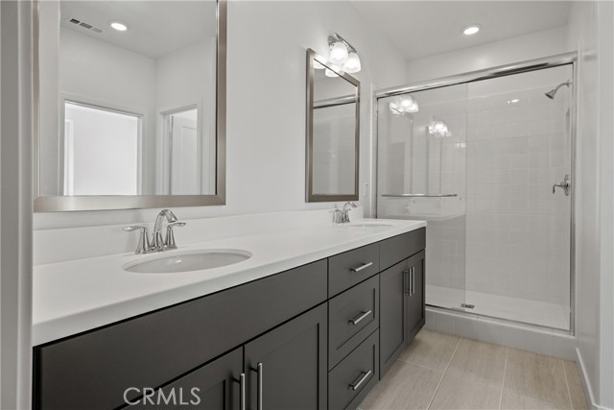
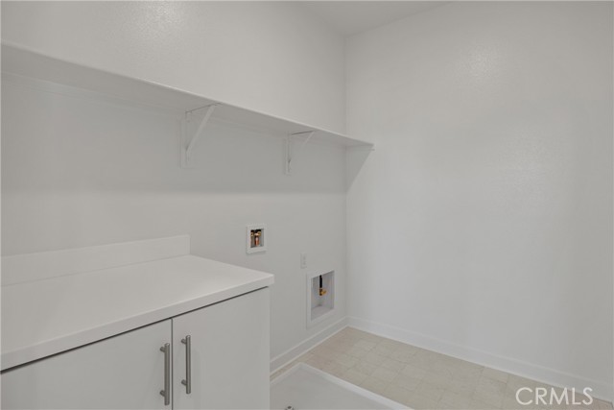
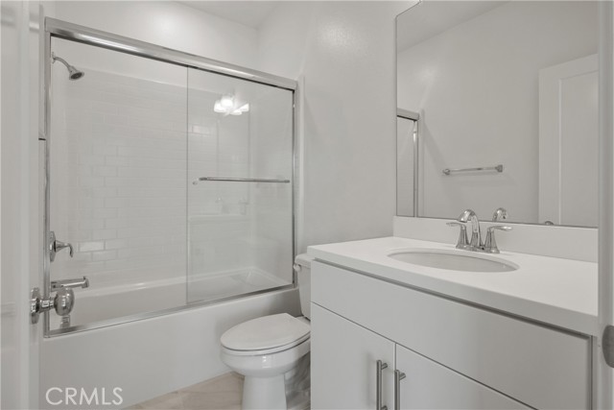
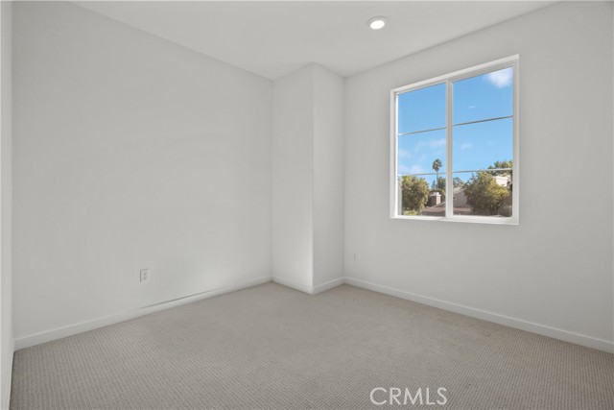
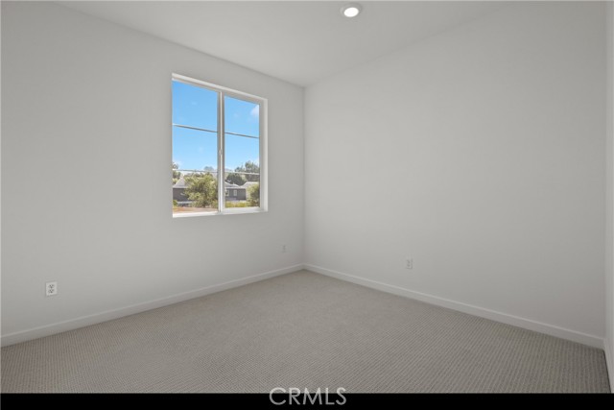
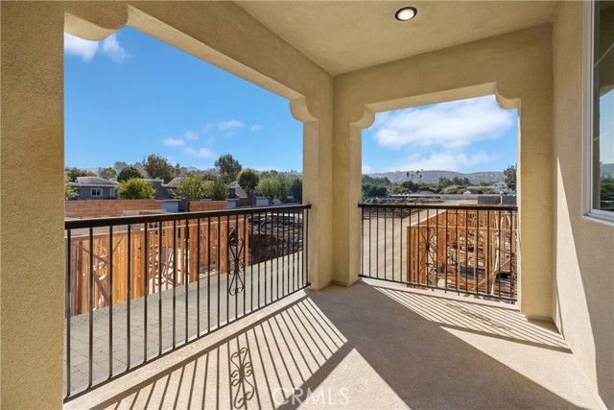
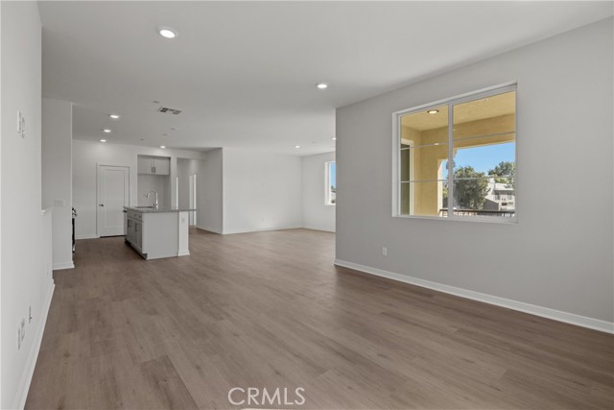
Welcome to Descanso Walk in the heart of Claremont, offering modern living in a highly desirable new community. Introducing Plan 3, “The Ironwood”—a thoughtfully designed home that lives like a single-level, with all main living spaces located on the second floor for comfort and convenience. This smart layout… offers an open-concept design connecting the kitchen, dining, and living areas, creating a bright and functional space ideal for everyday living and entertaining. Enjoy the added benefit of a full driveway with parking for two additional vehicles in addition to the attached two-car garage—an exceptional and hard-to-find feature that enhances both convenience and overall value. With its efficient design, livability, and standout parking, Plan 3 delivers an incredible opportunity to own a stylish, low-maintenance home in one of Claremont’s most desirable new communities—offering outstanding value for today’s buyer. ***Images are of a model home and do not reflect the actual finishes in the subject property.
Find The Perfect Home
'VIP' Listing Search
Whenever a listing hits the market that matches your criteria you will be immediately notified.
Join The ListSimilar Listings
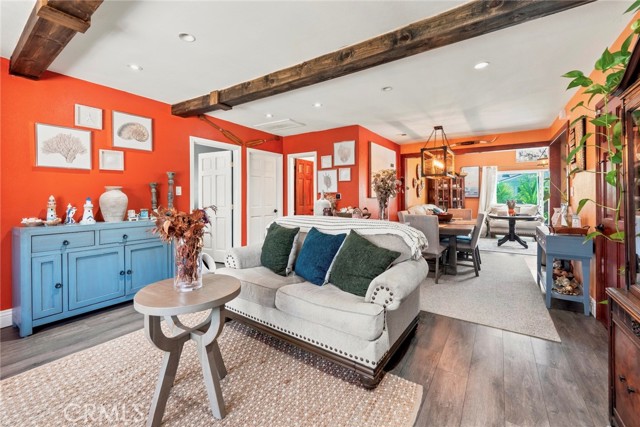 Active$889,9002526 East 220th
Carson, CA 908104 bd · 2 ba · 1,434 sq ft · built 1946
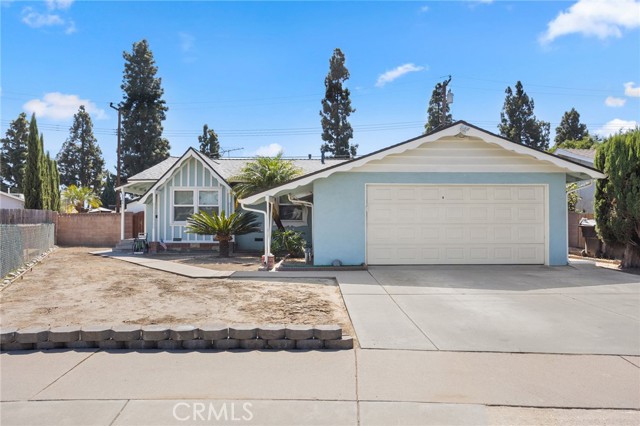 Active$825,0003544 Monica Avenue
Long Beach, CA 908083 bd · 1.5 ba · 1,130 sq ft · built 1960
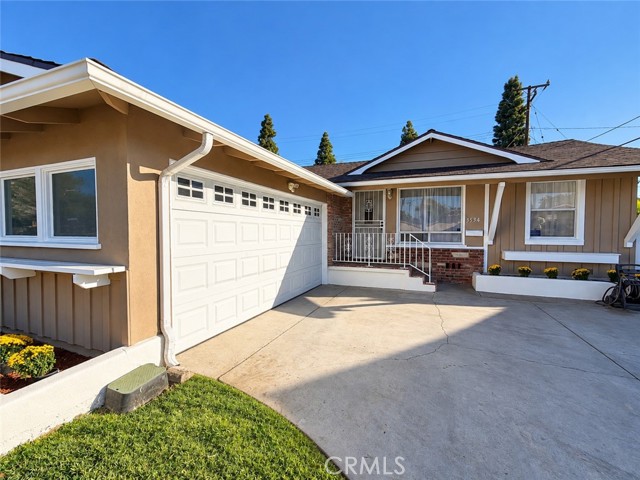 Active$879,0003534 Monica
Long Beach, CA 908083 bd · 1.5 ba · 1,064 sq ft · built 1960
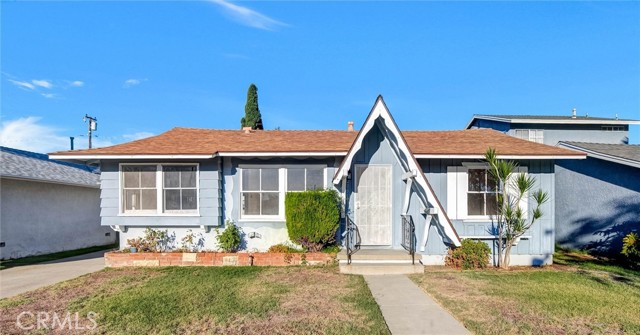 Active$789,90020915 Ely
Lakewood, CA 907153 bd · 1 ba · 1,036 sq ft · built 1958
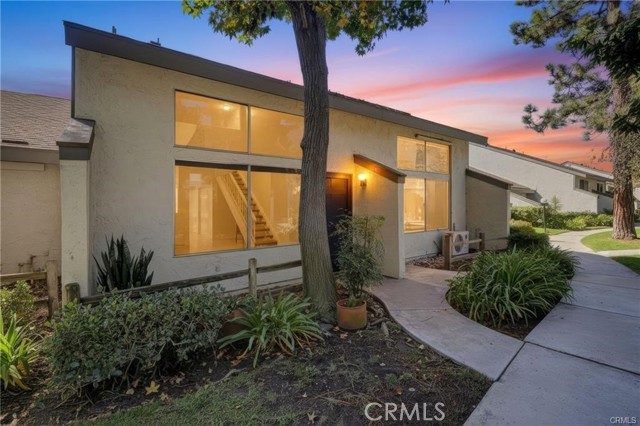 Active$600,00021341 Norwalk, 4
Hawaiian Gardens, CA 907162 bd · 2 ba · 1,094 sq ft · built 1979
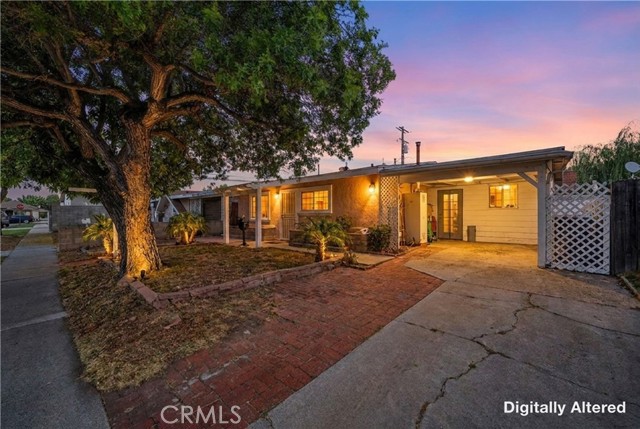 Active$799,99912017 208th
Lakewood, CA 907153 bd · 2 ba · 1,232 sq ft · built 1952