
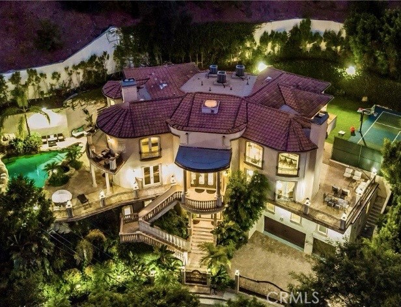
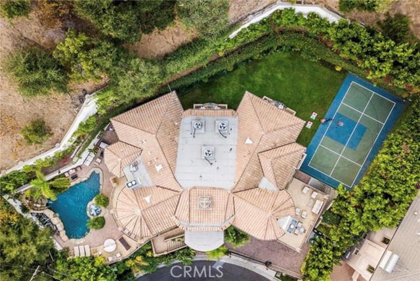
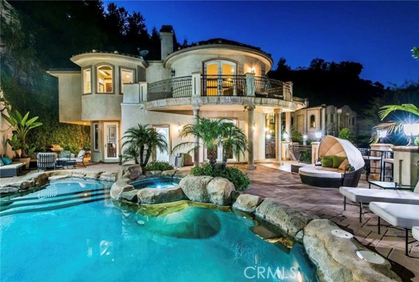
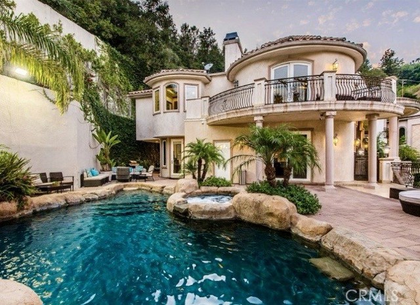
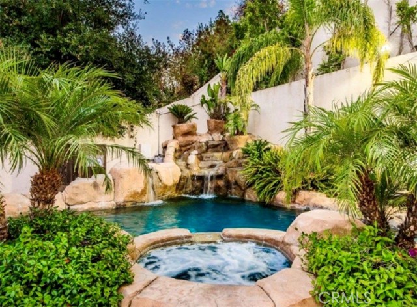
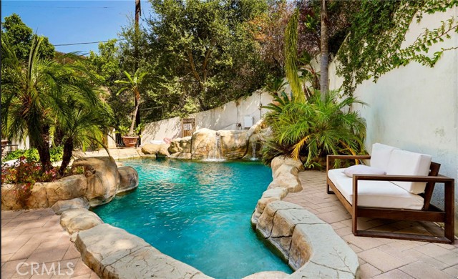
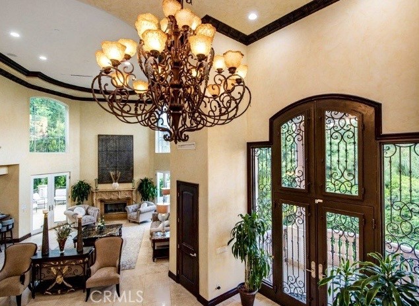
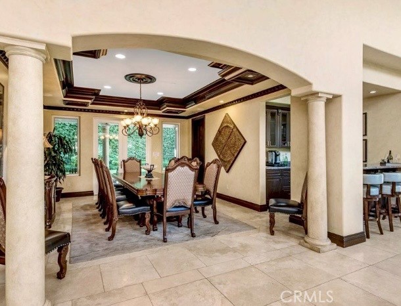
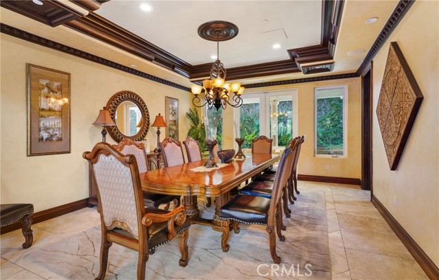
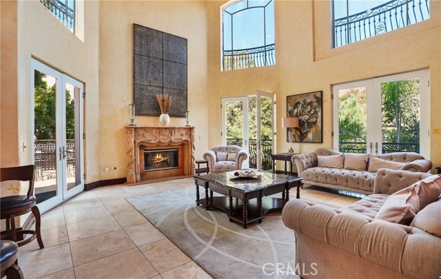
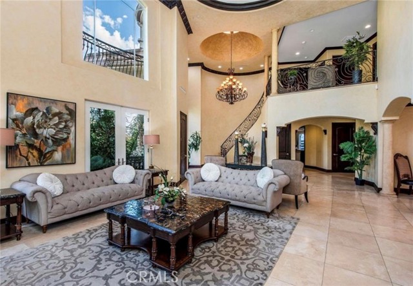
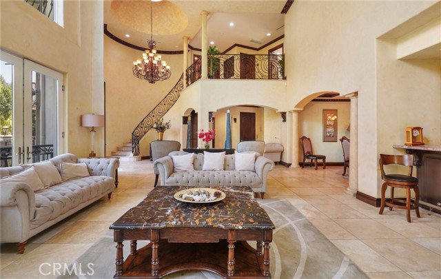
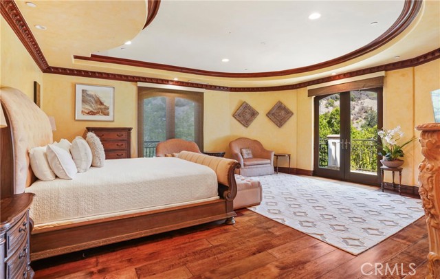
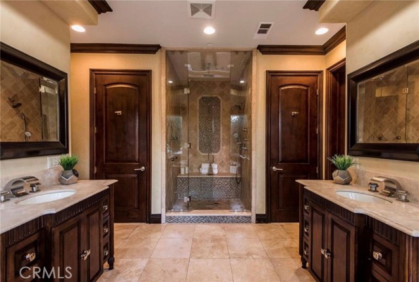
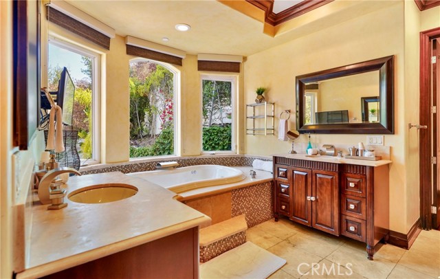
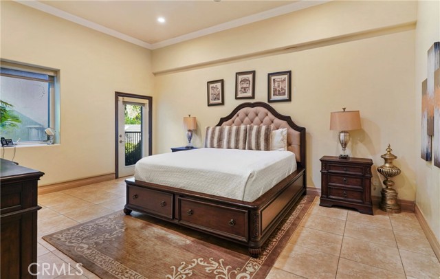
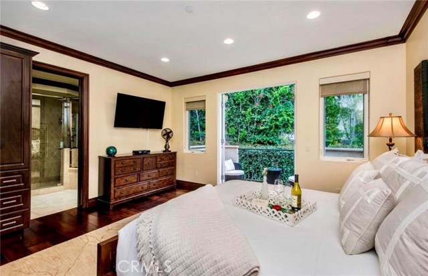
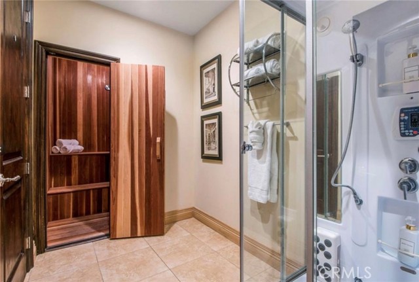
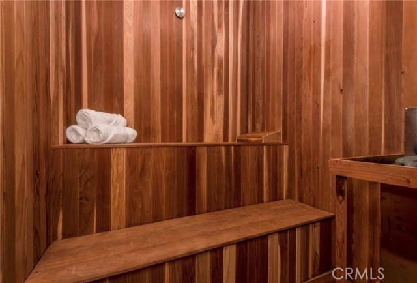
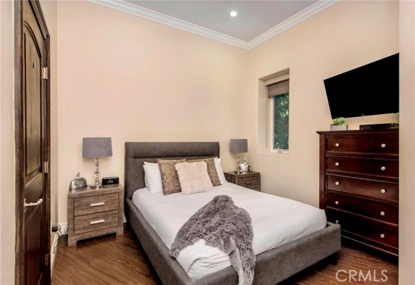
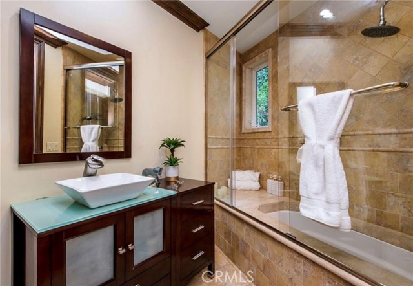
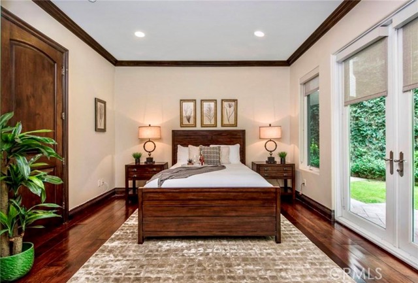
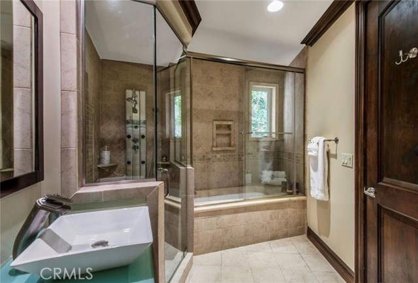
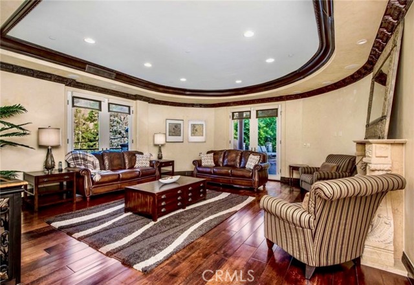
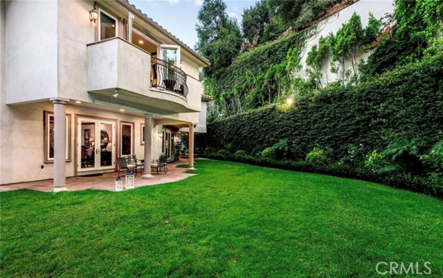
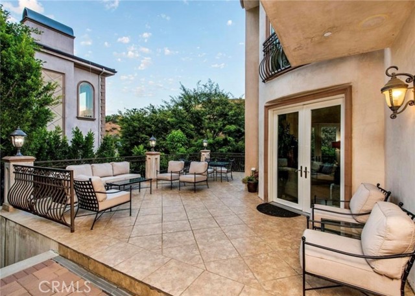
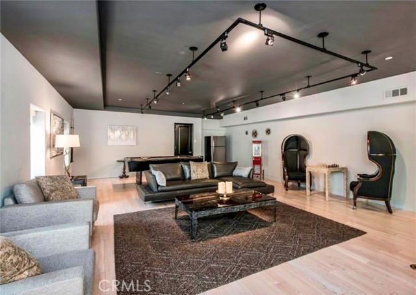
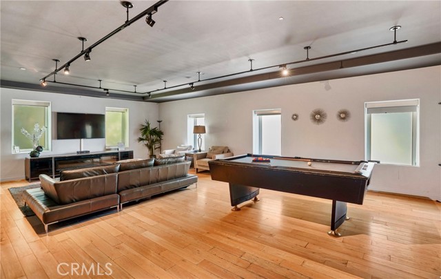
Welcome Home to Your Beverly Hills Resort You have been Dreaming of! Location, Location, Location. This estate needs light renovation, perfect to put your personal touches on throughout. Seller is very motivated to sell. This Extraordinary Pool, Jacuzzi and Sport Court Estate is located on a very Private and very… Small side street with its own Private Gate for Great Privacy, Tranquility and Security! This Beautiful Estate can be fully furnished if you are interested with the furniture and furnishings in the pictures. This is an Incredible Entertainers Estate with Beautiful Resortstyle pool. Jacuzzi and rock waterfalls surrounded by tropical landscaping and plenty of room for all your guest! More photos coming soon.
Find The Perfect Home
'VIP' Listing Search
Whenever a listing hits the market that matches your criteria you will be immediately notified.
Join The ListSimilar Listings
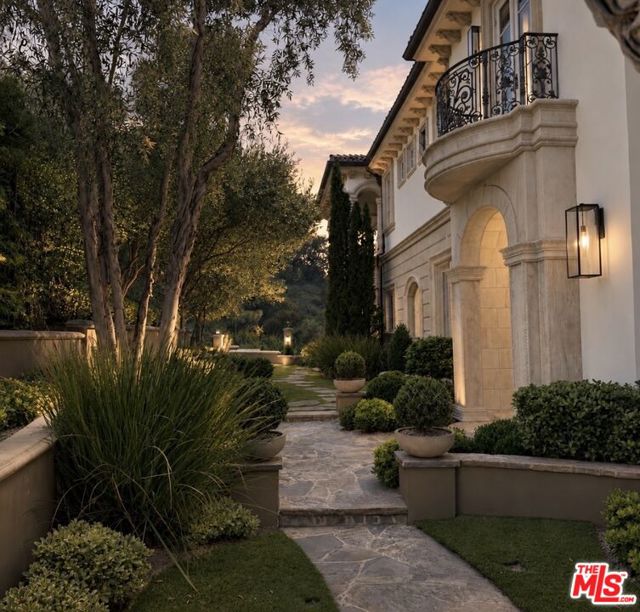 Active$10,795,0002680 Bowmont Drive
Beverly Hills, CA 902106 bd · 8 ba · 9,427 sq ft · built 2008
 Active$5,395,00012160 Laurel Terrace Drive
Studio City, CA 916045 bd · 5.5 ba · 6,320 sq ft · built 1934
 Active$5,999,00015547 Valley Vista Boulevard
Encino, CA 914366 bd · 7.5 ba · 8,060 sq ft · built 2022
 Active$7,495,0001350 Jonesboro Drive
Los Angeles, CA 900495 bd · 4.5 ba · 4,643 sq ft · built 2027
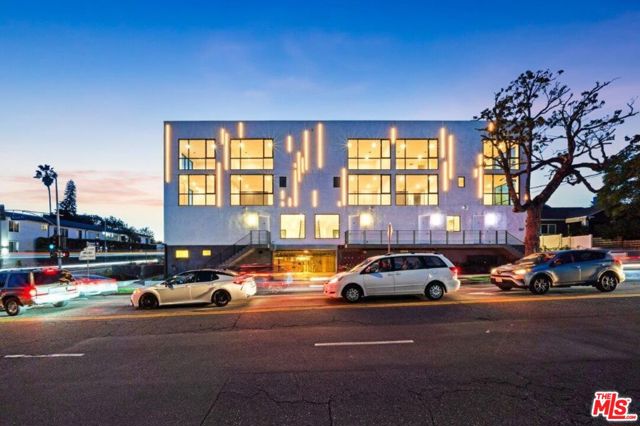 Active$7,950,000307 North Wilton Place
Los Angeles, CA 9000411,750 sq ft · built 2026
 Active$4,995,0004331 Alonzo
Encino, CA 913165 bd · 6.5 ba · 5,717 sq ft · built 2026