
ActiveResidential
$320,000
Listing provided by Simi Hossini
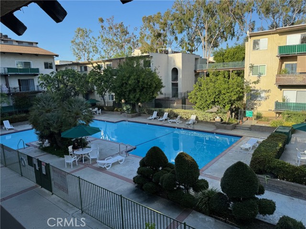
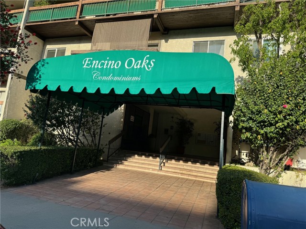
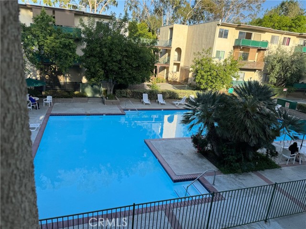
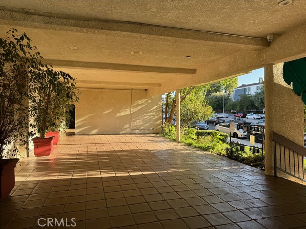
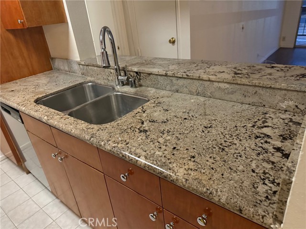
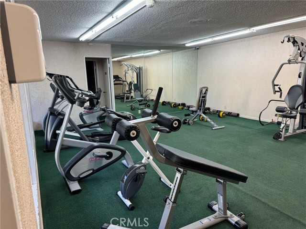
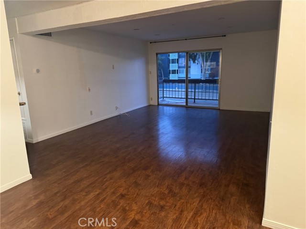
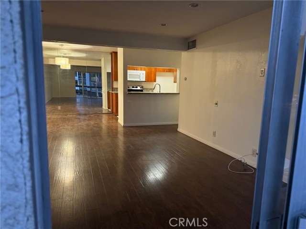
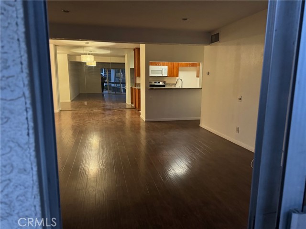
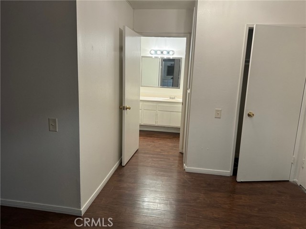
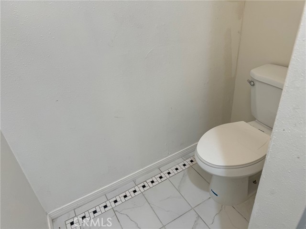
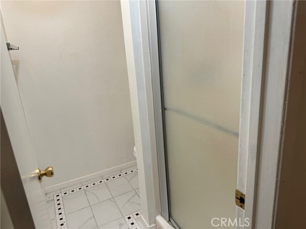
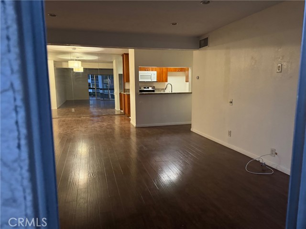
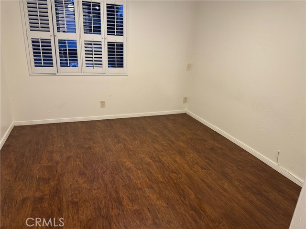
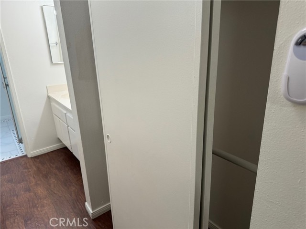
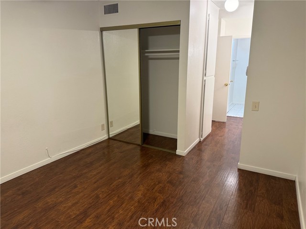
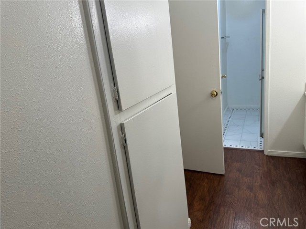
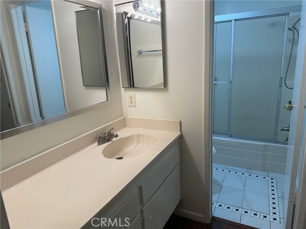
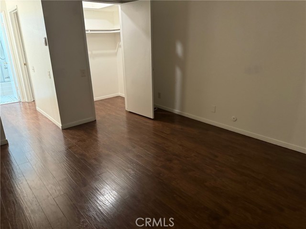
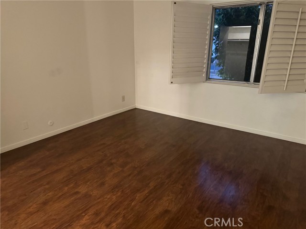
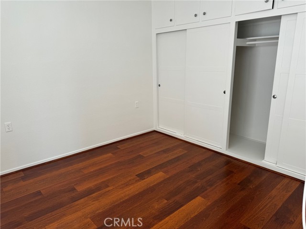
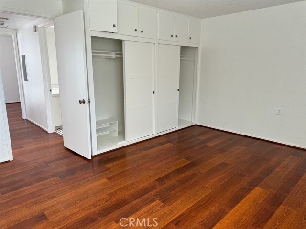
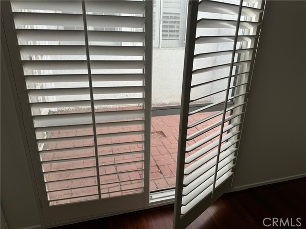
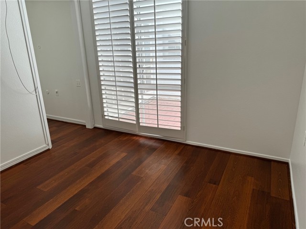
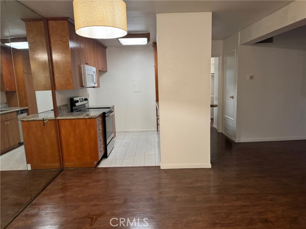
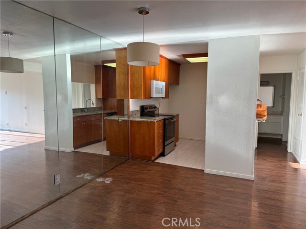
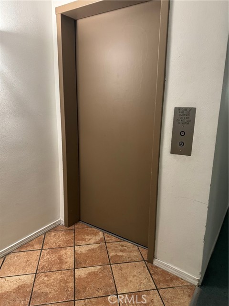
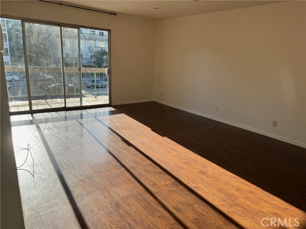
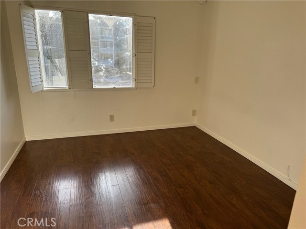
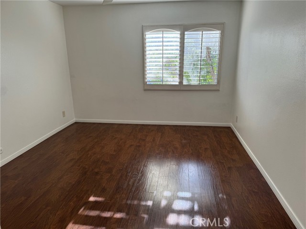
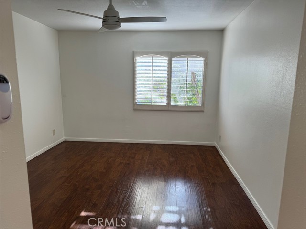
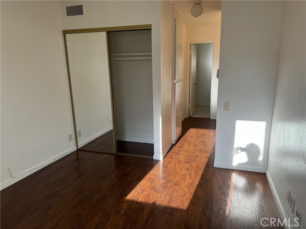
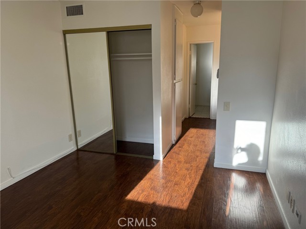
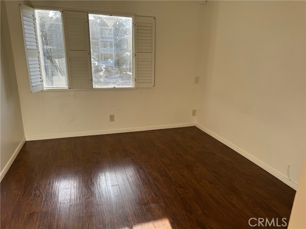
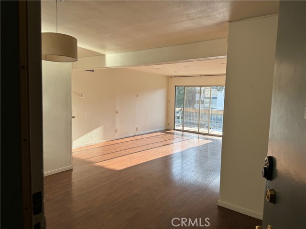
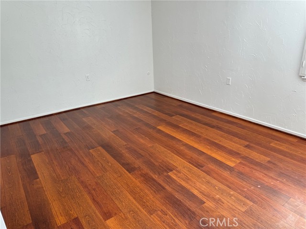
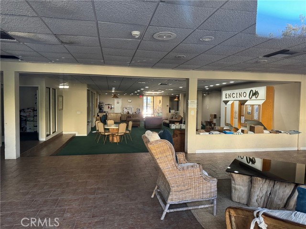
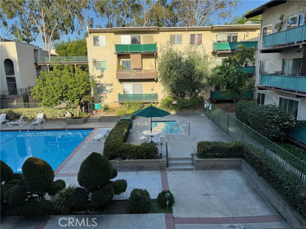
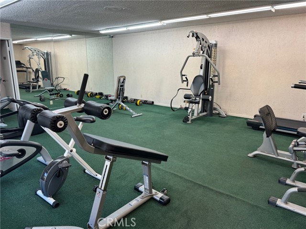
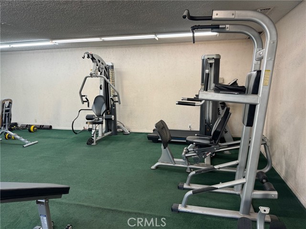
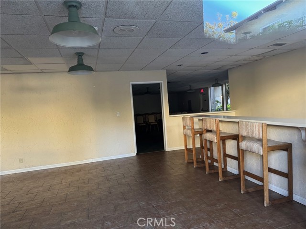
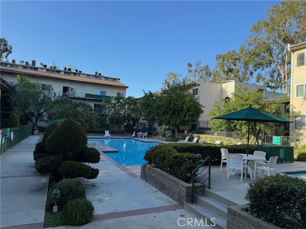
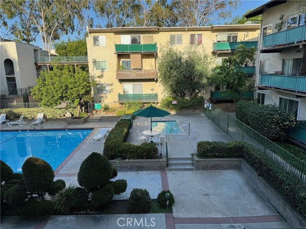
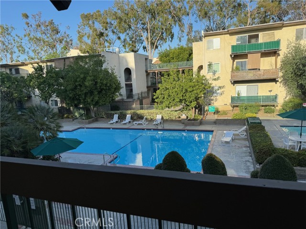
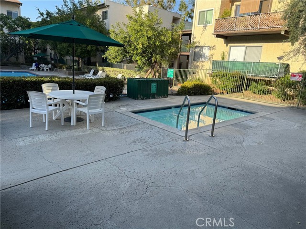
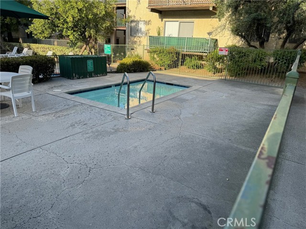
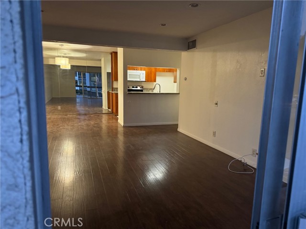
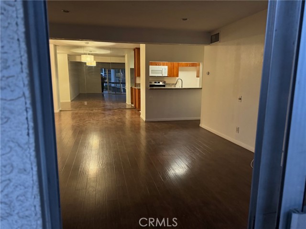
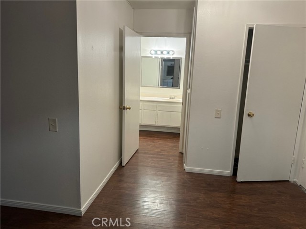
Great news for smart buyers and smart investors. This is a 2 Bedrooms and 2 bathrooms beautiful home for anyone who wants to have a comfortable life. nice floor plan open and bright. Bedrooms at each side of home, walking closet. And large living and dining room in middle. large bedrooms, gourmet kitchen one year old… refrigerator. view balcony, convenient elevator, 2 space parking /. Ready and moving condition, Gated Community, Pools and Spa, Gym and clubhouse. Priced for immediate sale,
Listing Snapshot
Days online33
Last updatedOct 8, 2026
Property typeCondominium
Beds2
Full baths2
Square ft.990
Lot size9.33 Acres
Year built1971
MLS numberOC-26195846
Additional Details
Bedrooms
Beds Total: 2,Main Level Bedrooms: 2
Bathrooms
Baths Total: 2,Baths Full: 2
Building
Year Built: 1971,Building Area Total: 990,Living Area: 990,Stories Total: 1,Levels: One,Entry Level: 1,Common Walls: 2+ Common Walls,No One Below,Property Condition: Turnkey
Lot
Lot Size Acres: 9.33,Lot Size Square Feet: 406432,Lot Features: 0-1 Unit/Acre,View: Ocean
Interior
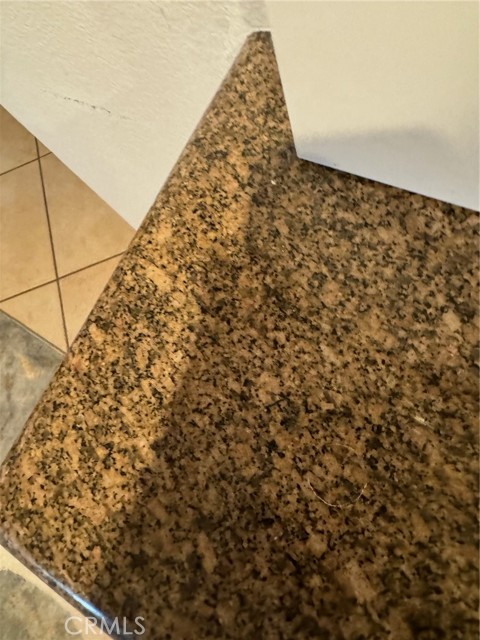
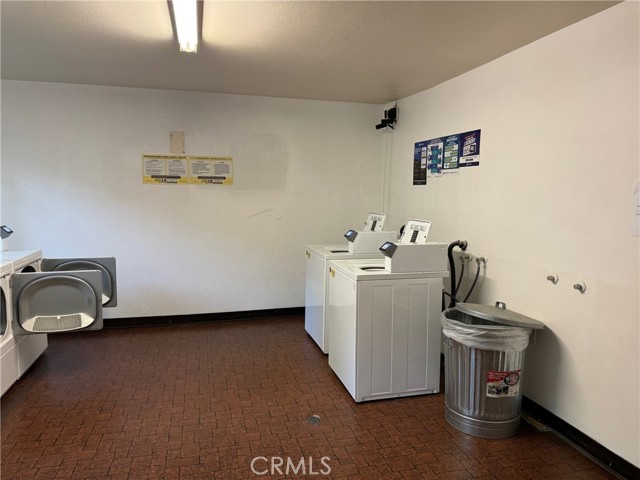
Interior Features: Balcony,Ceiling Fan(s),Elevator,Granite Counters,Living Room Balcony,Open Floorplan,Kitchen Open to Family Room,Pots & Pan Drawers,Flooring: Laminate,Tile,Fireplace Features: None,Kitchen Appliances: Dishwasher,Gas Range,Microwave,Refrigerator,Laundry Features: Common Area,Window Features: Plantation Shutters,Security Features: Automatic Gate,Gated Community,Resident Manager,Security Lights
Exterior
Pool Features: Association,Spa Features: Association
Parking
Garage Spaces: 2,Parking Total: 4,Parking Features: Asphalt,Attached Carport,Converted Garage,Covered
Cooling
Cooling: Central Air
Heating
Heating: Central,Forced Air
Community
Community Features: Biking,Urban,Association Fee: 978.9,Association Fee Frequency: Monthly,Association Amenities: Maintenance Front Yard,Security,Sewer,Spa/Hot Tub,Sport Court,Utilities,Water,Dog Park,Barbecue,Card Room,Clubhouse,Controlled Access,Fire Pit,Gym/Ex Room,Hot Water,Meeting Room,Pet Rules,Pets Permitted,Pool,Recreation Room,Sauna
Utilities
Utilities: Sewer Connected,Electricity Connected,Sewer: Public Sewer,Water Source: Private
Find The Perfect Home
'VIP' Listing Search
Whenever a listing hits the market that matches your criteria you will be immediately notified.
Join The ListSimilar Listings
 Active$249,0005460 White Oak Avenue, K103
Encino, CA 913162 bd · 2 ba · 990 sq ft · built 1971
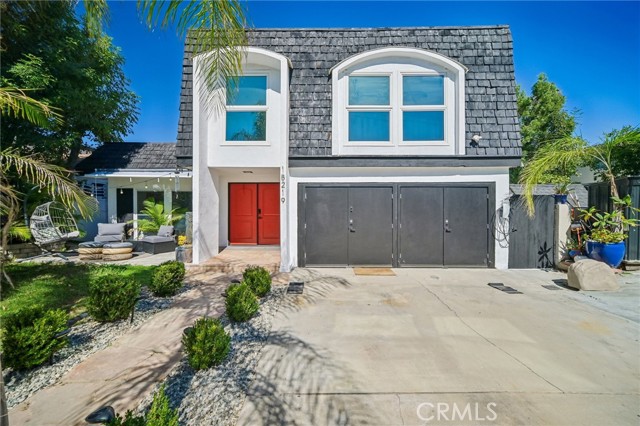 Active$1,199,00018219 Erwin Street
Tarzana, CA 913353 bd · 3 ba · 1,977 sq ft · built 1968
 Active$1,025,00017326 Parque Vanowen Way
Lake Balboa, CA 914063 bd · 2.5 ba · 2,359 sq ft · built 2016
 Active$2,450,00018837 Paseo Nuevo
Tarzana, CA 913564 bd · 3.5 ba · 3,060 sq ft · built 2020
 Active$925,0007844 Canby Avenue
Reseda, CA 913354 bd · 2 ba · 1,791 sq ft · built 1997
 Active$499,0007240 Shirley Avenue, 103
Reseda, CA 913353 bd · 2.5 ba · 1,390 sq ft · built 1980
Listing information © 2026 California Regional Multiple Listing Service (CRMLS) (via the CSMAR data share). All rights reserved. Information deemed reliable but not guaranteed. IDX information is provided exclusively for consumers’ personal, non-commercial use.