Back to map
Search Listings›6540 Hayvenhurst Avenue, 35
SaveShare
ActiveResidential
6540 Hayvenhurst Avenue, 35 photo 16540 Hayvenhurst Avenue, 35 photo 26540 Hayvenhurst Avenue, 35 photo 36540 Hayvenhurst Avenue, 35 photo 46540 Hayvenhurst Avenue, 35 photo 56540 Hayvenhurst Avenue, 35 photo 66540 Hayvenhurst Avenue, 35 photo 76540 Hayvenhurst Avenue, 35 photo 86540 Hayvenhurst Avenue, 35 photo 96540 Hayvenhurst Avenue, 35 photo 106540 Hayvenhurst Avenue, 35 photo 116540 Hayvenhurst Avenue, 35 photo 126540 Hayvenhurst Avenue, 35 photo 136540 Hayvenhurst Avenue, 35 photo 146540 Hayvenhurst Avenue, 35 photo 156540 Hayvenhurst Avenue, 35 photo 166540 Hayvenhurst Avenue, 35 photo 176540 Hayvenhurst Avenue, 35 photo 186540 Hayvenhurst Avenue, 35 photo 196540 Hayvenhurst Avenue, 35 photo 206540 Hayvenhurst Avenue, 35 photo 216540 Hayvenhurst Avenue, 35 photo 226540 Hayvenhurst Avenue, 35 photo 236540 Hayvenhurst Avenue, 35 photo 246540 Hayvenhurst Avenue, 35 photo 256540 Hayvenhurst Avenue, 35 photo 266540 Hayvenhurst Avenue, 35 photo 276540 Hayvenhurst Avenue, 35 photo 286540 Hayvenhurst Avenue, 35 photo 296540 Hayvenhurst Avenue, 35 photo 306540 Hayvenhurst Avenue, 35 photo 316540 Hayvenhurst Avenue, 35 photo 32

6540 Hayvenhurst Avenue, 35

Lake Balboa, CA 91406
Beds3
Baths3
Square Ft.1,383
$599,888
Listing provided by Byron Baba

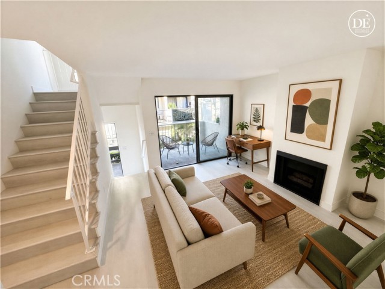
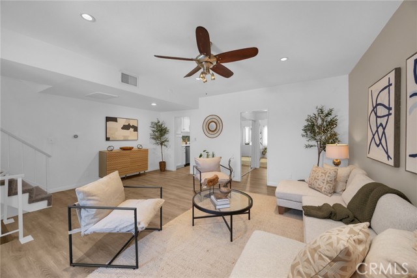
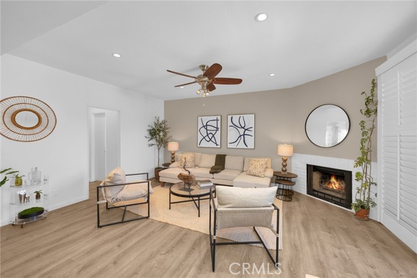
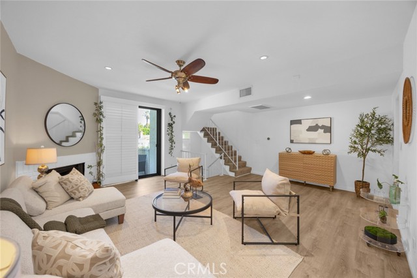
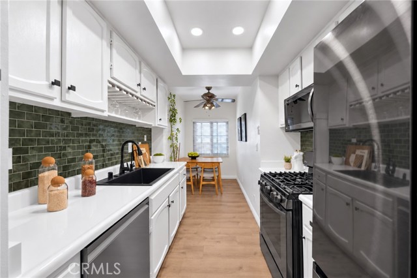
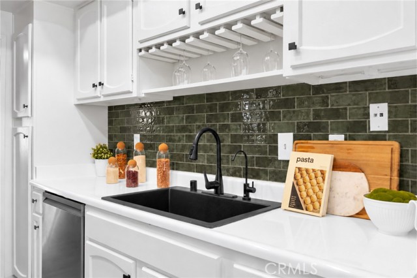
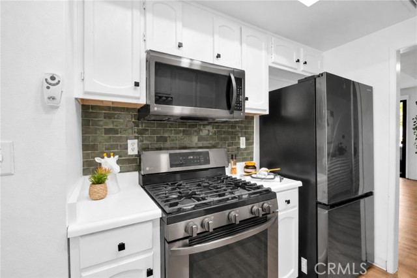
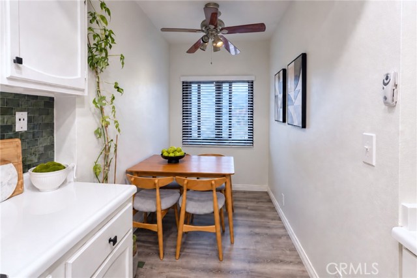
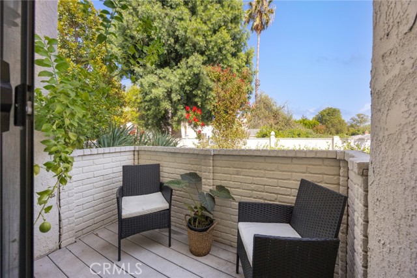
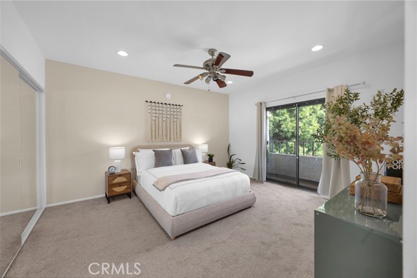
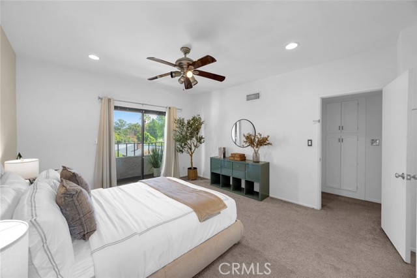
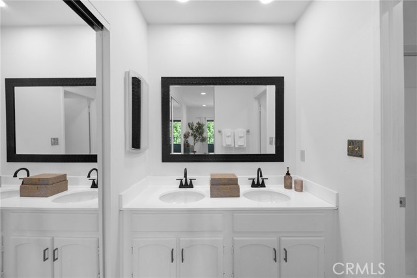
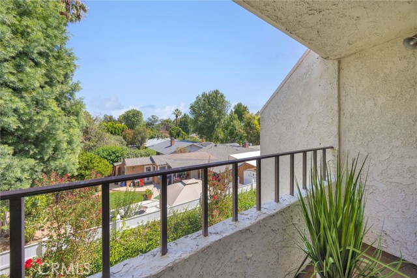
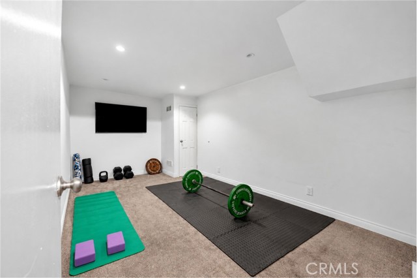
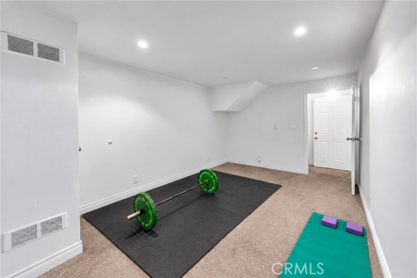
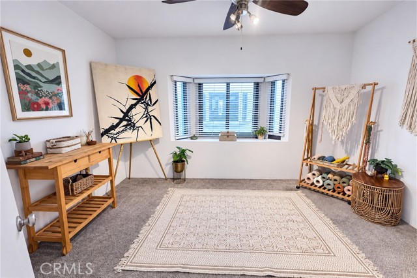
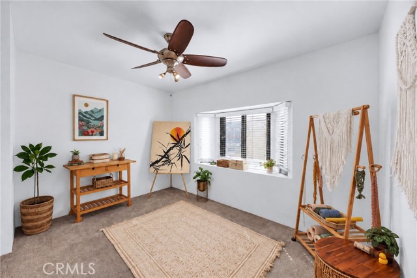
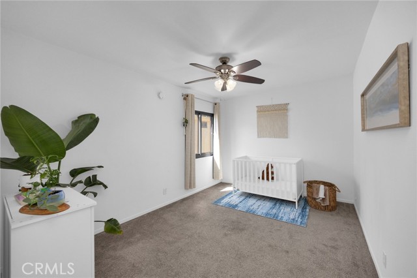
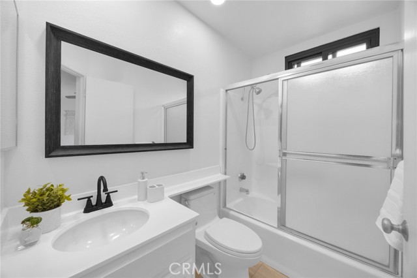
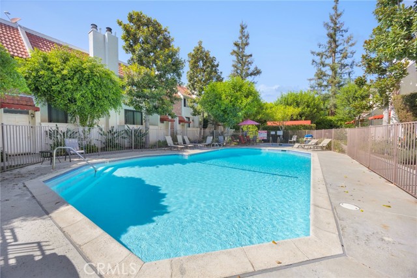
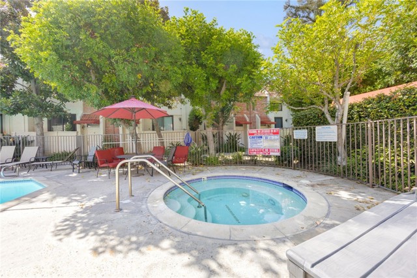
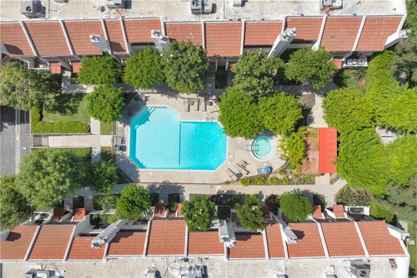
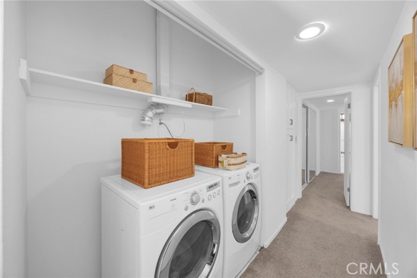
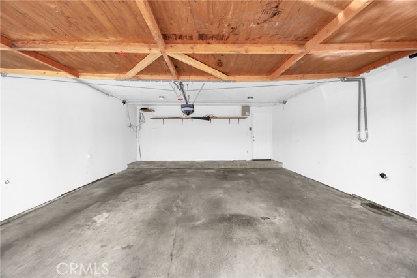
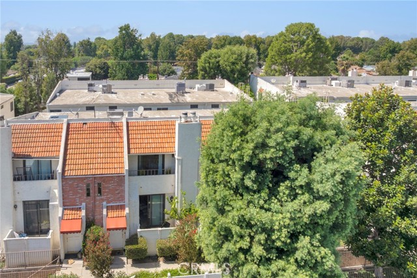
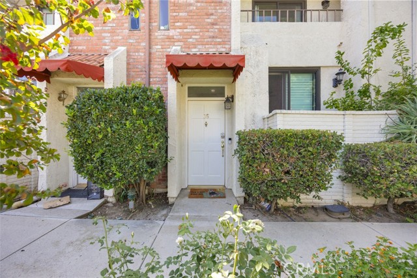
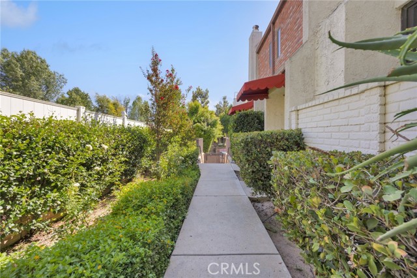
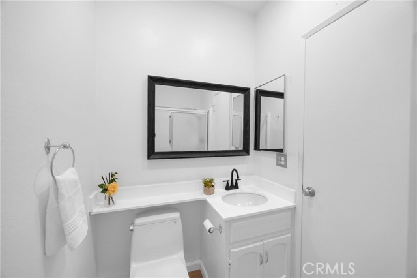
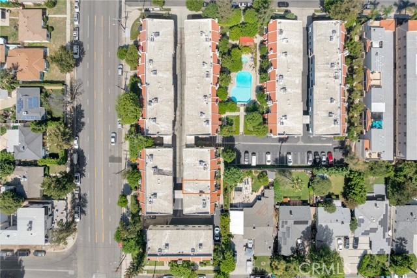
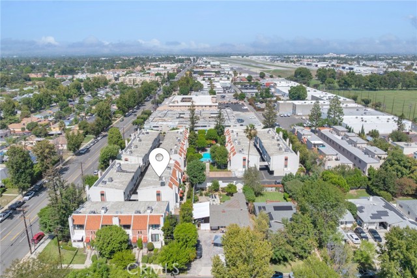
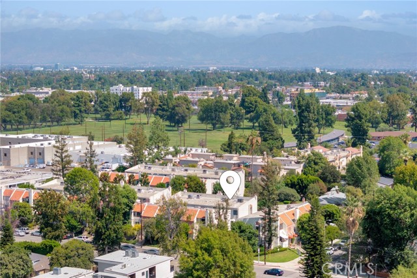
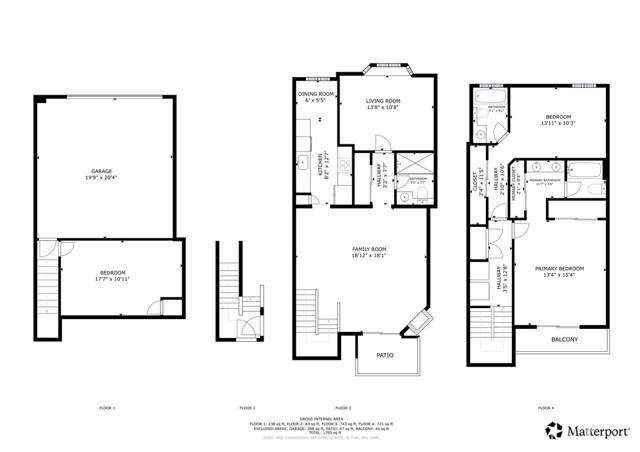
Looking for more space without giving up everyday convenience? This 3-bedroom, 3-bath Lake Balboa townhome-style condo features a flexible multi-level layout that gives each part of daily life a little more breathing room. The main level brings together a bright living room with fireplace, dining area, refreshed… kitchen, breakfast nook and outdoor space for morning coffee or unwinding at the end of the day. Upstairs, two bedrooms each have an en suite bathroom, including a spacious primary suite with its own balcony and dual closets, while the laundry is conveniently located nearby. A separate third bedroom creates flexibility for guests, work or creative pursuits. On the lower level, the direct-access 2-car garage connects to a large additional room suited for a home office, gym, media room, hobbies or storage. Beyond the home, the gated community features landscaped common areas, guest parking and pool and spa amenities without the personal upkeep. HOA dues also include water, trash and sewer, adding another layer of everyday convenience. Set in the heart of Lake Balboa, the property is near Lake Balboa Park and the Sepulveda Basin recreation area, with walking and biking paths, golf, the Japanese Garden and a dog park nearby. Shopping, dining, public transportation and access to the 405 and 101 help keep the rest of the Valley within reach. It is a practical balance of space, flexibility and connection that is harder to find in a typical condo.

Listing Snapshot
Days online32
Last updatedOct 11, 2026
Property typeTownhouse
Beds3
Full baths3
Square ft.1,383
Lot size1.69 Acres
Year built1981
MLS numberOC-26197162
Additional Details
Bedrooms
Beds Total: 3,Main Level Bedrooms: 1
Bathrooms
Baths Total: 3,Baths Full: 3
Building
Year Built: 1981,Building Area Total: 1383,Living Area: 1383,Stories Total: 3,Levels: Three or More,Entry Level: 1,Common Walls: 2+ Common Walls,No One Above,No One Below,Construction Materials: Stucco,Brick Veneer,Roof: Tile,Common Roof,Flat,Property Condition: Turnkey,Updated/Remodeled
Lot
Lot Size Acres: 1.69,Lot Size Square Feet: 73574,Lot Features: Landscaped,Near Public Transit,Park Nearby,Paved,View: Trees/Woods
Interior
Interior Features: Balcony,Ceiling Fan(s),Formica Counters,Living Room Balcony,Recessed Lighting,Storage,Kitchen Open to Family Room,Flooring: Vinyl,Carpet,Fireplace Features: Gas,Living Room,Raised Hearth,Kitchen Appliances: Disposal,Dishwasher,Free-Standing Range,Gas Oven,Gas Range,Microwave,Range Hood,Refrigerator,Laundry Features: Dryer Included,Inside,Upper Level,Washer Included,Window Features: Bay Window(s),Blinds,Custom Covering,Drapes,Insulated Windows,Plantation Shutters,Screens,Shutters,Security Features: Automatic Gate,Gated Community
Exterior
Exterior Features: Awning(s),Lighting,Rain Gutters,Pool Features: Association,Community,Fenced,In Ground,Spa Features: Association,Community,In Ground
Parking
Garage Spaces: 2,Parking Total: 2,Parking Features: Controlled Entrance,Direct Garage Access
Cooling
Cooling: Central Air
Heating
Heating: Central,Fireplace(s),Forced Air
Community
Community Features: Curbs,Gutters,Sidewalks,Storm Drains,Street Lights,Suburban,Association Fee: 698,Association Fee Frequency: Monthly,Association Amenities: Maintenance Front Yard,Spa/Hot Tub,Water,Earthquake Insurance,Maintenance Grounds,Pool
Utilities
Utilities: Sewer Connected,Water Connected,Cable Available,Electricity Connected,Natural Gas Connected,Phone Available,Sewer: Public Sewer,Water Source: Public

Find The Perfect Home

'VIP' Listing Search

Whenever a listing hits the market that matches your criteria you will be immediately notified.

Join The List
Listing information © 2026 California Regional Multiple Listing Service (CRMLS) (via the CSMAR data share). All rights reserved. Information deemed reliable but not guaranteed. IDX information is provided exclusively for consumers’ personal, non-commercial use.
(818) 307-3792 Text