Back to map
Search Listings›8944 Darby Avenue
SaveShare
ActiveResidential
8944 Darby Avenue photo 18944 Darby Avenue photo 28944 Darby Avenue photo 38944 Darby Avenue photo 48944 Darby Avenue photo 58944 Darby Avenue photo 68944 Darby Avenue photo 78944 Darby Avenue photo 88944 Darby Avenue photo 98944 Darby Avenue photo 108944 Darby Avenue photo 118944 Darby Avenue photo 128944 Darby Avenue photo 138944 Darby Avenue photo 148944 Darby Avenue photo 158944 Darby Avenue photo 168944 Darby Avenue photo 178944 Darby Avenue photo 188944 Darby Avenue photo 198944 Darby Avenue photo 208944 Darby Avenue photo 218944 Darby Avenue photo 228944 Darby Avenue photo 238944 Darby Avenue photo 248944 Darby Avenue photo 258944 Darby Avenue photo 26

8944 Darby Avenue

Northridge, CA 91325
Beds3
Baths2
Square Ft.1,350
$799,000
Listing provided by Fernando Morales

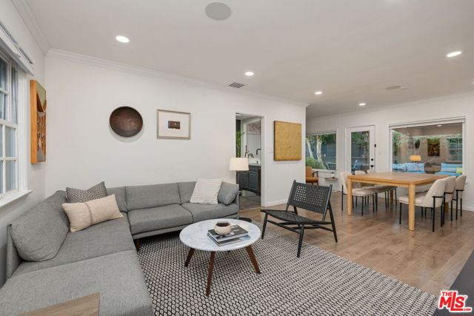
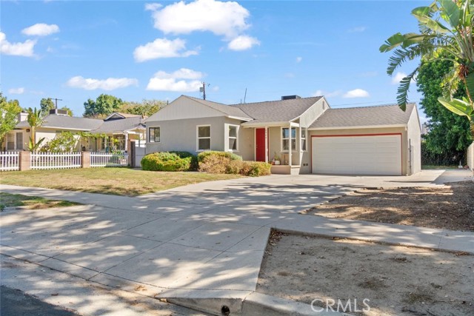
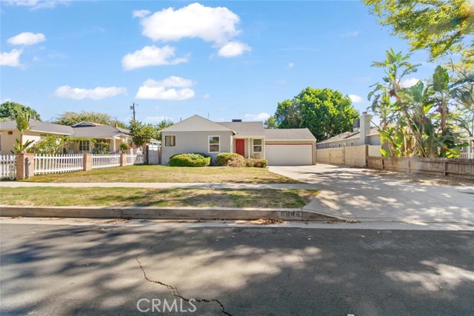
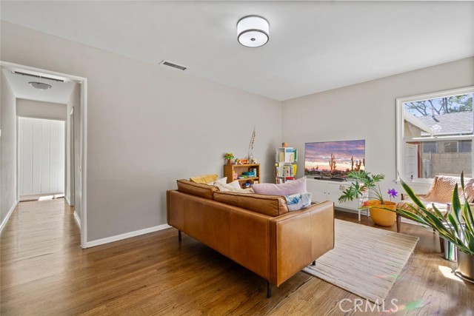
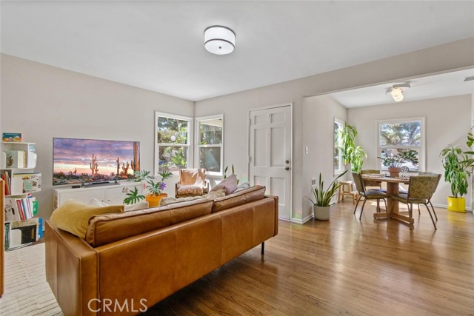
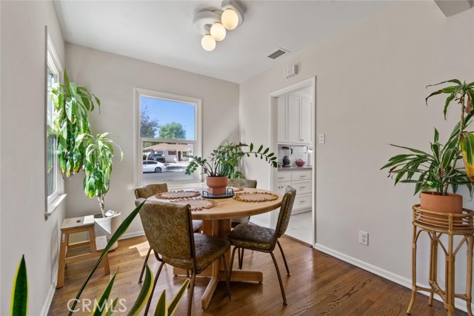
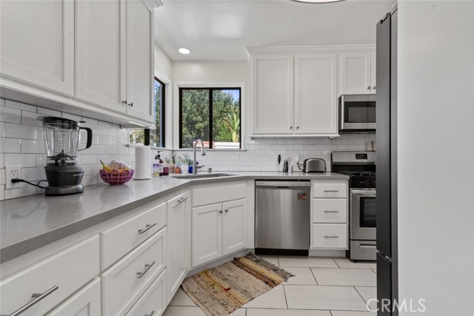
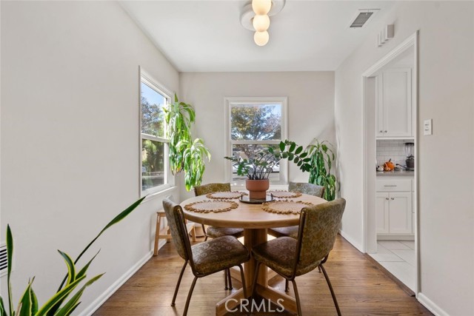
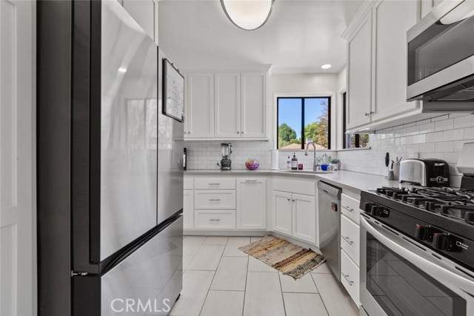
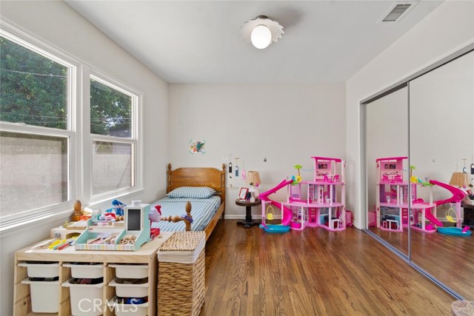
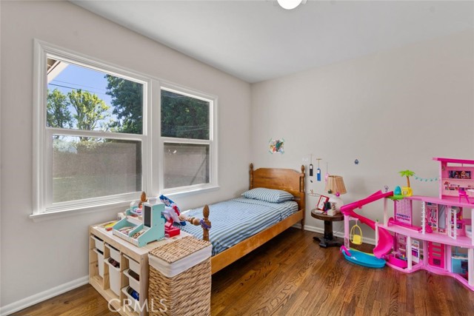
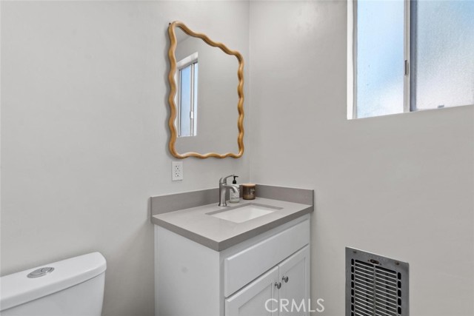
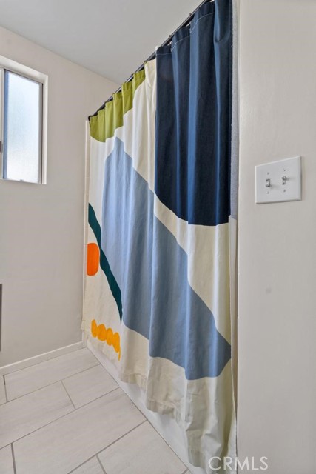
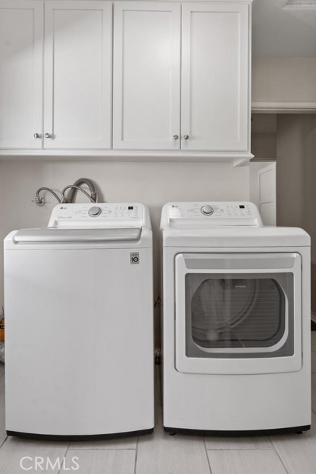
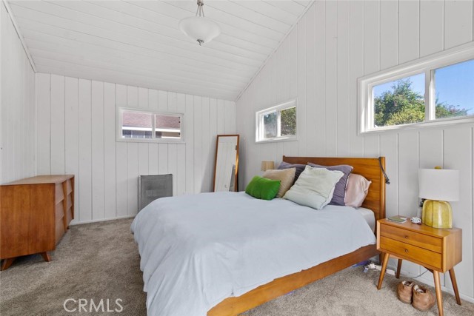
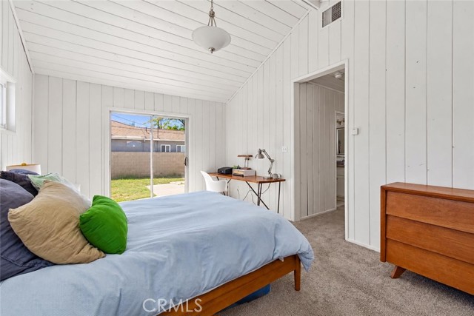
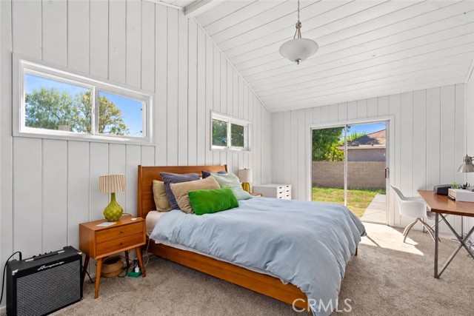
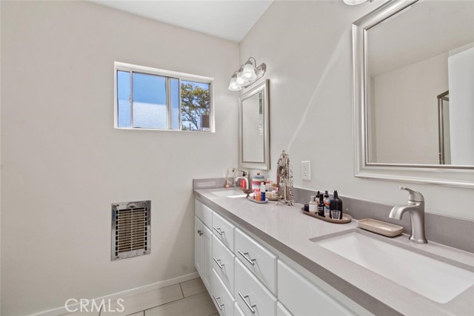
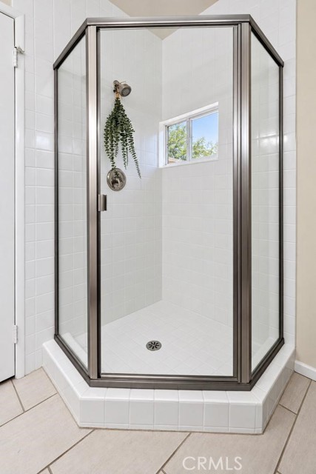
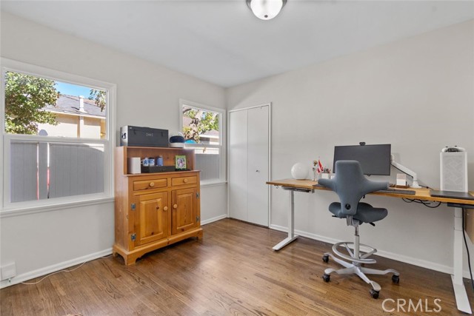
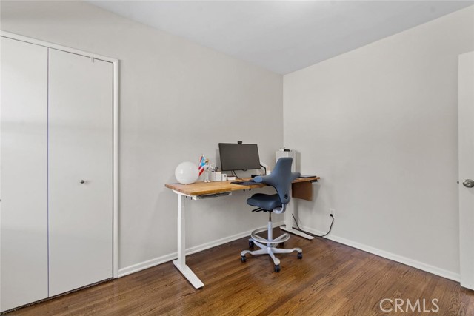
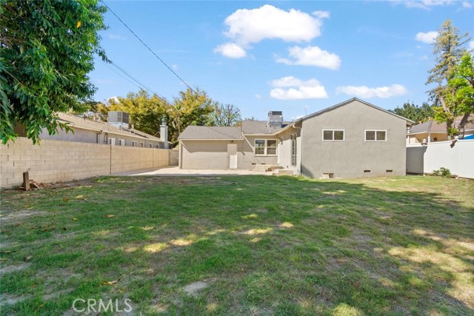
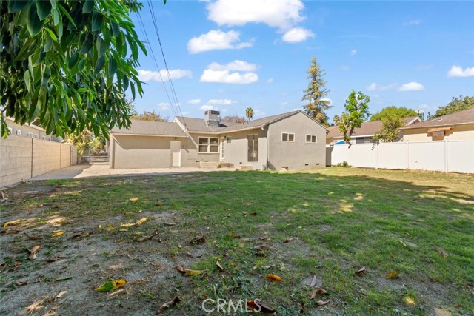
WELCOME!! To this beautiful home in the heart of Northridge. This property features a combination of hardwood floors, tile and carpet. Newer kitchen cabinets with quartz countertops and sparkling stainless-steel appliances, including, dishwasher, oven, and microwave. The laundry area also boasts newer tile floors,… custom cabinetry and shaker doors. Both bathrooms feature, newer tile flooring, vanities with quartz countertops. The home also features a newer central air and heating systems The roof is also newer, along with the garage door. This home is conveniently located near CSUN, many restaurants, shopping mall, movies, etc.

Listing Snapshot
Days online0
Last updatedOct 10, 2026
Property typeSingle Family Residence
Beds3
Full baths2
Square ft.1,350
Lot size0.19 Acres
Year built1950
MLS numberSR-26219507
Additional Details
Bedrooms
Beds Total: 3,Main Level Bedrooms: 3
Bathrooms
Baths Total: 2,Baths Full: 2
Building
Year Built: 1950,Building Area Total: 1350,Living Area: 1350,Stories Total: 1,Levels: One,Entry Level: 1,Common Walls: No Common Walls,Architectural Style: Traditional,Construction Materials: Stucco,Roof: Shingle,Property Condition: Turnkey
Lot
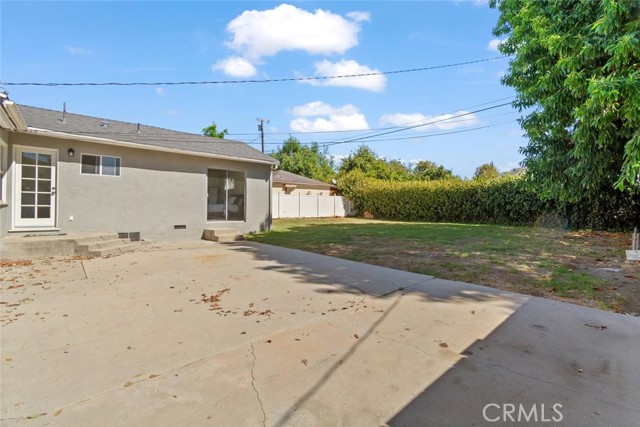
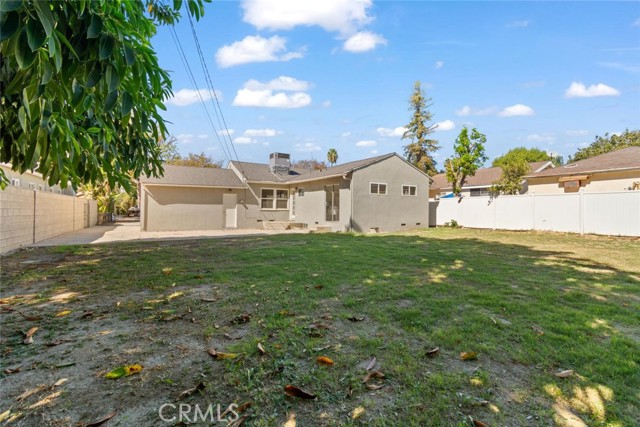
Lot Size Acres: 0.19,Lot Size Square Feet: 8099,Lot Features: Paved,0-1 Unit/Acre,Back Yard,Direction Faces: West
Interior
Interior Features: Copper Plumbing Partial,Pantry,Built-In Trash/Recycling,Pots & Pan Drawers,Self-Closing Cabinet Doors,Self-Closing Drawers,Flooring: Carpet,Wood,Kitchen Appliances: Disposal,Dishwasher,Gas Range,Laundry Features: None,Gas Dryer Hookup,Individual Room,Inside,Washer Hookup,Window Features: Double Pane Windows
Exterior
Patio And Porch Features: Front Porch,Patio,Fencing: Block
Parking
Parking Features: Driveway
Cooling
Cooling: Central Air
Heating
Heating: Central
Community
Community Features: Sidewalks,Suburban,Association Fee: 0
Utilities
Utilities: Sewer Connected,Water Available,Cable Available,Electricity Available,Natural Gas Available,Phone Available,Sewer: Public Sewer,Unknown,Water Source: Public,None

Find The Perfect Home

'VIP' Listing Search

Whenever a listing hits the market that matches your criteria you will be immediately notified.

Join The List
Listing information © 2026 CRISNet MLS (via the CSMAR data share). All rights reserved. Information deemed reliable but not guaranteed. IDX information is provided exclusively for consumers’ personal, non-commercial use.
(818) 307-3792 Text