Back to map
Search Listings›5871 Maplewood Lane, 4
SaveShare
ActiveResidential
5871 Maplewood Lane, 4 photo 15871 Maplewood Lane, 4 photo 25871 Maplewood Lane, 4 photo 35871 Maplewood Lane, 4 photo 45871 Maplewood Lane, 4 photo 55871 Maplewood Lane, 4 photo 65871 Maplewood Lane, 4 photo 75871 Maplewood Lane, 4 photo 85871 Maplewood Lane, 4 photo 95871 Maplewood Lane, 4 photo 105871 Maplewood Lane, 4 photo 115871 Maplewood Lane, 4 photo 125871 Maplewood Lane, 4 photo 135871 Maplewood Lane, 4 photo 145871 Maplewood Lane, 4 photo 155871 Maplewood Lane, 4 photo 165871 Maplewood Lane, 4 photo 175871 Maplewood Lane, 4 photo 185871 Maplewood Lane, 4 photo 195871 Maplewood Lane, 4 photo 205871 Maplewood Lane, 4 photo 215871 Maplewood Lane, 4 photo 225871 Maplewood Lane, 4 photo 235871 Maplewood Lane, 4 photo 245871 Maplewood Lane, 4 photo 255871 Maplewood Lane, 4 photo 265871 Maplewood Lane, 4 photo 275871 Maplewood Lane, 4 photo 285871 Maplewood Lane, 4 photo 295871 Maplewood Lane, 4 photo 305871 Maplewood Lane, 4 photo 315871 Maplewood Lane, 4 photo 325871 Maplewood Lane, 4 photo 335871 Maplewood Lane, 4 photo 345871 Maplewood Lane, 4 photo 35

5871 Maplewood Lane, 4

Simi Valley, CA 93063
Beds3
Baths2.5
Square Ft.1,834
$769,990
Listing provided by Constance Graham

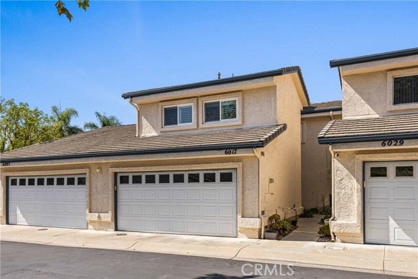
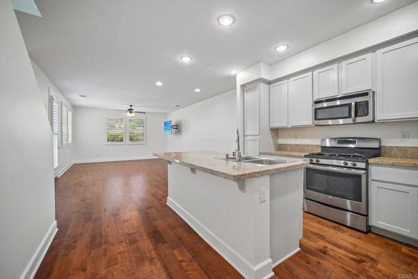
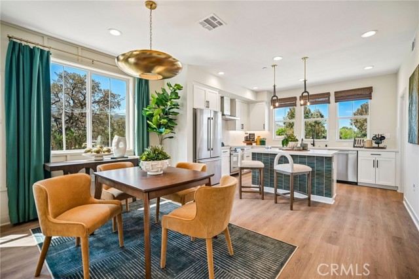
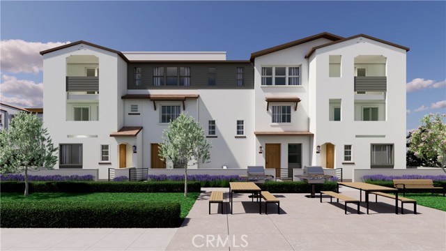
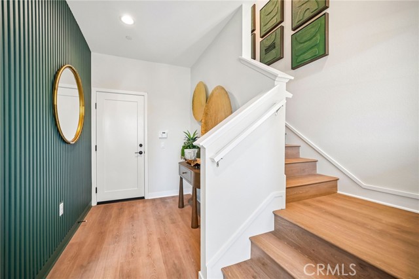
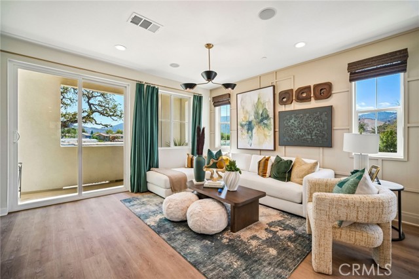
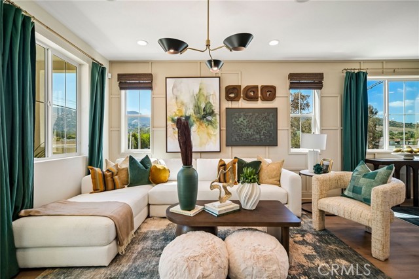
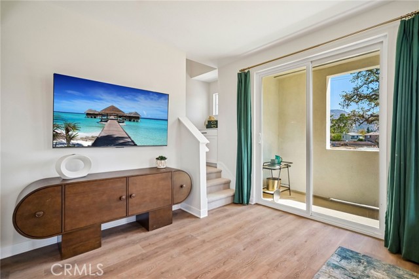
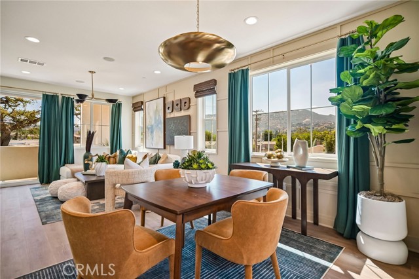
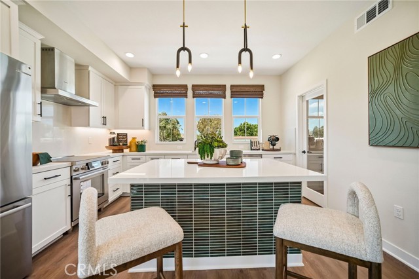
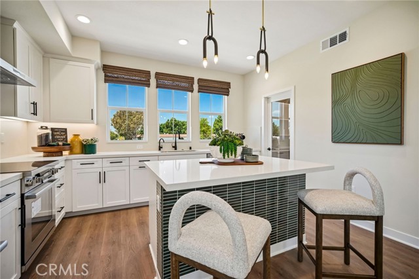
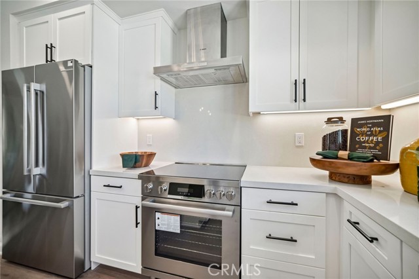
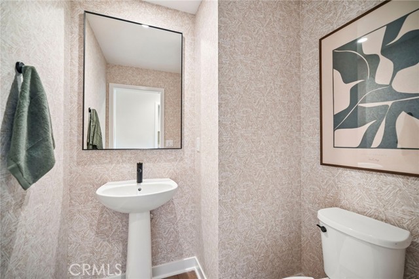
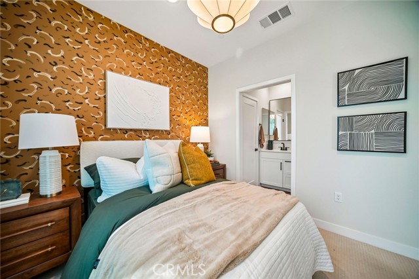
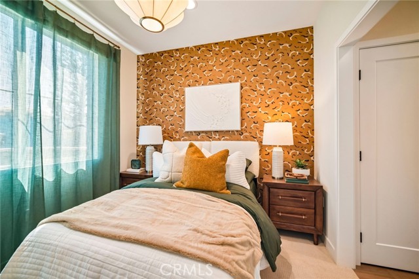
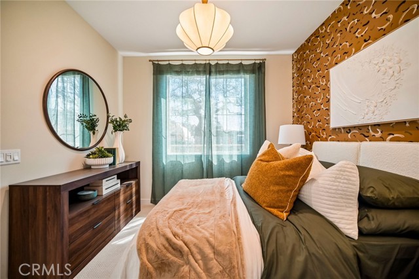
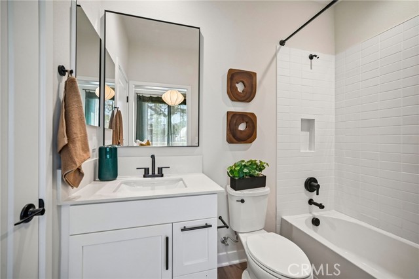
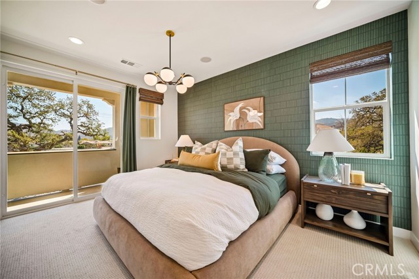
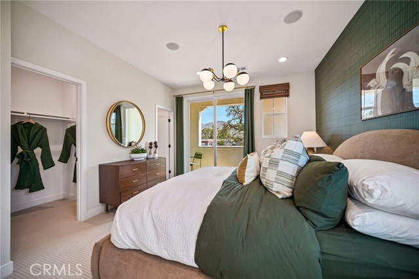
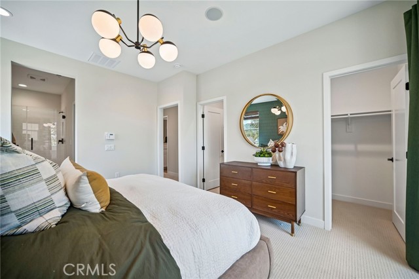
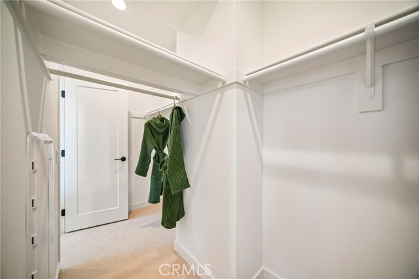
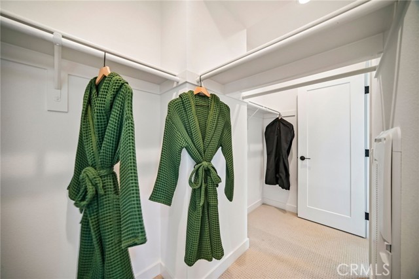
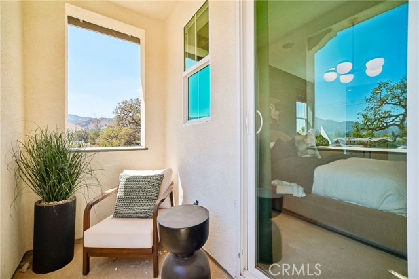
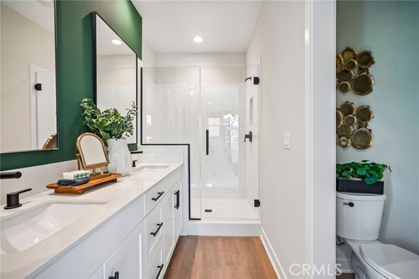
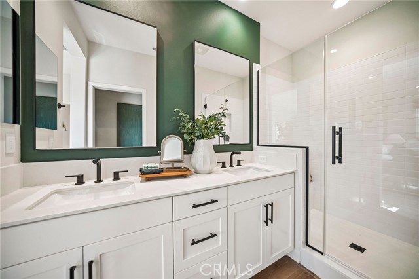
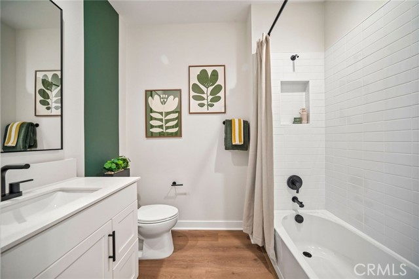
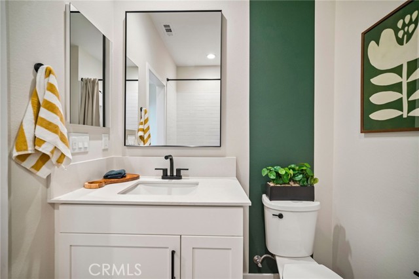
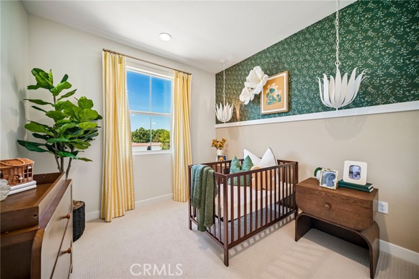
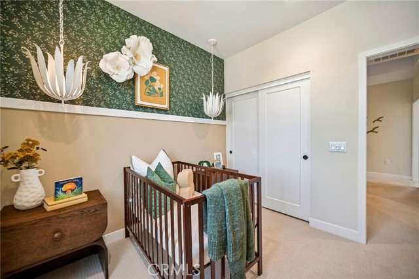
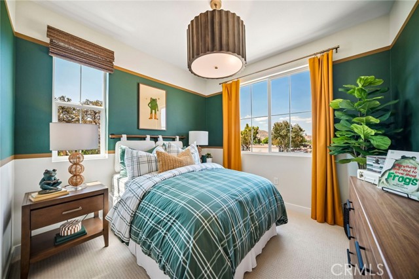
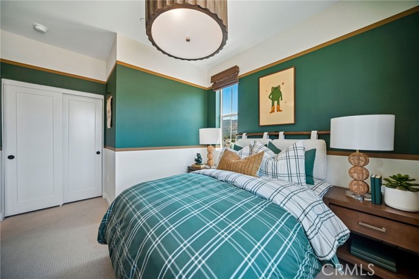
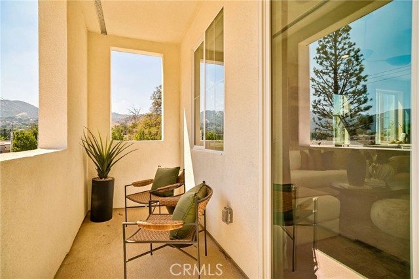
Lot 15. Nestled in the heart of Simi Valley, Walnut Park is a collection of thoughtfully designed, energy-efficient three-story townhomes offering modern living that moves at your pace. Enjoy open-concept floor plans, flexible living spaces, and contemporary architecture designed to fit every stage of life—all while… staying connected to shopping, dining, parks, and outdoor recreation. Surrounded by scenic hills and conveniently located near the 118 Freeway, Walnut Park offers the perfect balance of small-town charm and regional connectivity. Whether you're commuting to work, exploring weekend adventures, or simply enjoying everything Simi Valley has to offer, you'll find a community designed to keep life moving.[Walnut Park][Plan 4][Lot 15]

Listing Snapshot
Days online30
Last updatedOct 11, 2026
Property typeCondominium
Beds3
Full baths2
Square ft.1,834
Year built2026
MLS numberOC-26199809
Additional Details
Bedrooms
Beds Total: 3,Main Level Bedrooms: 1
Bathrooms
Baths Total: 3,Baths Full: 2,Baths Half: 1
Building
Year Built: 2026,Building Area Total: 1834,Living Area: 1834,Stories Total: 3,Levels: Three or More,Entry Level: 1,Common Walls: 2+ Common Walls,Property Condition: Under Construction,New Construction: Yes
Lot
View: See Remarks
Interior
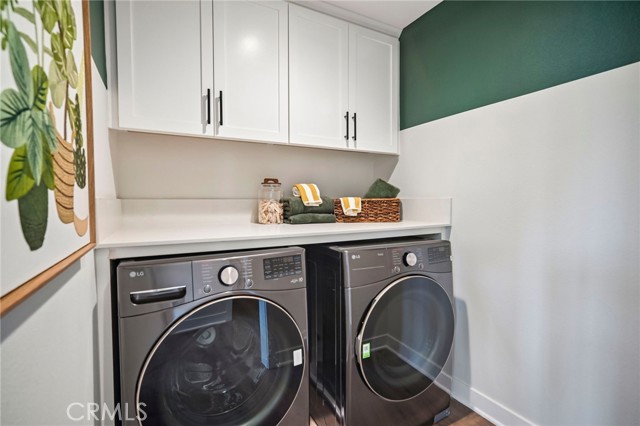
Fireplace Features: None,Laundry Features: Electric Dryer Hookup,Individual Room,Upper Level,Washer Hookup
Exterior
Pool Features: None
Parking
Garage Spaces: 2,Parking Total: 2,Parking Features: Direct Garage Access
Cooling
Cooling: Central Air
Heating
Heating: Forced Air
Community
Community Features: Street Lights,Suburban,Association Fee: 450,Association Fee Frequency: Monthly,Association Amenities: Management,Pets Permitted
Utilities
Utilities: Underground Utilities,Sewer: Public Sewer,Water Source: Public

Find The Perfect Home

'VIP' Listing Search

Whenever a listing hits the market that matches your criteria you will be immediately notified.

Join The List
Listing information © 2026 California Regional Multiple Listing Service (CRMLS) (via the CSMAR data share). All rights reserved. Information deemed reliable but not guaranteed. IDX information is provided exclusively for consumers’ personal, non-commercial use.
(818) 307-3792 Text