
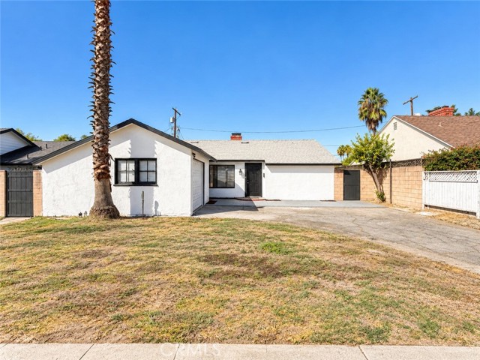
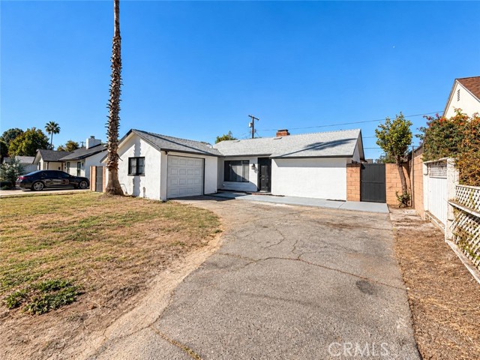
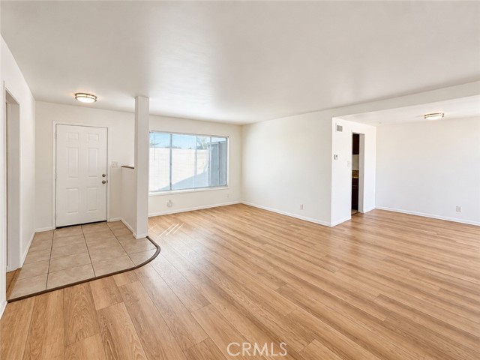
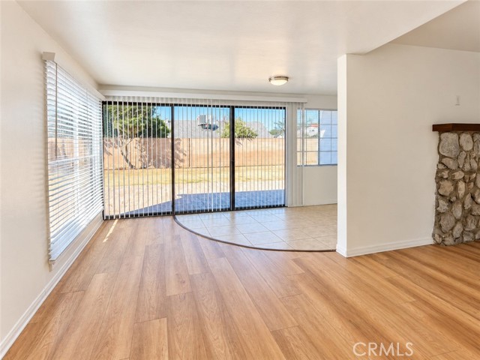
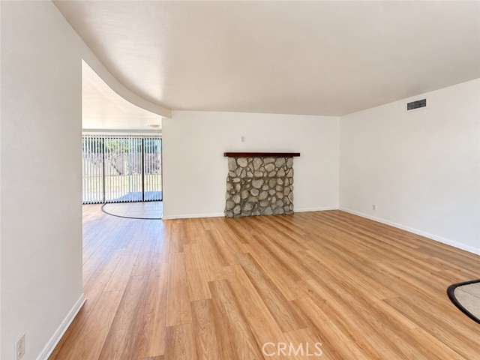
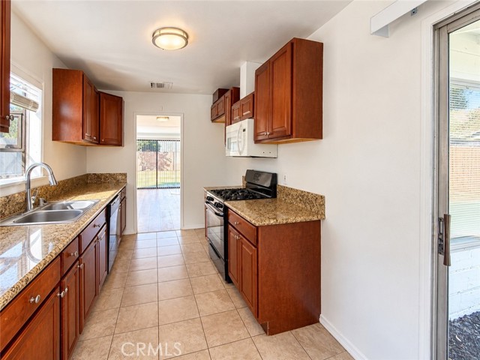
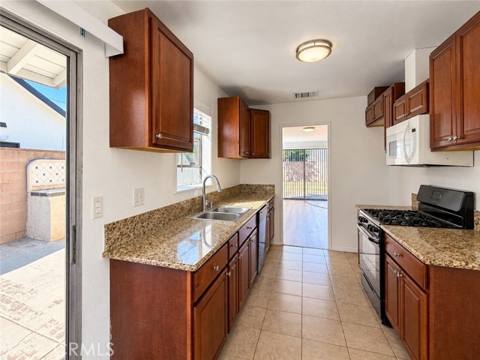
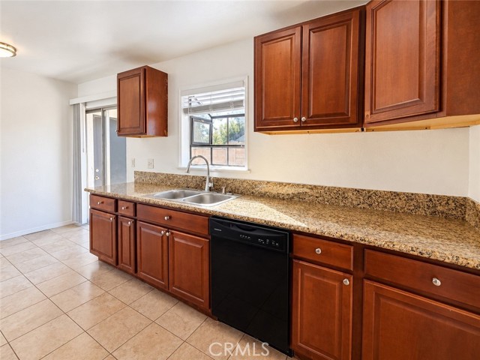
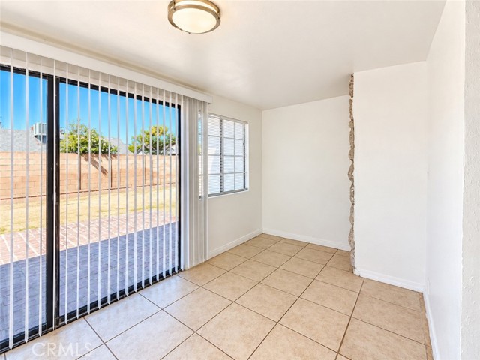
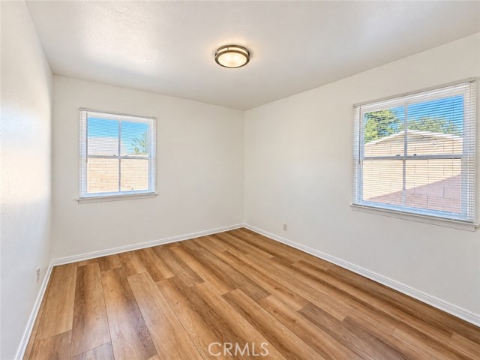
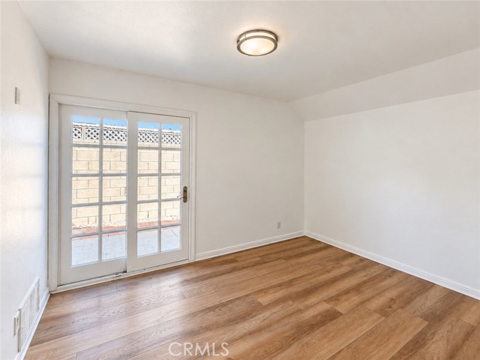
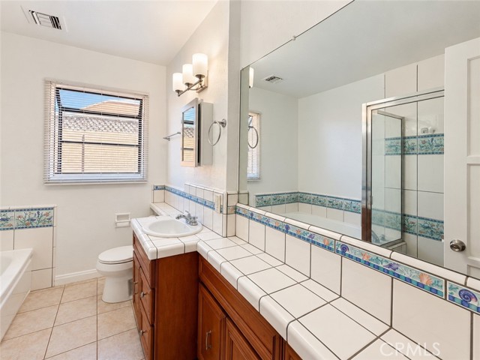
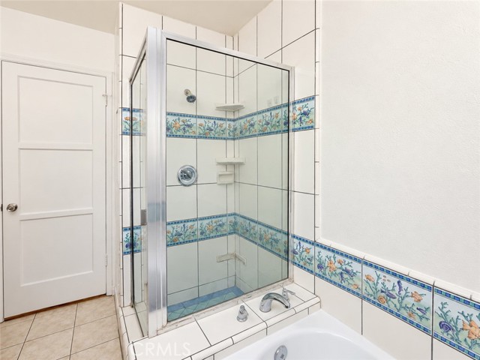
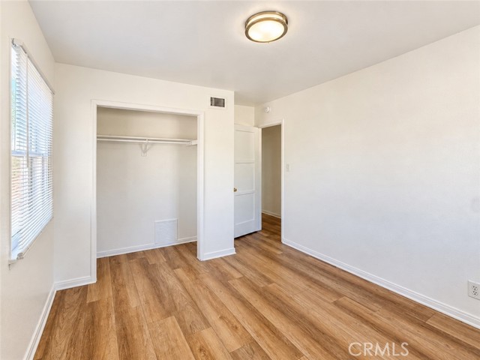
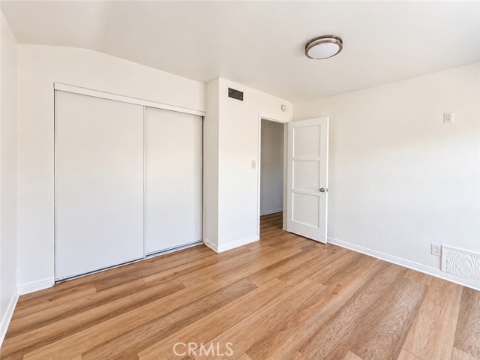
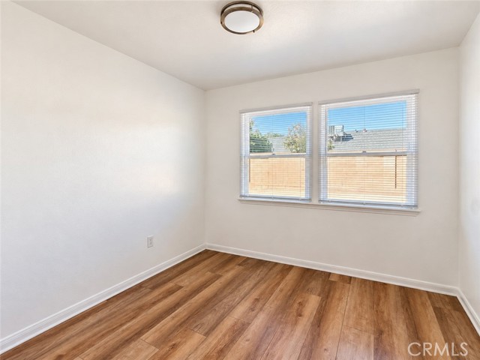
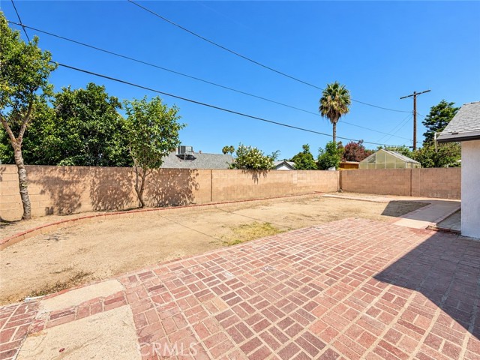
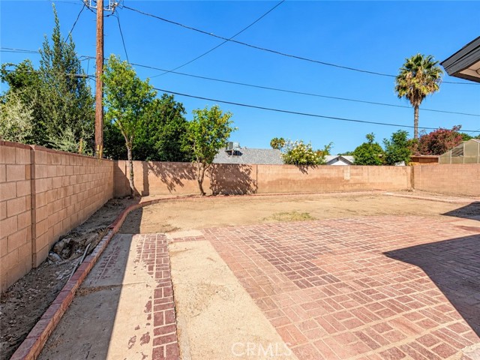
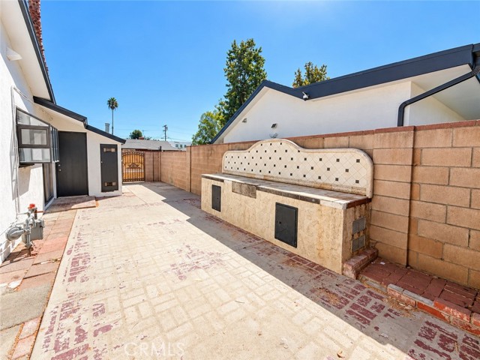
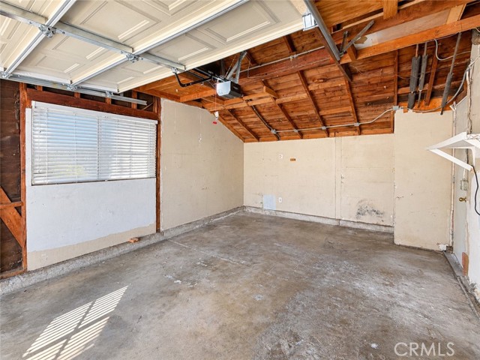
Welcome to 7919 Lasaine Ave, a charming single-story home offering 3 bedrooms, 1 bathroom, and 1,185 square feet of living space on a 6,185-square-foot lot. Built in 1951, the home features a bright, open interior with fresh neutral finishes, warm wood-look flooring, and abundant natural light throughout. The spacious… main living area is centered around a distinctive stone fireplace and flows into a sun-filled dining space with expansive glass doors overlooking the backyard. The kitchen offers rich wood cabinetry, granite countertops, a double-basin sink, tile flooring, and plenty of cabinet and prep space. Each of the three bedrooms is light and inviting with wood-look flooring, while the bathroom features a separate tub and glass-enclosed shower with decorative tilework. Outside, the generous backyard provides a blank canvas with brick patio areas, mature fruit trees, and plenty of room to create a garden, entertaining space, or personalized outdoor retreat. Additional highlights include an attached garage and a spacious side patio area with a built-in outdoor cooking station. With its classic 1950s character, comfortable layout, and ample outdoor space, this Northridge home offers plenty of possibilities to make it your own. Contact your Realtor today to schedule a private showing and make an offer!
Find The Perfect Home
'VIP' Listing Search
Whenever a listing hits the market that matches your criteria you will be immediately notified.
Join The ListSimilar Listings
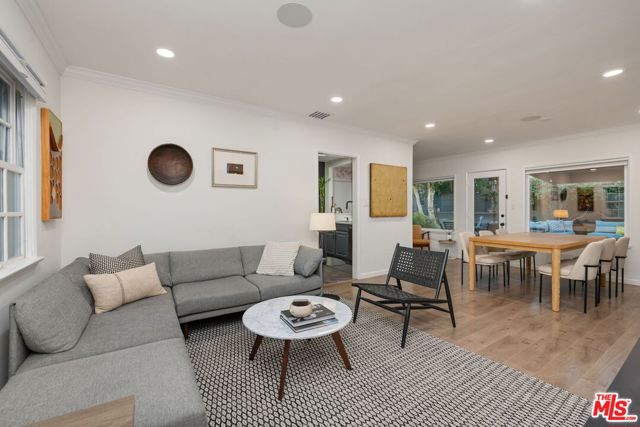 Active$835,0007244 Chicopee Avenue
Lake Balboa, CA 914062 bd · 1 ba · 944 sq ft · built 1949
 Active$925,0007844 Canby Avenue
Reseda, CA 913354 bd · 2 ba · 1,791 sq ft · built 1997
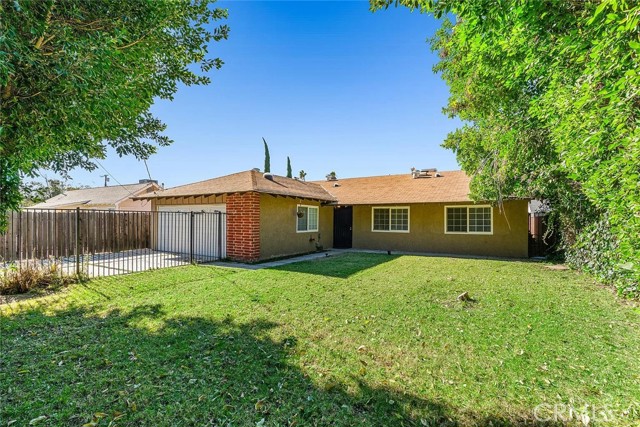 Active$895,0007023 De Celis
Van Nuys, CA 914064 bd · 2 ba · 1,741 sq ft · built 1965
 Active$499,0007240 Shirley Avenue, 103
Reseda, CA 913353 bd · 2.5 ba · 1,390 sq ft · built 1980
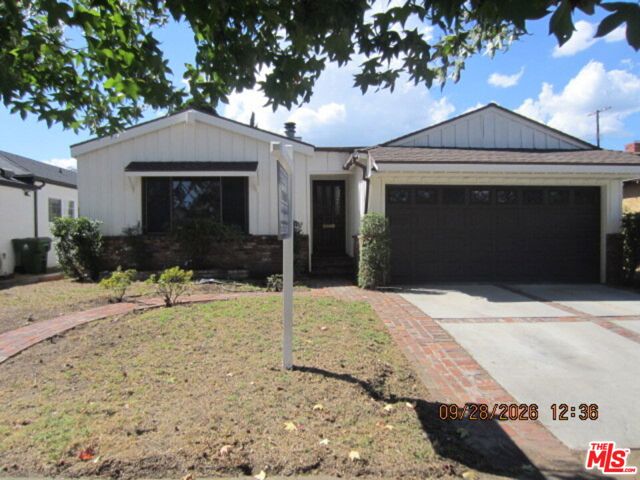 Active$839,0006929 Burnet Avenue
Van Nuys, CA 914053 bd · 2 ba · 1,772 sq ft · built 1951
 Active$609,00017815 Devonshire Street, 1
Northridge, CA 913252 bd · 2.5 ba · 1,566 sq ft · built 1980