
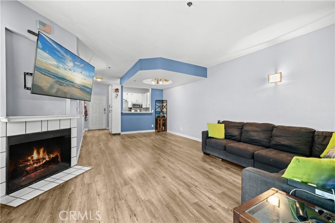
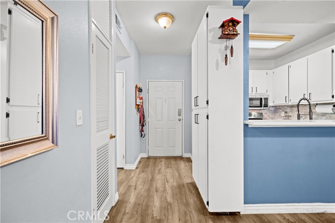
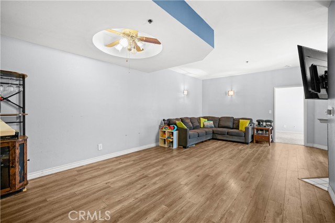
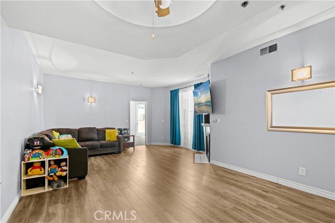
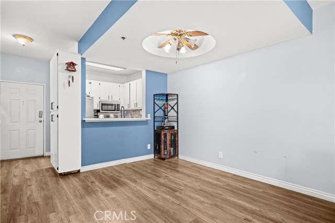
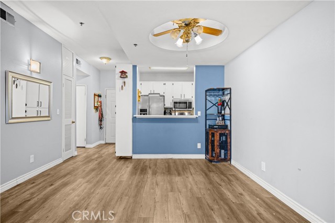
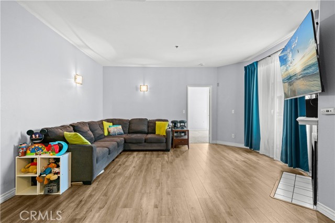
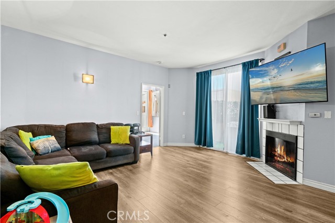
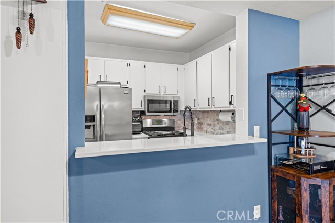
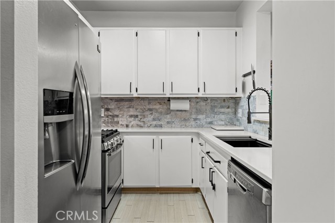
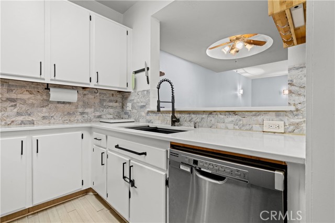
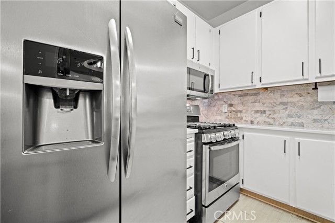
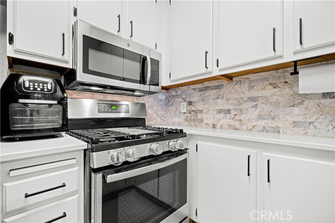
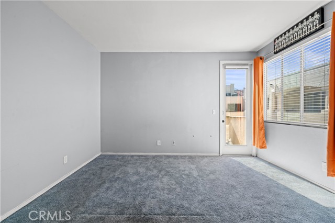
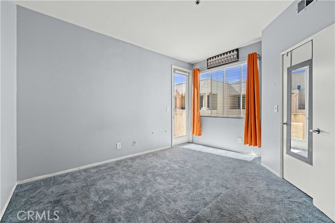
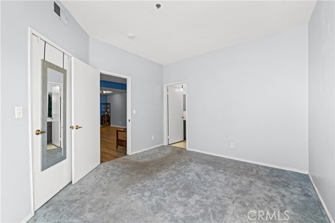
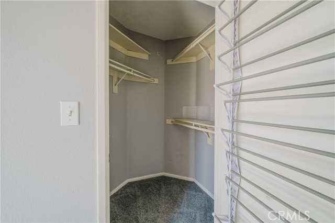
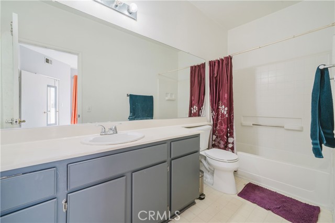
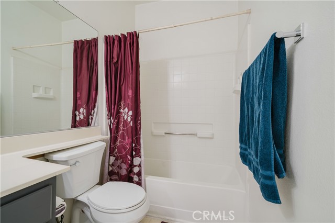
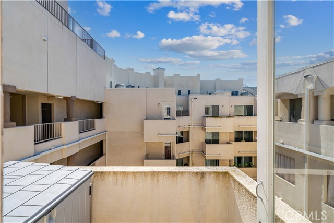
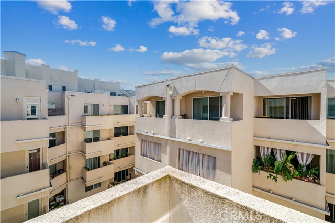
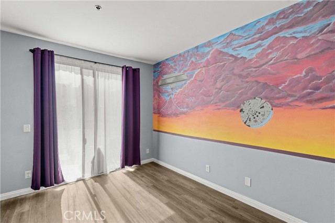
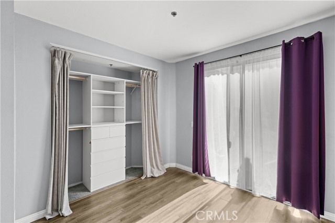
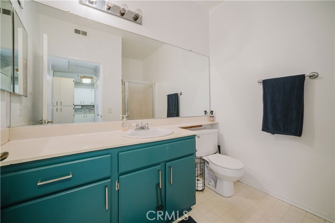
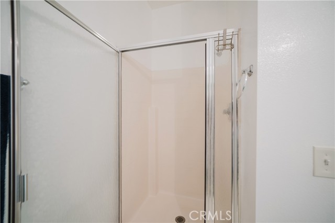
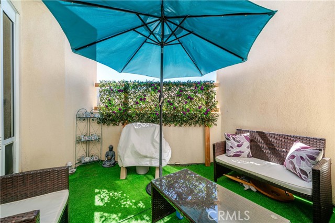
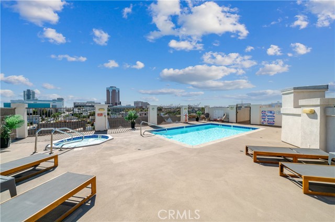
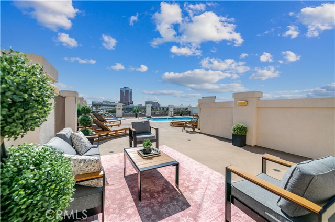
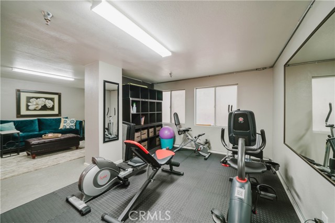
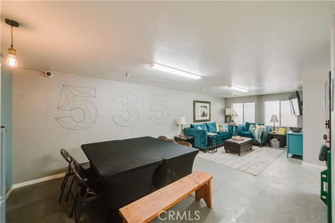
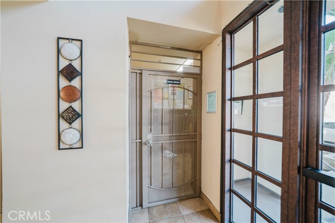
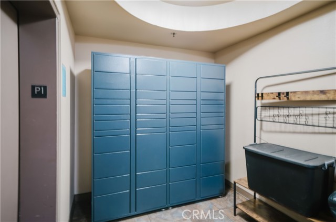
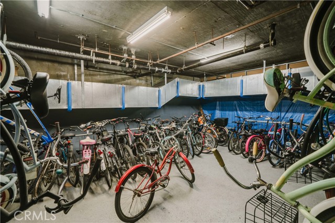
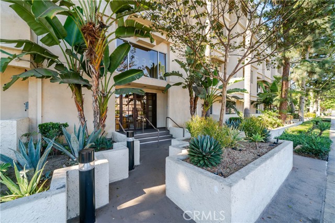
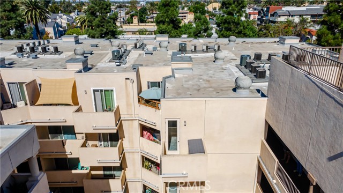
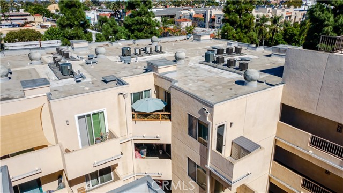
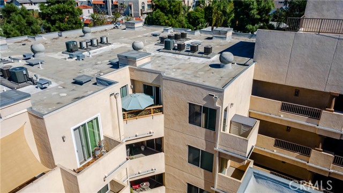
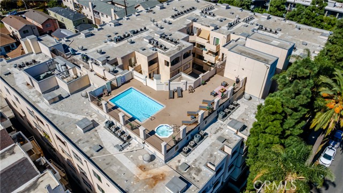
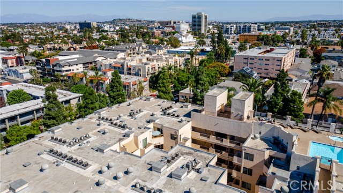
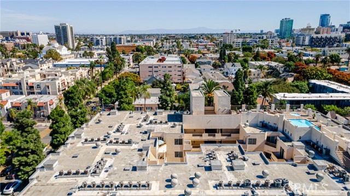
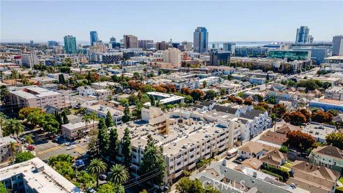
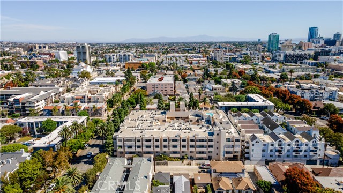
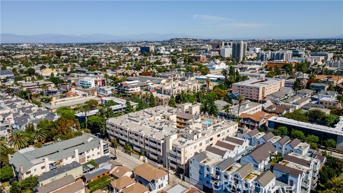
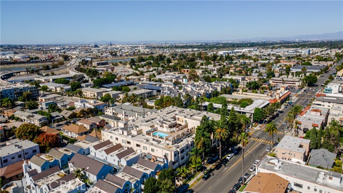
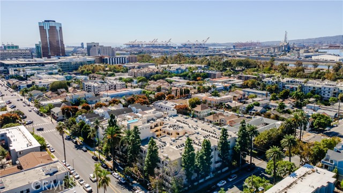
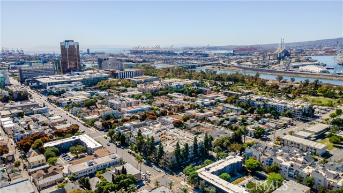
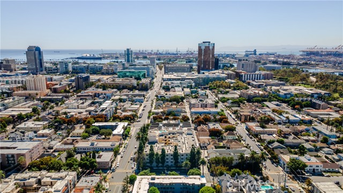
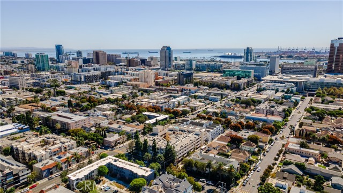
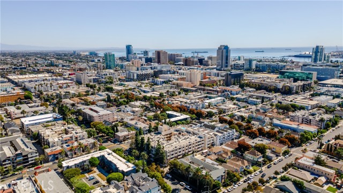
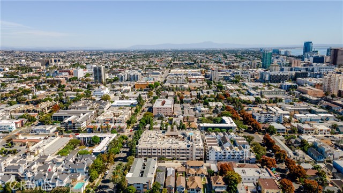
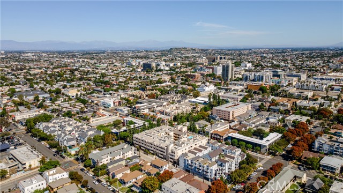
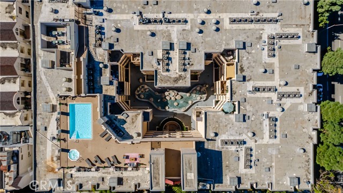
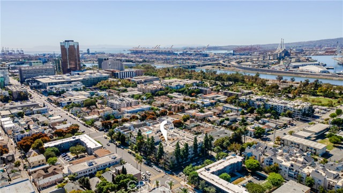
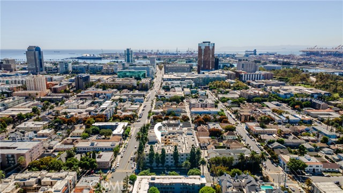
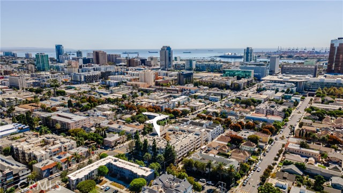
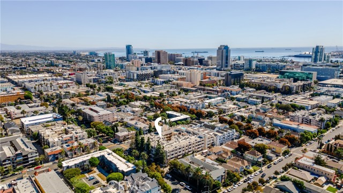
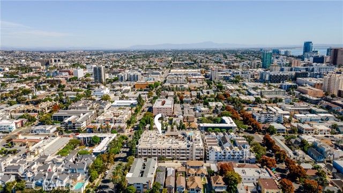
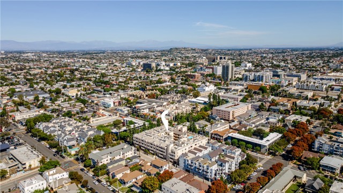
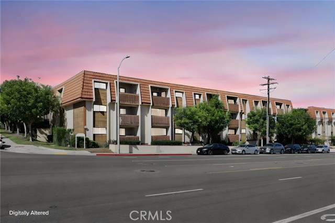
Welcome to Magnolia Place, where comfort, convenience, and vibrant downtown living come together! This desirable top-floor, 2-bedroom, 2-bathroom condominium offers approximately 920 square feet of thoughtfully designed living space in the heart of Long Beach’s historic Willmore District. Step inside to discover… soaring ceilings, abundant natural light, and an inviting floor plan perfect for everyday living and entertaining. With only one shared wall and bedrooms thoughtfully positioned on opposite ends of the residence, this home offers exceptional privacy. Two private balconies provide the perfect spaces to enjoy your morning coffee, relax in the evening, or take in the refreshing coastal breeze. Additional highlights include convenient in-unit laundry, a spacious primary bedroom with a walk-in closet, and the rare convenience of TWO side-by-side assigned parking spaces in a secured garage. This home offers an impressive collection of amenities designed for comfort, convenience, and peace of mind. Residents enjoy controlled building access, a beautifully landscaped courtyard with a tranquil fountain, a rooftop pool and spa, a community room with fitness equipment, a secured bicycle storage room, and a locked mailroom featuring convenient Amazon package lockers. Dedicated guest parking makes entertaining friends and family even easier. Ideally located near a neighborhood park and just minutes from the restaurants, shopping, entertainment, and nightlife of Downtown Long Beach, this residence offers convenient access to the waterfront, Shoreline Village, The Pike, and major freeways. Whether you’re seeking a comfortable place to call home or the excitement of urban coastal living, this top-floor condo delivers an outstanding combination of privacy, amenities, and location. Don’t miss this opportunity to experience the best of Long Beach living!
Find The Perfect Home
'VIP' Listing Search
Whenever a listing hits the market that matches your criteria you will be immediately notified.
Join The ListSimilar Listings
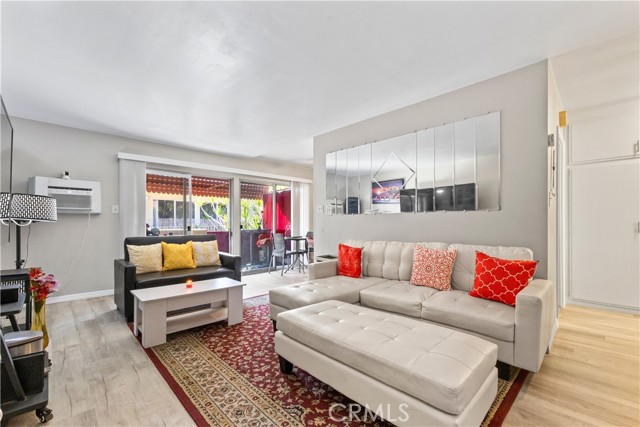 Active$329,999440 Chestnut Avenue, 2C
Long Beach, CA 908021 bd · 1 ba · 654 sq ft · built 1962
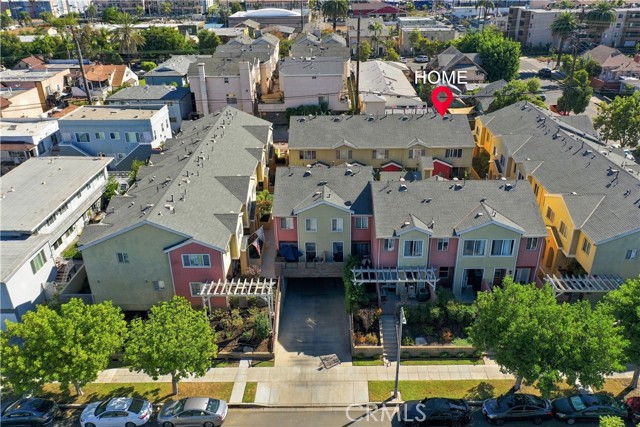 Active$530,0001500 Pine
Long Beach, CA 908132 bd · 2 ba · 940 sq ft · built 2007
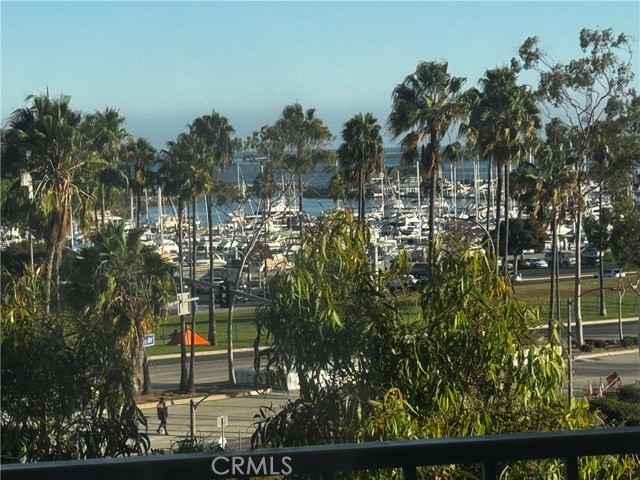 Active$650,000700 East Ocean, 706
Long Beach, CA 908022 bd · 1.75 ba · 1,080 sq ft · built 1965
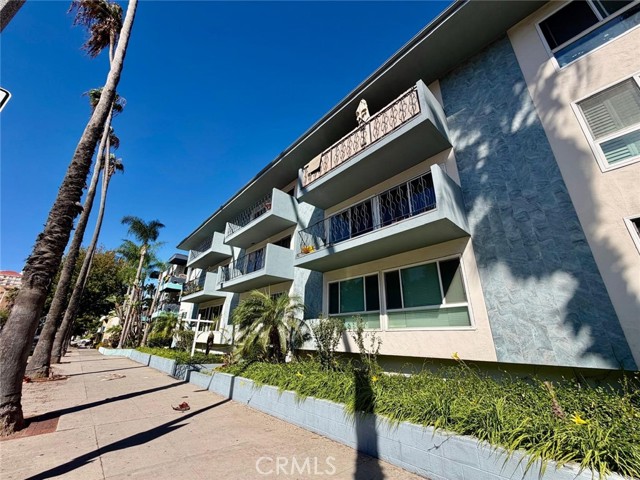 Active$475,0001139 East Ocean Boulevard, 108
Long Beach, CA 908022 bd · 2 ba · 899 sq ft · built 1959
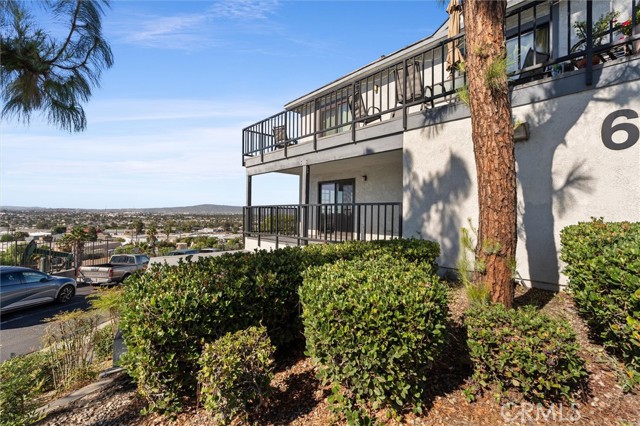 Active$430,0002599 Walnut, 128
Signal Hill, CA 907551 bd · 1 ba · 809 sq ft · built 1985
 Active$559,0002501 Temple, 116
Signal Hill, CA 907552 bd · 1.75 ba · 1,181 sq ft · built 1983