
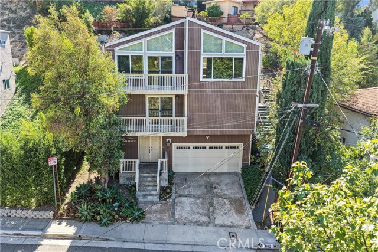
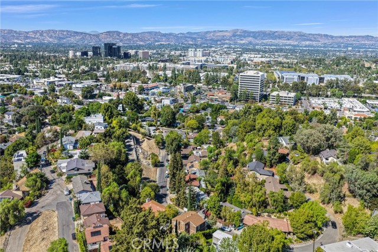
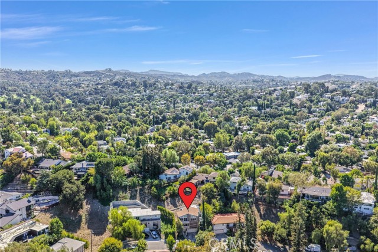
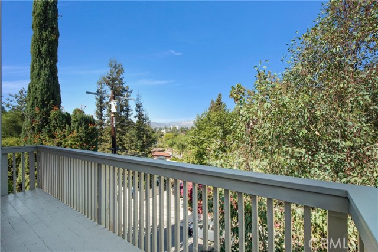
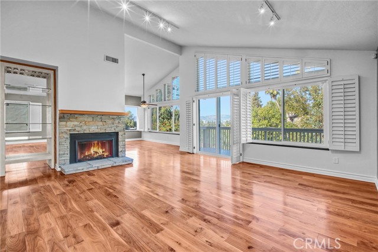
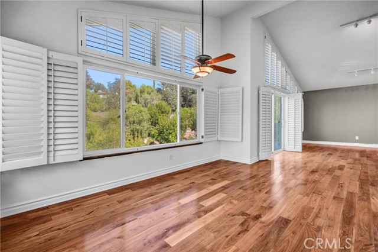
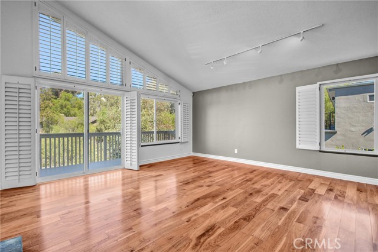
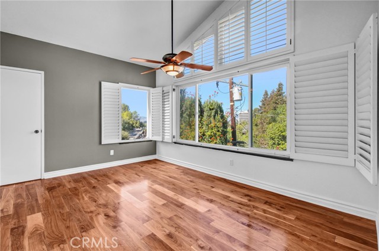
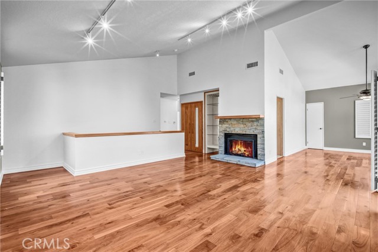
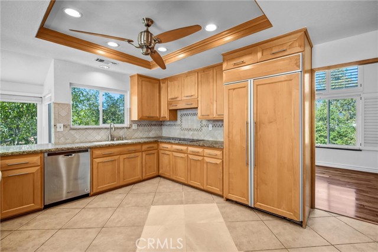
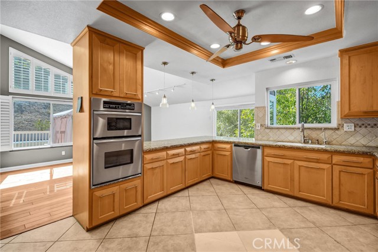
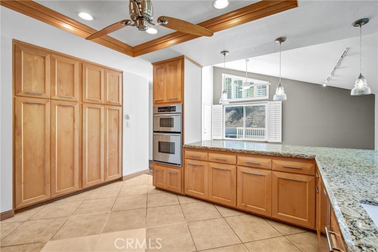
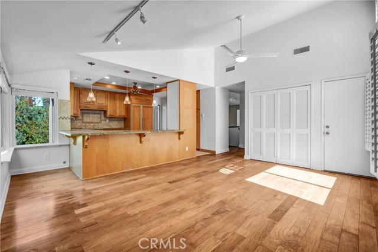
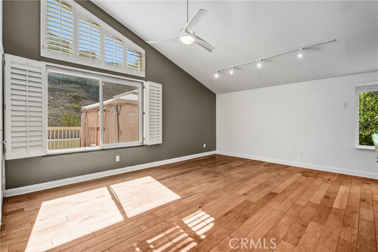
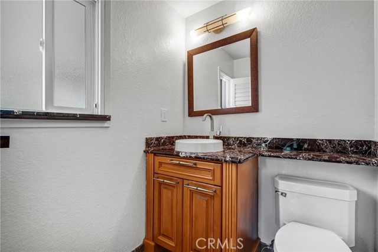
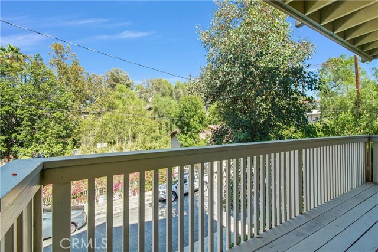
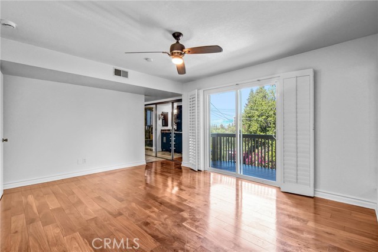
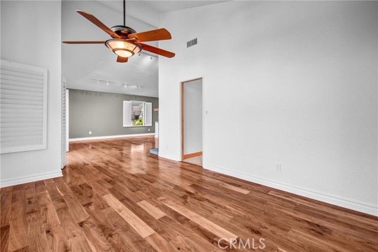
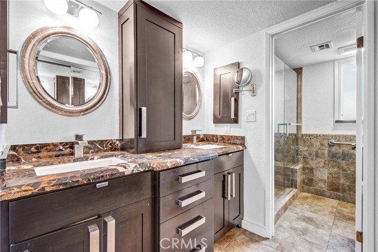
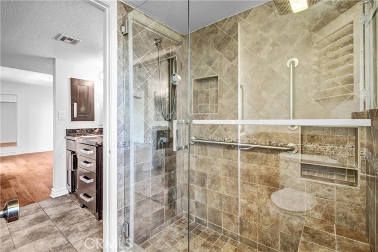
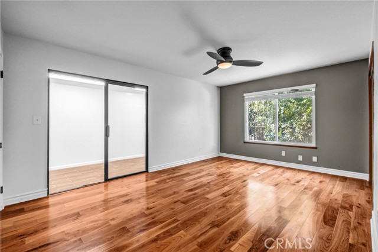
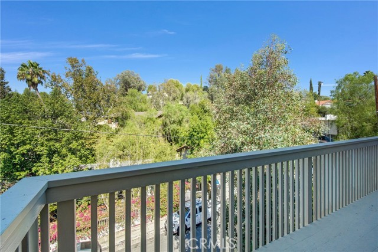
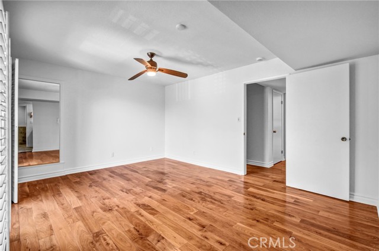
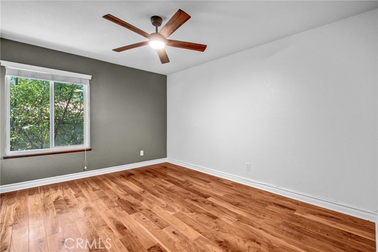
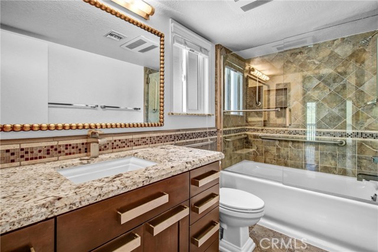
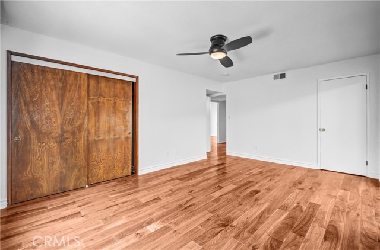
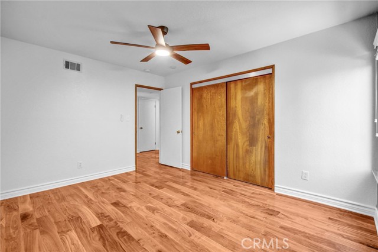
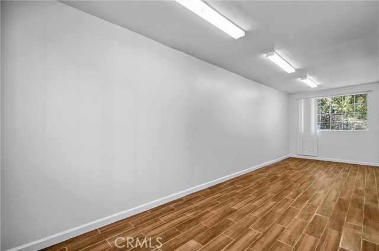
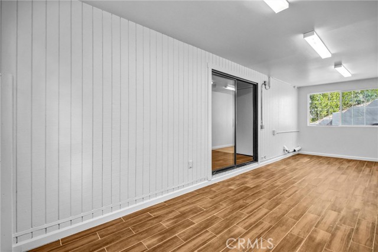
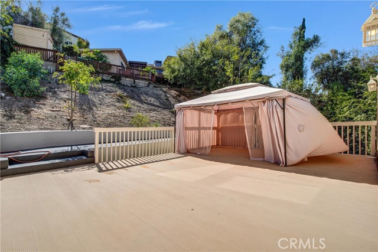
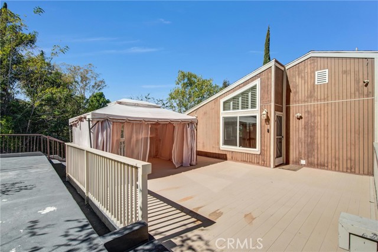
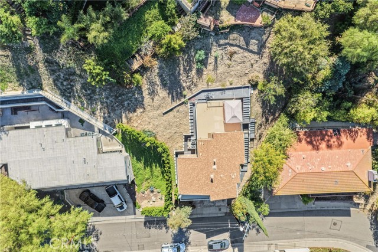
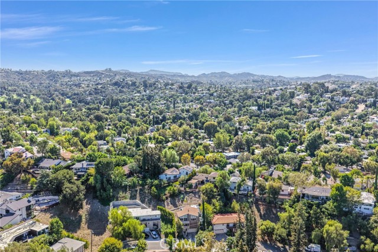
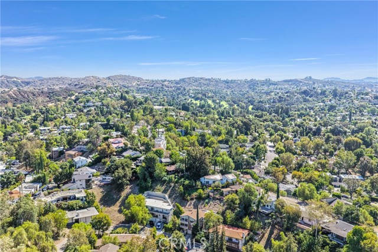
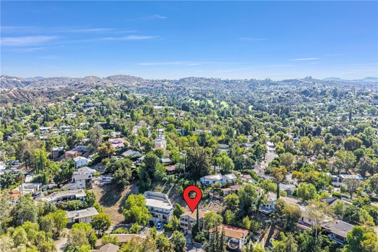
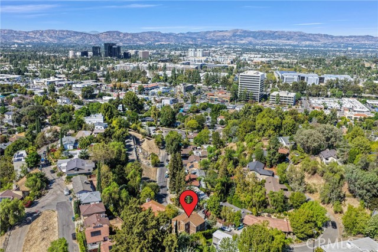
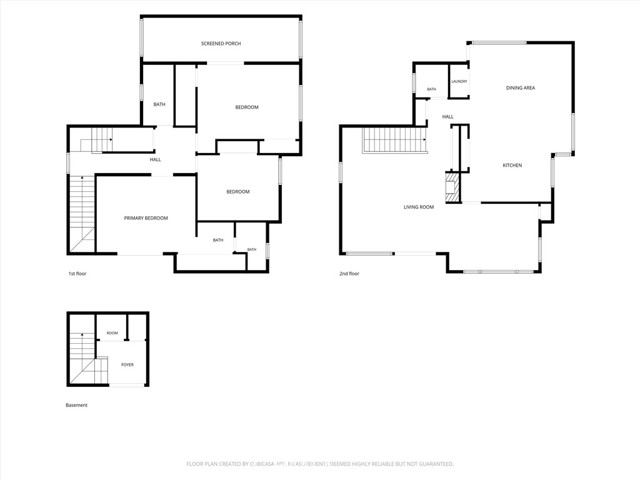
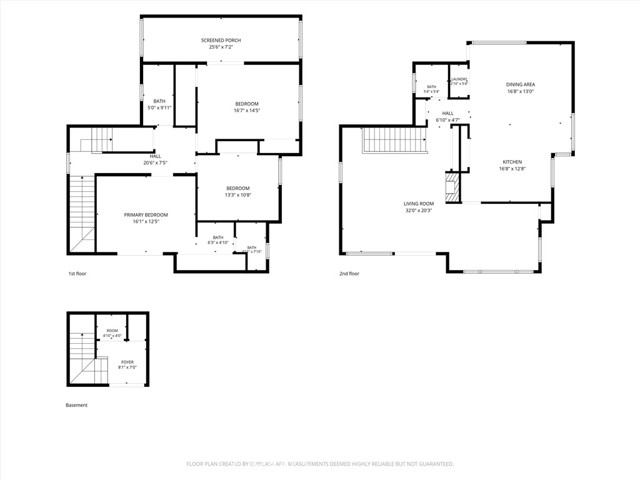
Nestled in the hills south of the Boulevard, this turnkey contemporary tri-level pairs city and canyon views with a layout made for entertaining. An open floor plan, soaring ceilings, exquisite detailing, and abundant natural light set the tone throughout. The spacious living room is anchored by a stacked-stone… fireplace, while the family room features a built-in entertainment center. The granite kitchen is outfitted with built-in premium stainless appliances, and plenty of cabinet space. Retreat to the primary suite with its own private balcony and spa-like bath. A charming Saltillo tile stairwell connects the levels, complemented by gleaming wood floors, plantation shutters, and dual-pane windows. Step out to the expansive backyard deck to take in sweeping city and canyon views. An attached 2-car garage with direct access adds everyday convenience. Close to the Village, hiking trails, fine dining, Whole Foods, and the 101 freeway, with access to well-regarded local schools.
Find The Perfect Home
'VIP' Listing Search
Whenever a listing hits the market that matches your criteria you will be immediately notified.
Join The ListSimilar Listings
 Active$885,00021222 Martinez Street
Woodland Hills, CA 913642 bd · 1 ba · 1,020 sq ft · built 1950
 Active$874,90020342 Hartland Street
Canoga Park, CA 913063 bd · 2 ba · 1,215 sq ft · built 1953
 Active$1,249,00022828 Hartland Street
West Hills, CA 913075 bd · 3 ba · 2,921 sq ft · built 1977
 Active$1,045,0006646 Berquist
West Hills, CA 913074 bd · 1.75 ba · 1,880 sq ft · built 1959
 Active$849,99923427 Haynes Street
West Hills, CA 913074 bd · 2 ba · 1,570 sq ft · built 1959
 Active$949,00022848 Cohasset Street
West Hills, CA 913073 bd · 2 ba · 1,549 sq ft · built 1959