
ActiveResidential
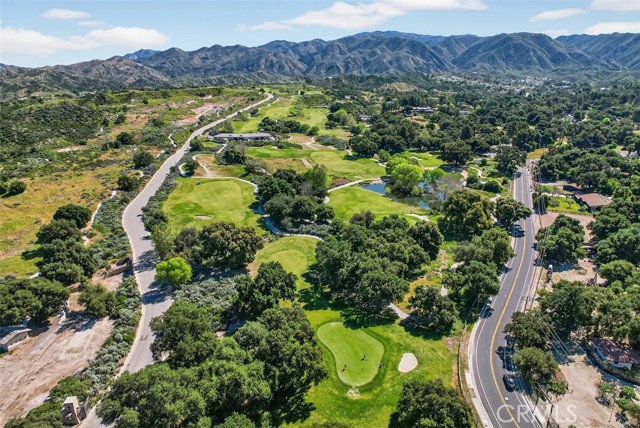
$669,990
Listing provided by Cesi Pagano
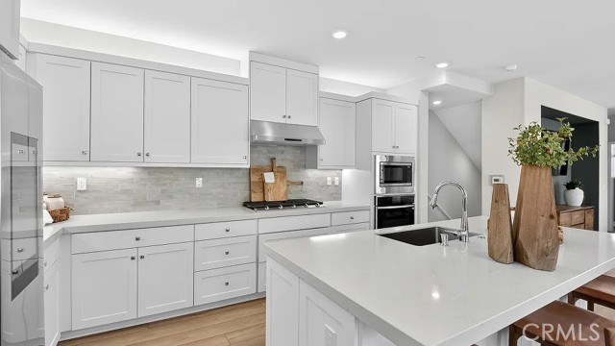
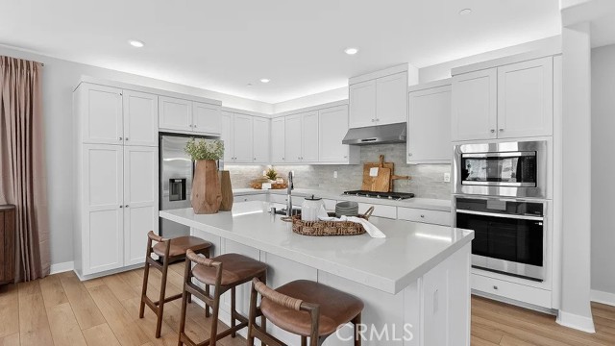
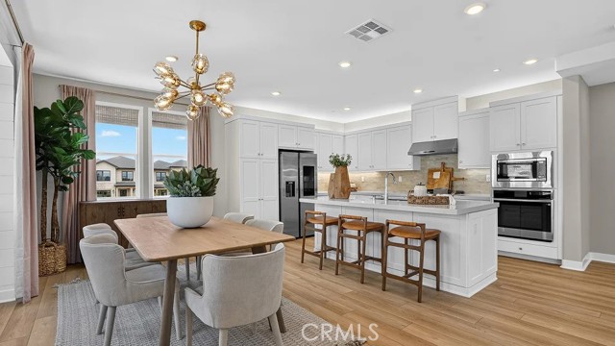
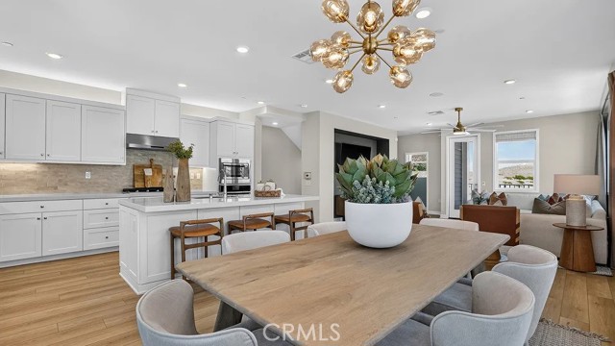
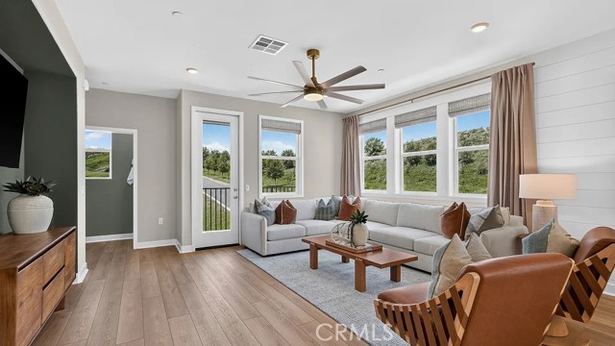
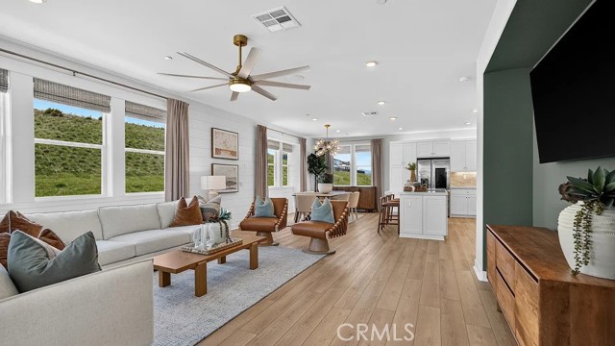
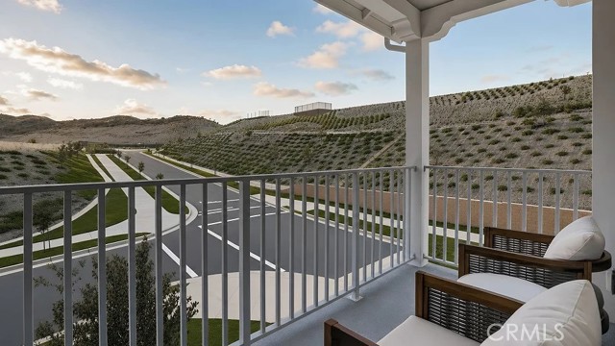
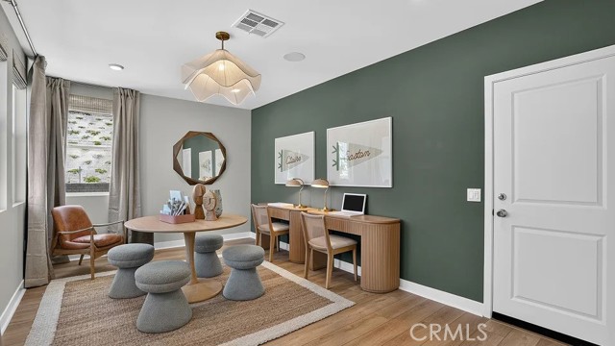
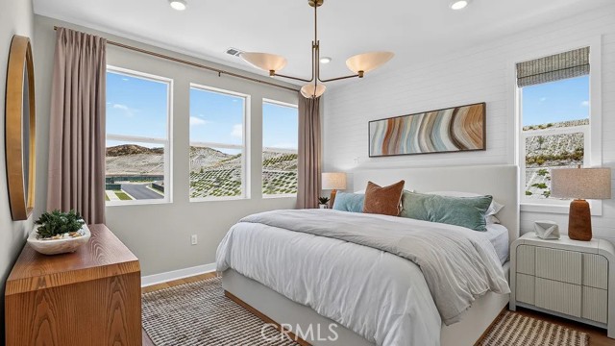
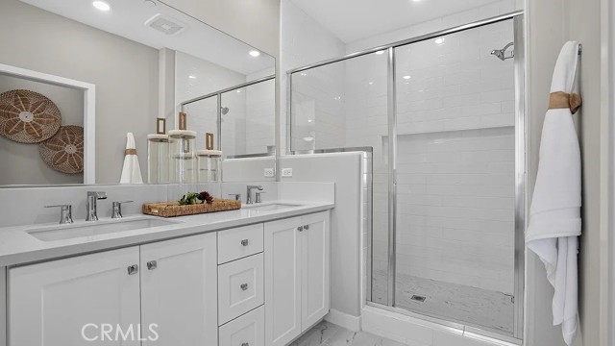
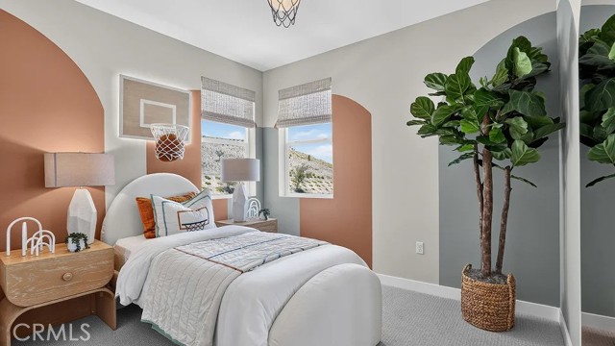
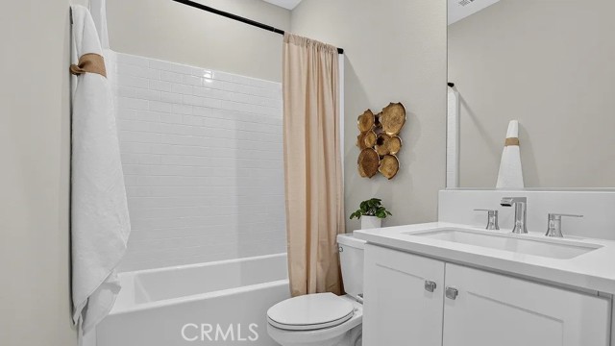
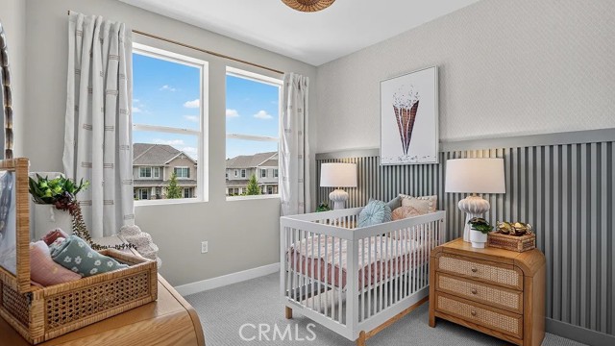
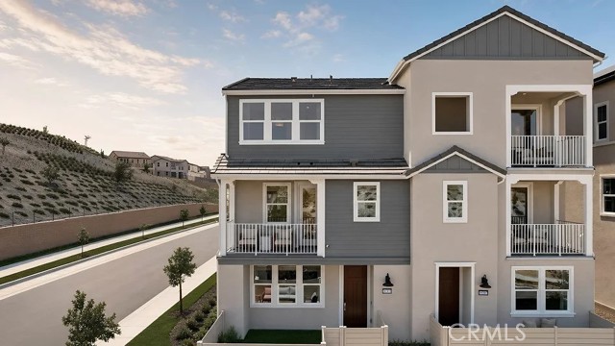
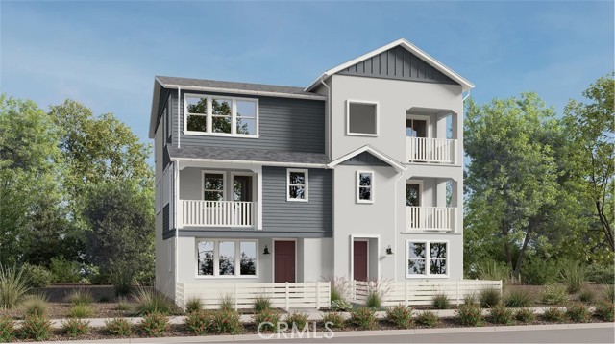
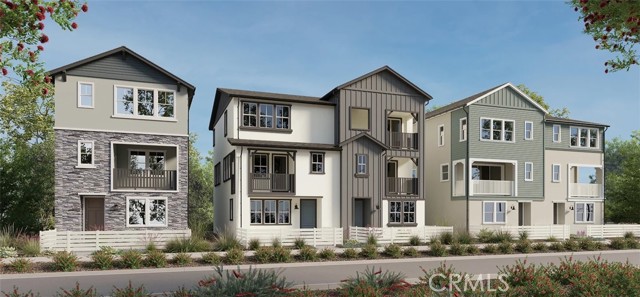
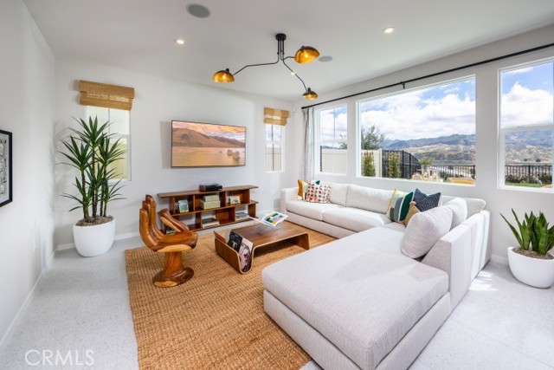
This new three-story paired home delivers modern essentials with a convenient den on the first level offering a flexible space ready for the needs of the homeowner. Situated on the second floor is an inviting open plan that blends the kitchen, living and dining spaces—all with access to a deck for year-round outdoor… enjoyment. The third floor provides a restful retreat with two bedrooms and a generous owner’s suite, complete with a full bathroom and walk-in closet.
Listing Snapshot
Days online5
Last updatedOct 6, 2026
Property typeCondominium
Beds3
Full baths2
Square ft.1,813
Year built2026
MLS numberOC-26216627
Additional Details
Bedrooms
Beds Total: 3,Main Level Bedrooms: 0
Bathrooms
Baths Total: 3,Baths Full: 2,Baths Half: 1
Building
Year Built: 2026,Building Area Total: 1813,Living Area: 1813,Stories Total: 3,Levels: Three or More,Entry Level: 1,Common Walls: 1 Common Wall,Roof: Tile,Concrete,Property Condition: Turnkey,New Construction: Yes
Lot
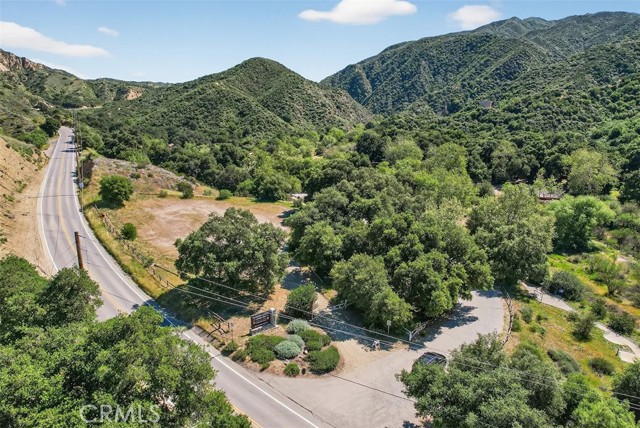
Lot Features: Lot 6500-9999,Back Yard,View: Hills,Mountain(s)
Interior
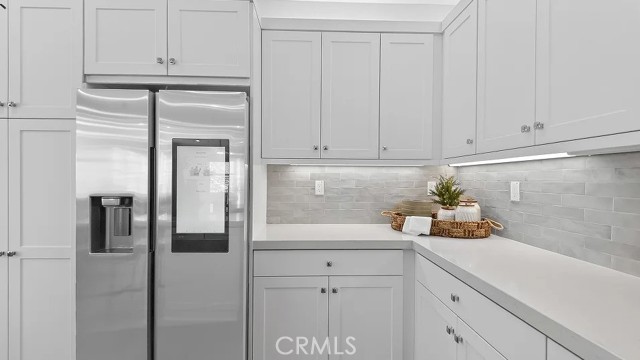
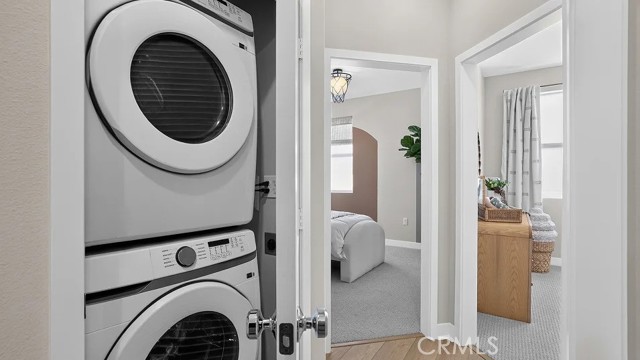
Interior Features: Balcony,Built-In Features,High Ceilings,Living Room Balcony,Open Floorplan,Pantry,Recessed Lighting,Storage,Unfurnished,Kitchen Island,Kitchen Open to Family Room,Quartz Counters,Self-Closing Cabinet Doors,Self-Closing Drawers,Fireplace Features: None,Kitchen Appliances: Disposal,Built-In Range,Convection Oven,Dishwasher,Gas Cooktop,Microwave,Range Hood,Refrigerator,Tankless Water Heater,Laundry Features: Gas Dryer Hookup,Individual Room,Inside,Upper Level,Washer Hookup,Window Features: Double Pane Windows,Low Emissivity Windows,Security Features: Smoke Detector(s),Carbon Monoxide Detector(s),Fire Sprinkler System,Gated Community
Exterior
Pool Features: Association,Community,Spa Features: Association,Community,Fencing: Vinyl
Parking
Garage Spaces: 2,Parking Total: 2,Parking Features: Direct Garage Access
Cooling
Cooling: Central Air,SEER Rated 13-15
Heating
Heating: Central
Community
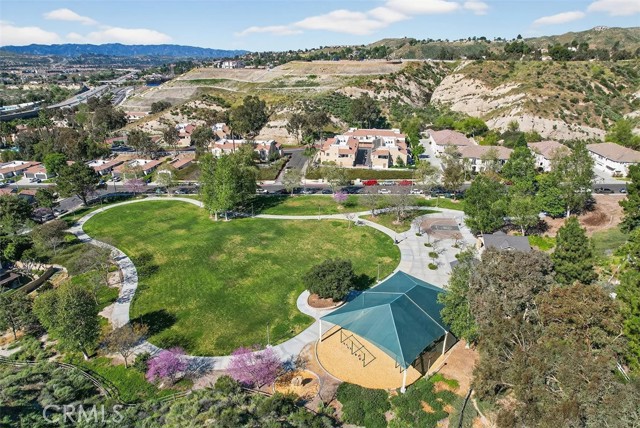
Community Features: Biking,Curbs,Gutters,Hiking,Park,Sidewalks,Street Lights,Association Fee: 326,Association Fee Frequency: Monthly,Association Amenities: Spa/Hot Tub,Tennis Court(s),Dog Park,Banquet Facilities,Barbecue,Bocce Ball Court,Clubhouse,Controlled Access,Guard,Gym/Ex Room,Maintenance Grounds,Management,Meeting Room,Playground,Pool
Schools
Elementary School: Other,Middle Or Junior School: Siera Vista,High School: Canyon
Utilities
Utilities: Underground Utilities,Sewer: Other,Public Sewer,Water Source: Public
Find The Perfect Home
'VIP' Listing Search
Whenever a listing hits the market that matches your criteria you will be immediately notified.
Join The ListSimilar Listings
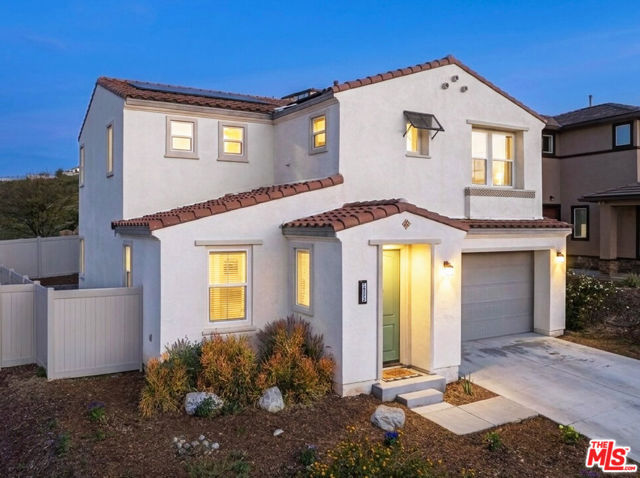
 Active$799,99016303 Estonia Drive
Canyon Country, CA 913873 bd · 2.5 ba · 1,830 sq ft · built 2026
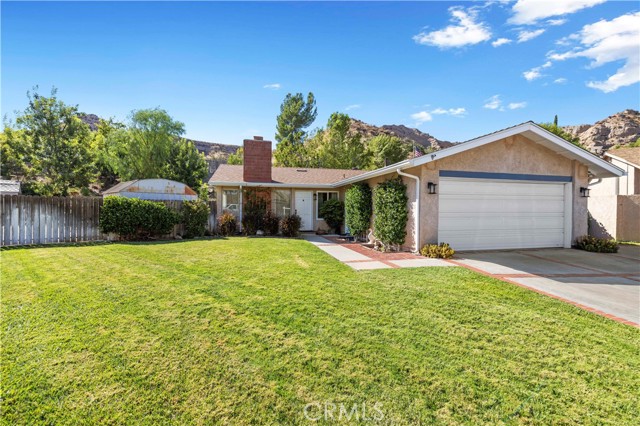 Active$698,99014719 Zinnia Court
Canyon Country, CA 913873 bd · 2 ba · 1,000 sq ft · built 1975
 Active$700,00018175 Meridian Lane
Saugus, CA 913503 bd · 2.5 ba · 1,946 sq ft · built 2021
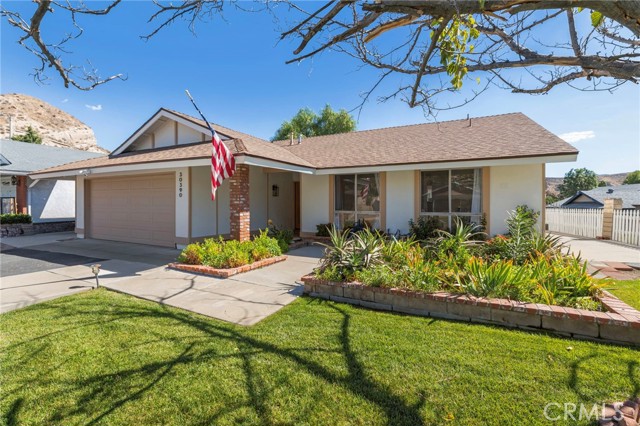 Active$819,00030390 Honeysuckle Hill Drive
Canyon Country, CA 913873 bd · 2 ba · 1,750 sq ft · built 1974
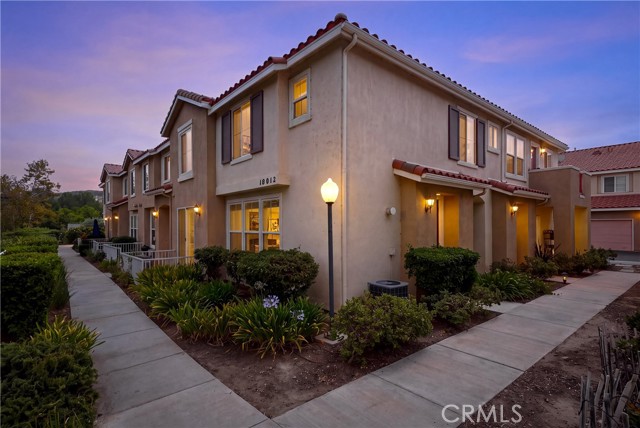 Active$549,00018012 Flynn Drive, 6808
Canyon Country, CA 913873 bd · 2.5 ba · 1,373 sq ft · built 2000
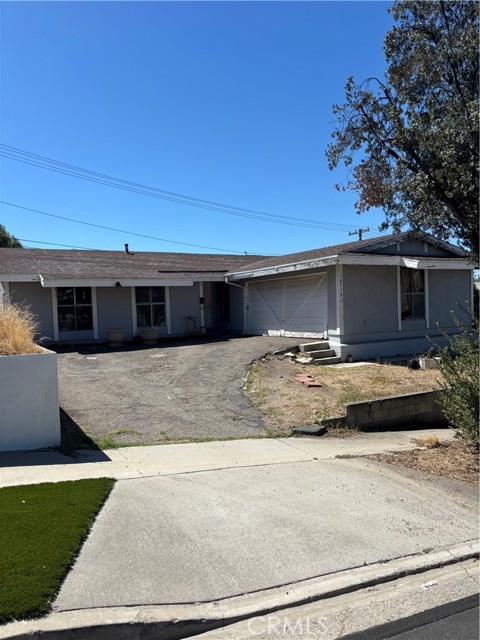 Active$625,00018710 Kimbrough Street
Canyon Country, CA 913514 bd · 2 ba · 1,269 sq ft · built 1963
Listing information © 2026 California Regional Multiple Listing Service (CRMLS) (via the CSMAR data share). All rights reserved. Information deemed reliable but not guaranteed. IDX information is provided exclusively for consumers’ personal, non-commercial use.