
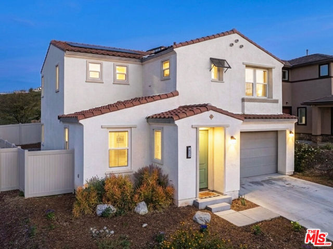
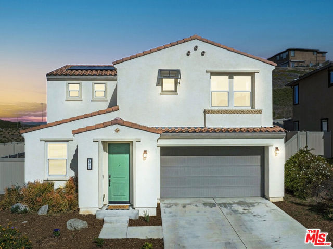
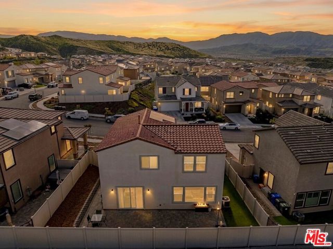
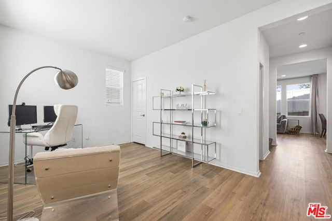
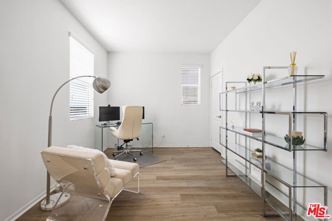
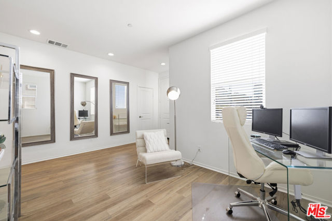
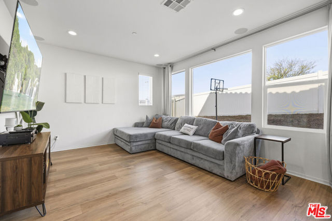
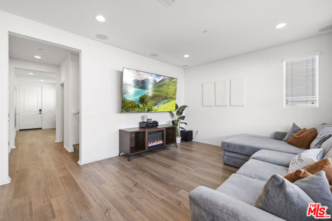
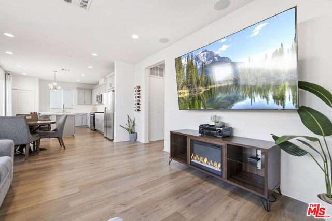
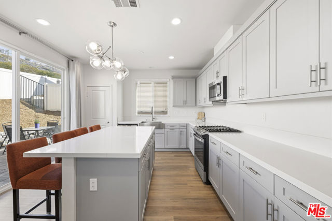
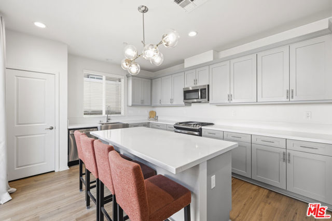
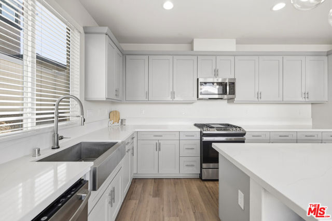
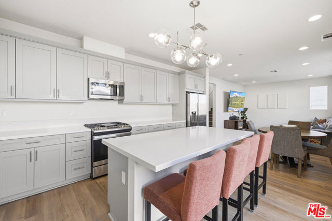
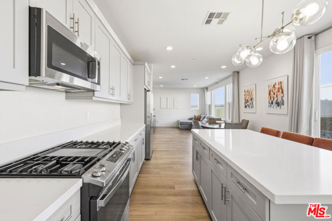
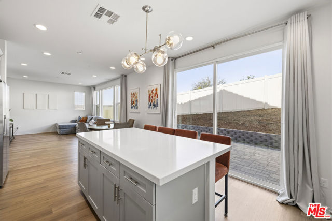
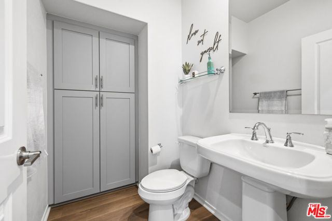
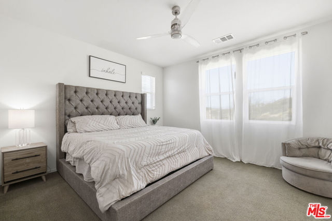
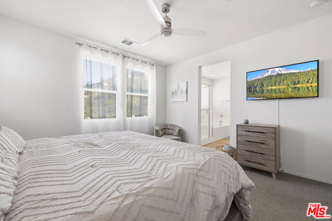
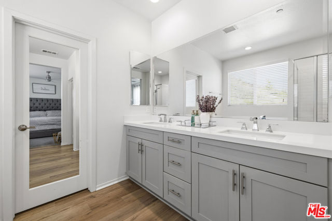
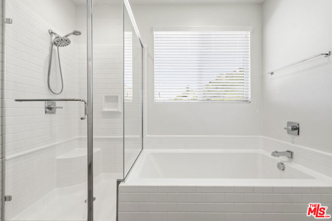
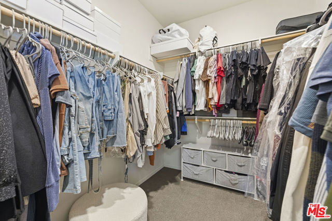
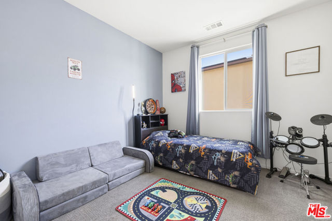
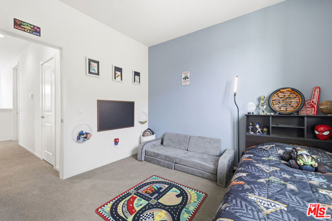
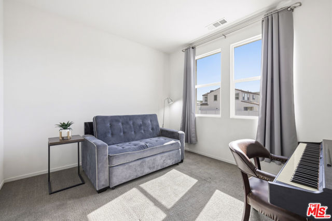
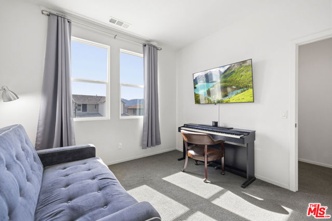
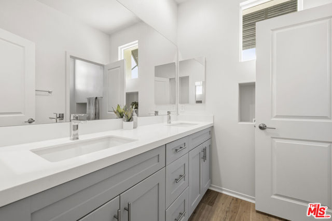
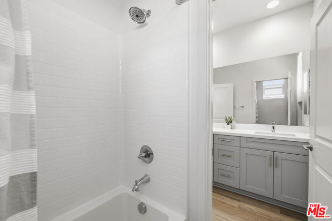
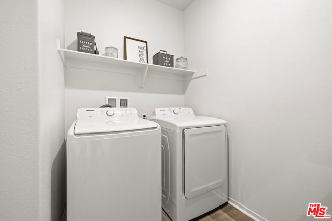
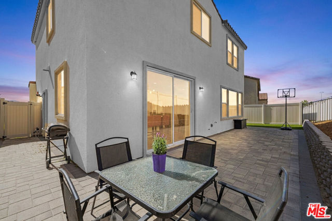
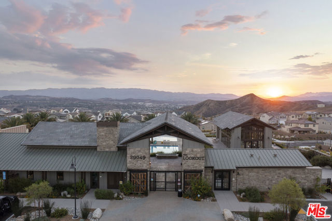
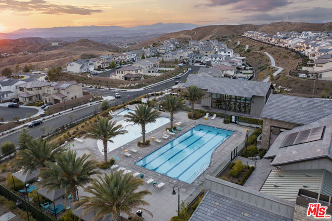
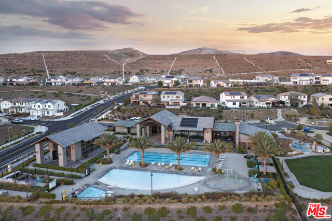
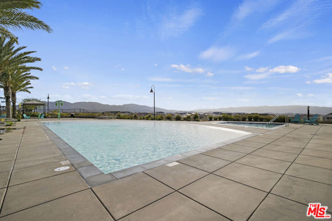
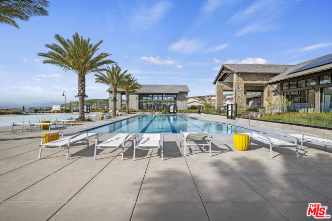
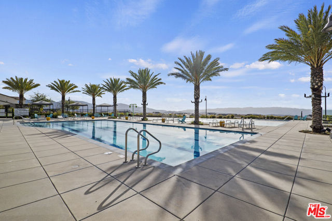
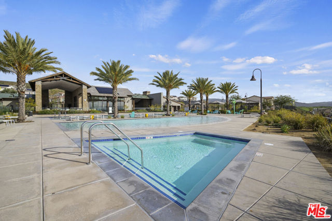
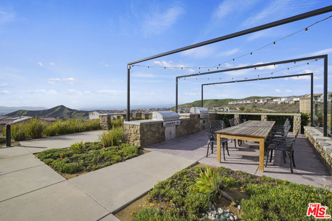
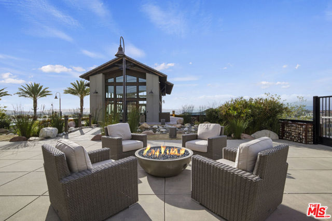
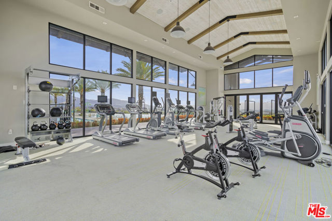
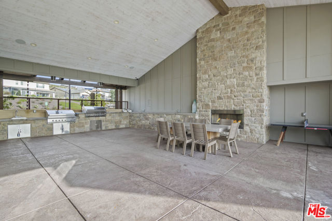
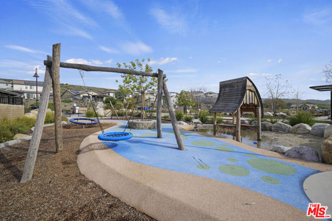
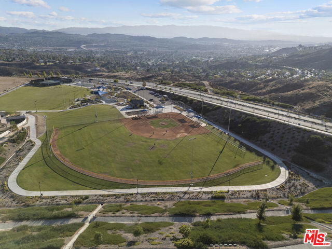
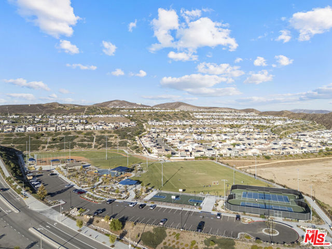
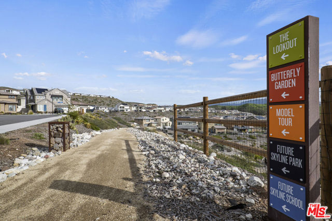
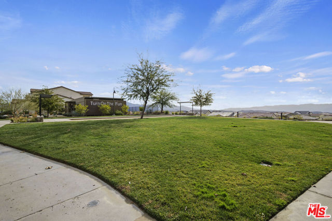
*TURNKEY HOME! BIDDING STARTS AT $700,000. FINAL SALES PRICE SUBJECT TO COMPETITIVE BIDDING!* This stunning beauty is located in the Sola community of the highly sought after Skyline Ranch community and includes OWNED SOLAR with no rear neighbors! It boasts 3 bedrooms, 2.5 baths, PLUS a downstairs den/office space,… and an already landscaped backyard. Your open concept kitchen includes quartz countertops, grey shaker style cabinetry, stainless steel appliances and farmhouse sink, a center island doubling as a breakfast bar, and a pantry. Natural light pours in through the large picture window in the living room. Backyard sliders take you to your low maintenance, hardscaped backyard with pavers and a side yard with artificial turf. Upstairs you'll find your 3 bedrooms, 2 full bathrooms each with double sink vanities, and a dedicated laundry room for added convenience. Your spacious primary suite features its own ceiling fan, a walk-in shower, soaking tub, and a large walk-in closet. Your home also features a tankless water heater. Located walking distance to the Skyline Ranch park which has a full size basketball court, two tennis/pickleball courts, a baseball diamond, multi-purpose field, playground, walking trails, and a gazebo with picnic benches. Two streets up you'll find Basecamp, Skyline's newest community addition, featuring panoramic views of SCV and resort-style amenities including a lap pool, spa, grill station, a covered open air oasis, clubhouse, and kids' room. Additionally, residents have access to Skyline's larger clubhouse known as The Lookout (featuring a fitness center, BBQ area, pool, spa, splash pad, playground, fire pit, and entertainment areas), Sunset Park (featuring a playground, picnic tables, splash pad, and basketball court), 2 dog parks, and an entire system of walking trails. Not to mention, you're close to plenty of restaurants, shopping plazas, and some of the finest schools in LA county! Come and take a look at this beauty before it's gone!
Find The Perfect Home
'VIP' Listing Search
Whenever a listing hits the market that matches your criteria you will be immediately notified.
Join The ListSimilar Listings
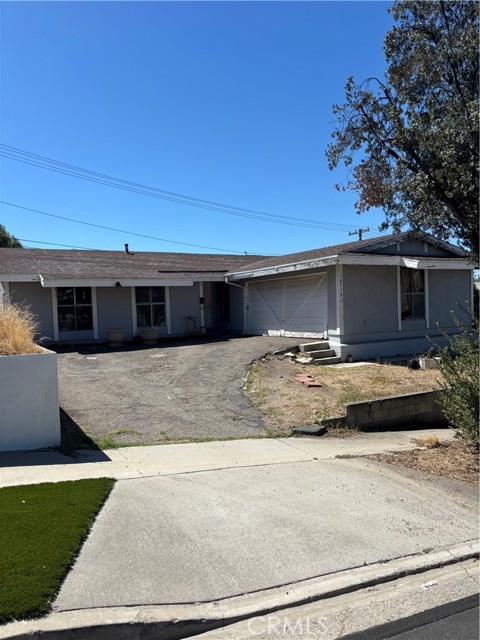 Active$625,00018710 Kimbrough Street
Canyon Country, CA 913514 bd · 2 ba · 1,269 sq ft · built 1963
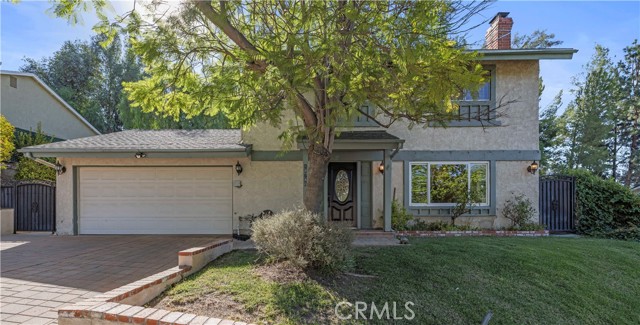 Active$775,00018740 Vicci Street
Canyon Country, CA 913514 bd · 2.25 ba · 1,727 sq ft · built 1973
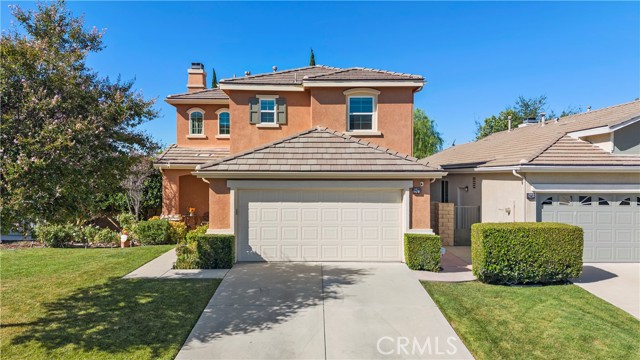 Active$820,00028473 Connick Place
Saugus, CA 913503 bd · 3 ba · 1,887 sq ft · built 2003
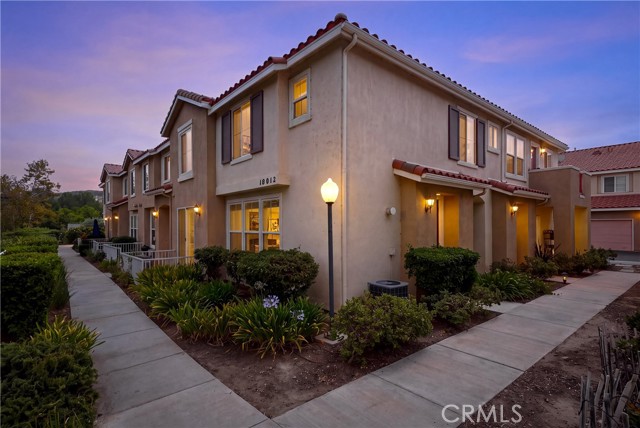 Active$549,00018012 Flynn Drive, 6808
Canyon Country, CA 913873 bd · 2.5 ba · 1,373 sq ft · built 2000
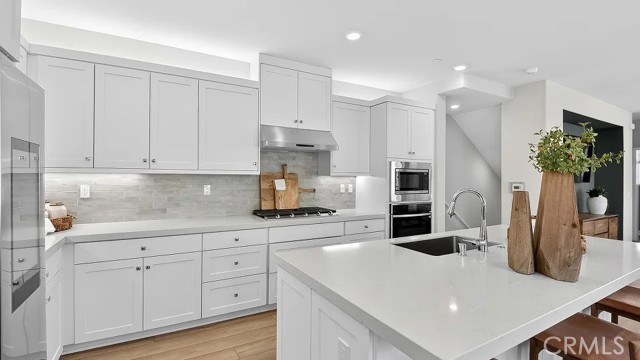 Active$669,99016318 Scorpion Court
Canyon Country, CA 913873 bd · 2.5 ba · 1,813 sq ft · built 2026
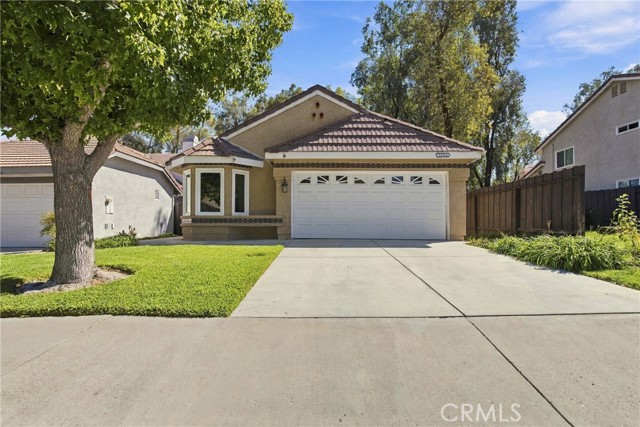 Active$759,99926764 Pamela Dr
Canyon Country, CA 913513 bd · 2 ba · 1,337 sq ft · built 1986