
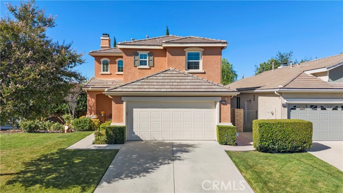
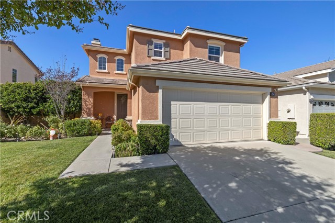
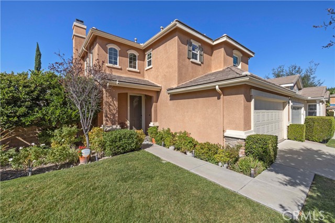
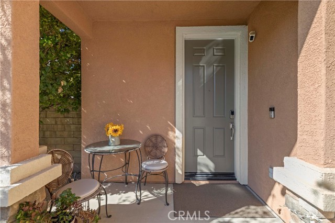
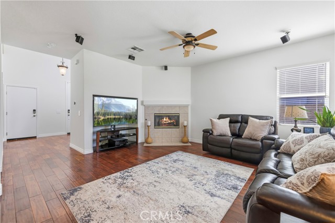
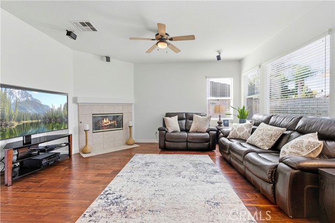
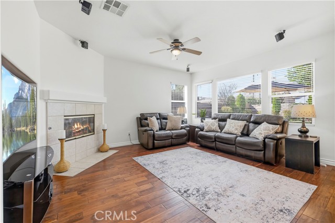
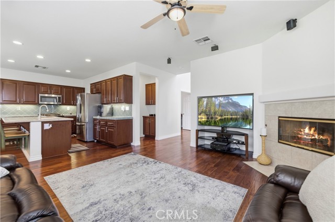
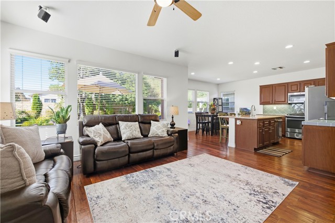
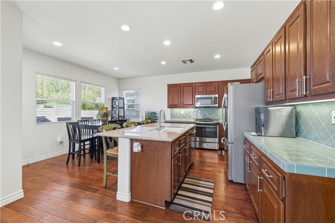
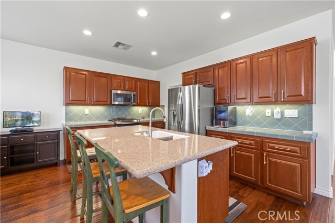
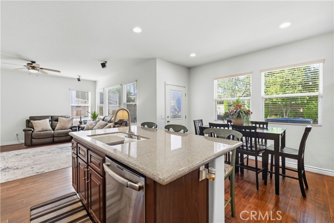
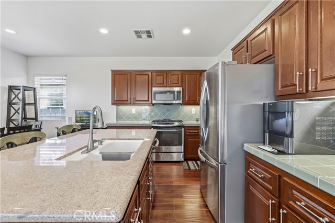
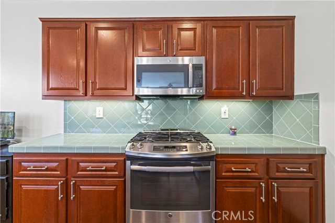
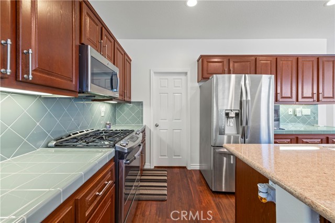
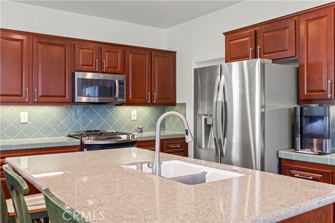
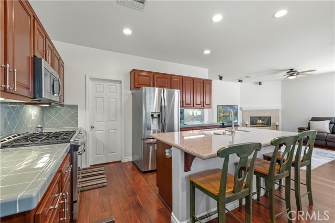
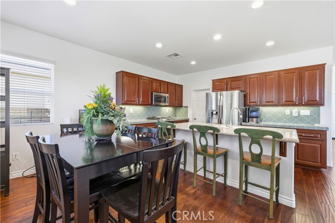
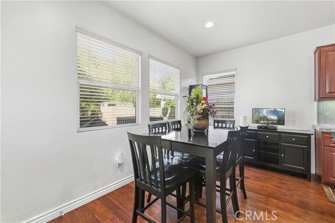
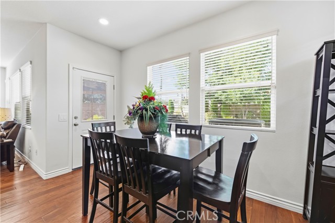
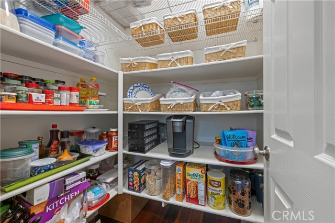
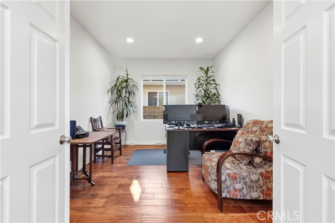
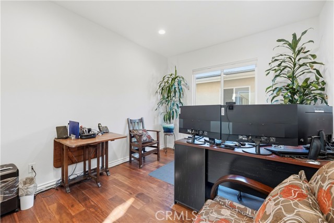
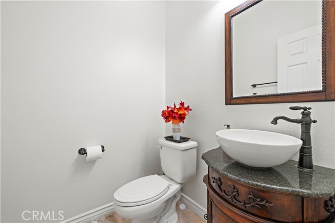
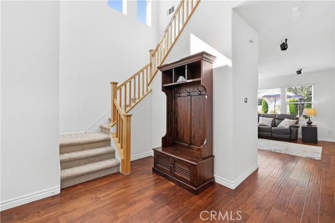
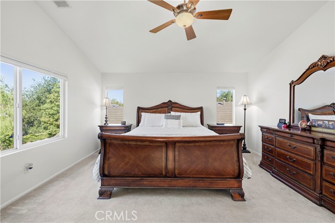
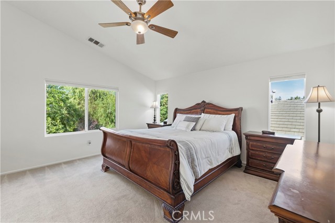
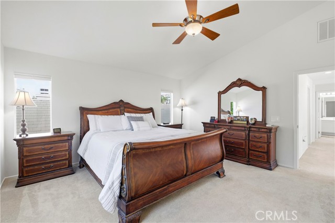
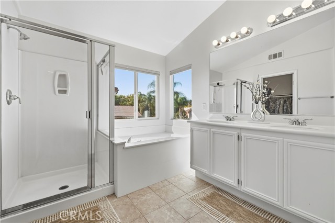
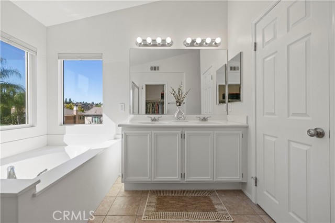
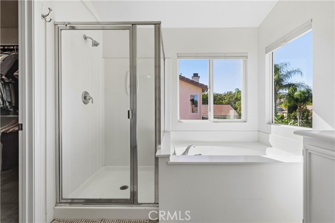
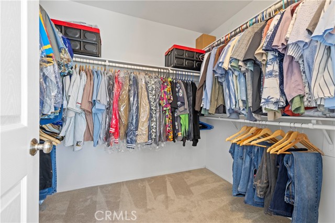
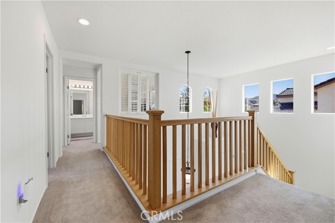
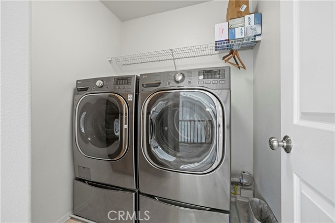
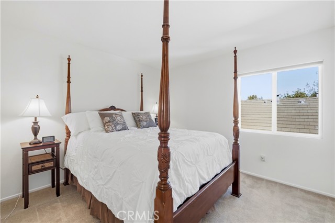
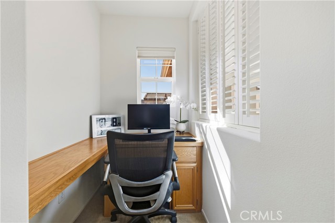
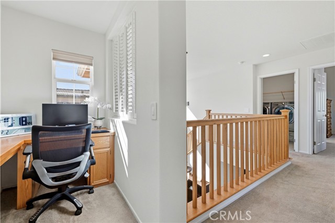
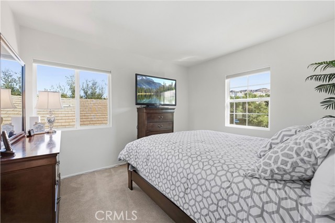
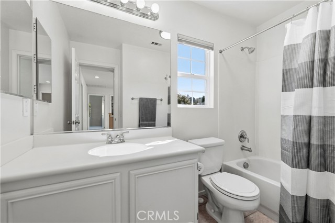
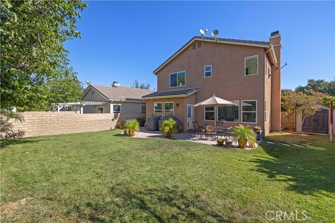
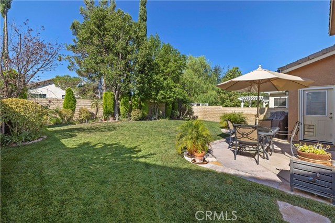
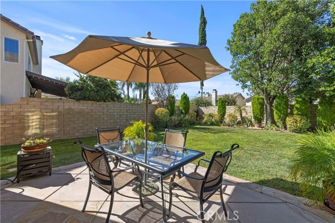
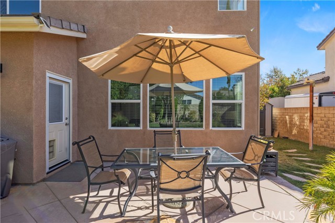
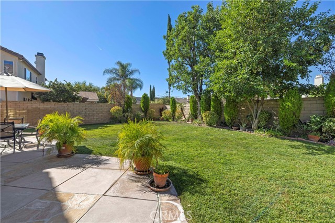
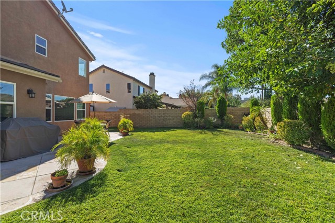
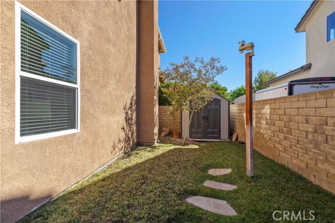
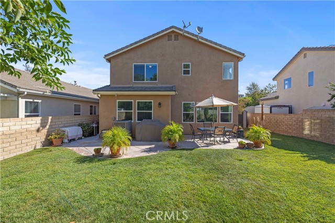
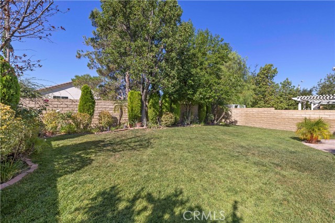
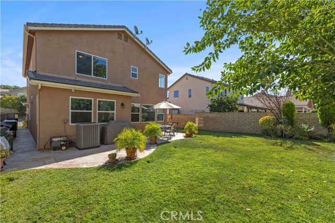
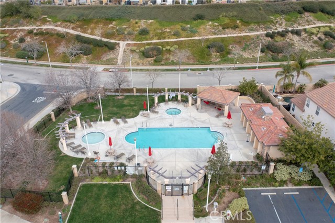
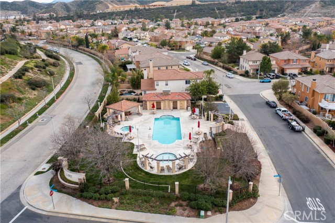
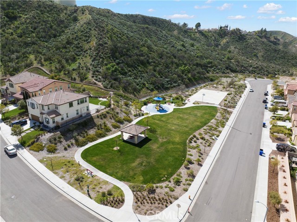
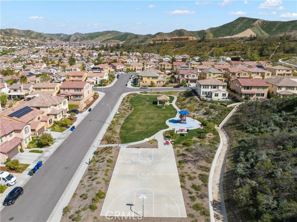
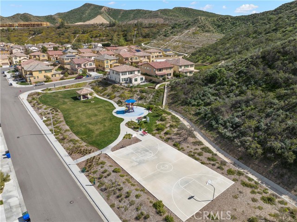
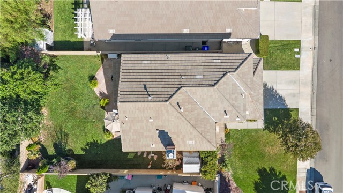
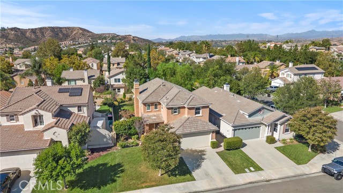
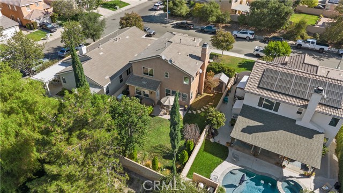
Welcome to this beautifully designed cul de sac home in the highly sought-after St. Clare neighborhood in Plum Canyon! Offering 3 spacious bedrooms with a 4TH bedroom option DOWNSTAIRS (just add a closet). As you step inside to an open-concept great room featuring a seamless flow between the kitchen, dining area,… center island, and family room—ideal for both everyday living and entertaining. Luxury wood flooring runs throughout the Downstairs, complemented by an abundance of windows that fill the space with natural light. Upstairs, you’ll find a generously sized primary suite complete with a walk-in closet, along with two additional well-proportioned bedrooms and a convenient desk niche—perfect for work or study. The upstairs laundry room adds everyday ease and functionality. Enjoy outdoor living in the picturesque backyard, featuring a patio, grassy area, and lush landscaping—perfect for relaxing or entertaining on those cool summer nights. Newer HVAC, Newer Windows, and Custom Cabinetry in the kitchen, are just some of the upgrades done to this Amazing home. Residents of this desirable community enjoy fantastic amenities including a pool, spa, basketball court, park, and playground—all just minutes from shopping, grocery stores, casual fine dining, and everyday conveniences. This home truly offers comfort, flexibility, and a prime location—don’t miss the opportunity to make it yours! Did I mention NO MELLOROOS!
Find The Perfect Home
'VIP' Listing Search
Whenever a listing hits the market that matches your criteria you will be immediately notified.
Join The ListSimilar Listings
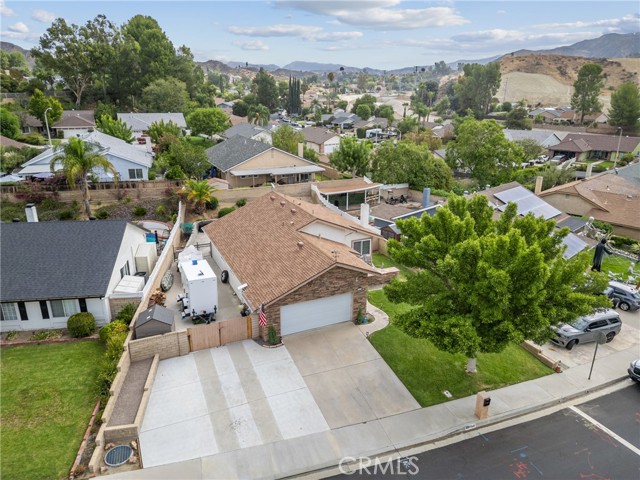 Active$775,00020755 Benz
Saugus, CA 913503 bd · 2 ba · 1,162 sq ft · built 1979
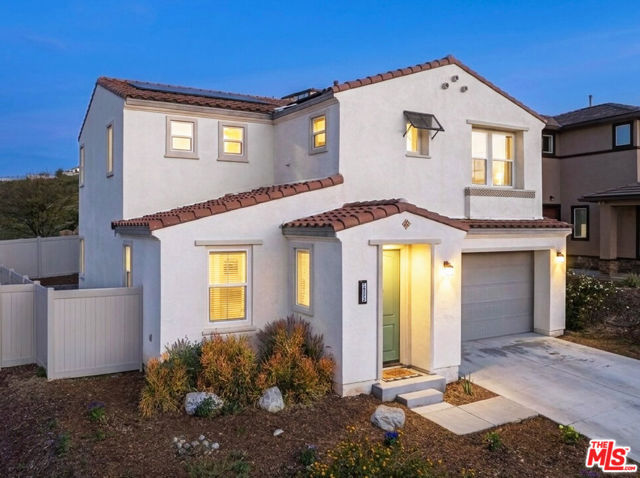 Active$700,00018175 Meridian Lane
Saugus, CA 913503 bd · 2.5 ba · 1,946 sq ft · built 2021
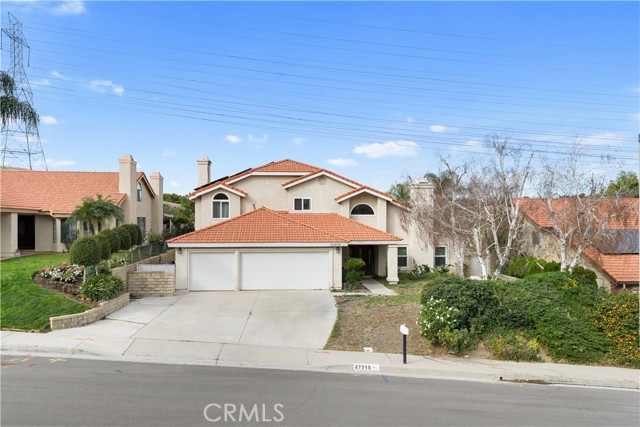 Active$995,00027715 Sutters Pointe
Saugus, CA 913504 bd · 3 ba · 2,379 sq ft · built 1988
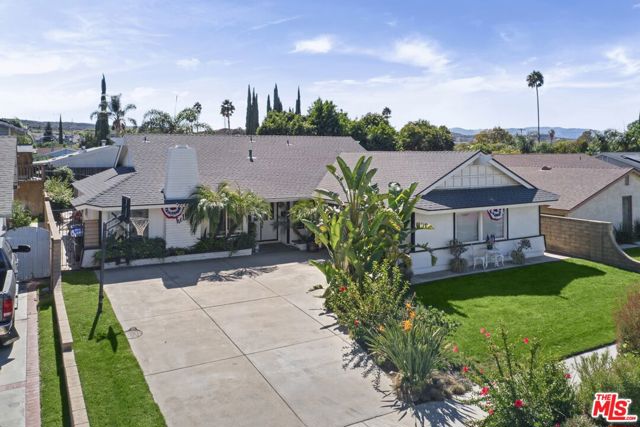 Active$799,00020426 Delight Street
Canyon Country, CA 913514 bd · 2 ba · 1,650 sq ft · built 1967
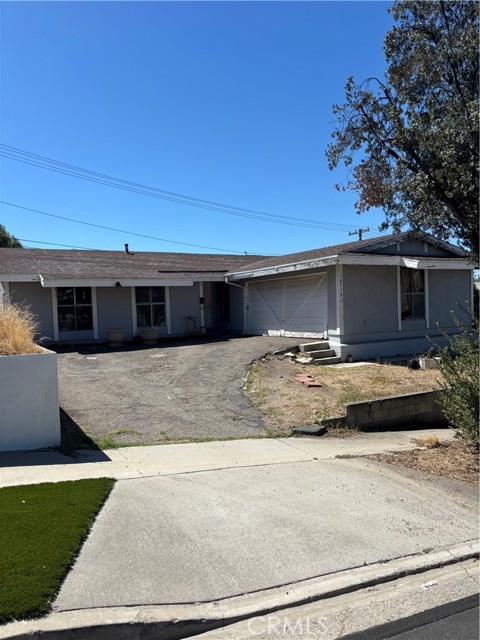 Active$625,00018710 Kimbrough Street
Canyon Country, CA 913514 bd · 2 ba · 1,269 sq ft · built 1963
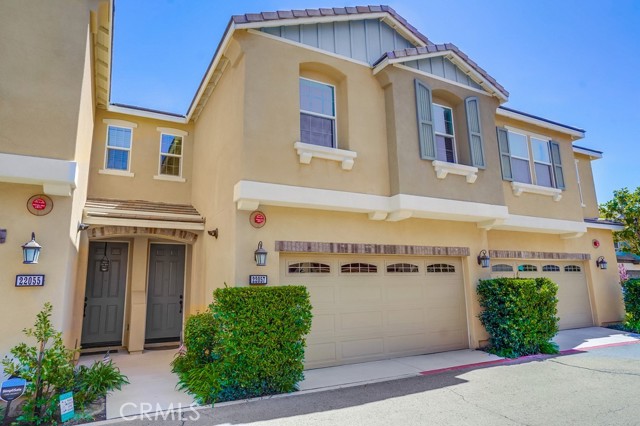 Active$760,00022057 Barrington Way
Saugus, CA 913503 bd · 3 ba · 1,690 sq ft · built 2016