Back to map
Search Listings›22057 Barrington Way
SaveShare
ActiveResidential
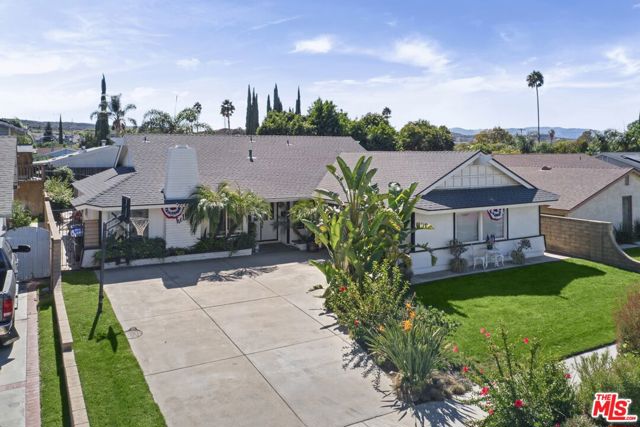
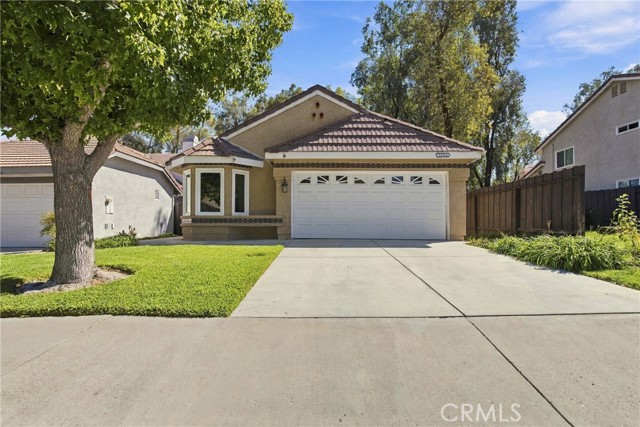
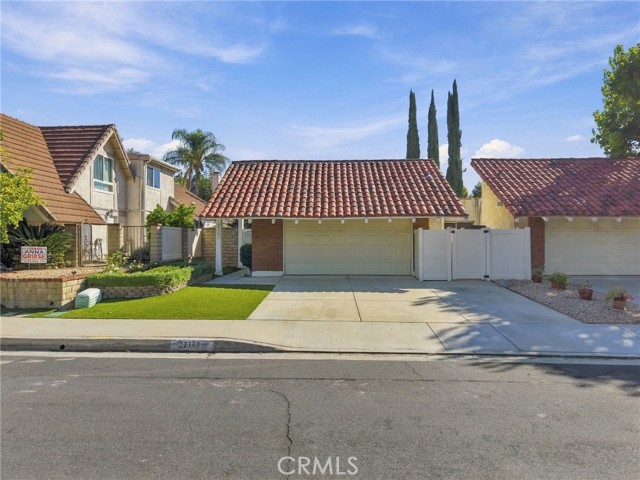
22057 Barrington Way photo 122057 Barrington Way photo 222057 Barrington Way photo 322057 Barrington Way photo 422057 Barrington Way photo 522057 Barrington Way photo 622057 Barrington Way photo 722057 Barrington Way photo 822057 Barrington Way photo 922057 Barrington Way photo 1022057 Barrington Way photo 1122057 Barrington Way photo 1222057 Barrington Way photo 1322057 Barrington Way photo 1422057 Barrington Way photo 1522057 Barrington Way photo 1622057 Barrington Way photo 1722057 Barrington Way photo 1822057 Barrington Way photo 1922057 Barrington Way photo 2022057 Barrington Way photo 2122057 Barrington Way photo 2222057 Barrington Way photo 2322057 Barrington Way photo 2422057 Barrington Way photo 2522057 Barrington Way photo 2622057 Barrington Way photo 2722057 Barrington Way photo 2822057 Barrington Way photo 2922057 Barrington Way photo 3022057 Barrington Way photo 3122057 Barrington Way photo 3222057 Barrington Way photo 3322057 Barrington Way photo 3422057 Barrington Way photo 3522057 Barrington Way photo 3622057 Barrington Way photo 3722057 Barrington Way photo 3822057 Barrington Way photo 3922057 Barrington Way photo 4022057 Barrington Way photo 4122057 Barrington Way photo 4222057 Barrington Way photo 4322057 Barrington Way photo 4422057 Barrington Way photo 4522057 Barrington Way photo 4622057 Barrington Way photo 4722057 Barrington Way photo 4822057 Barrington Way photo 49

22057 Barrington Way

Saugus, CA 91350
Beds3
Baths3
Square Ft.1,690
$760,000
Listing provided by Gilma Campos

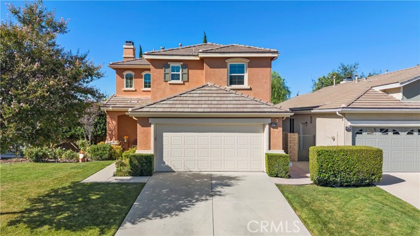
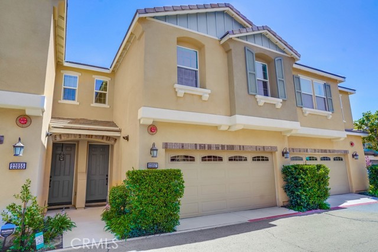
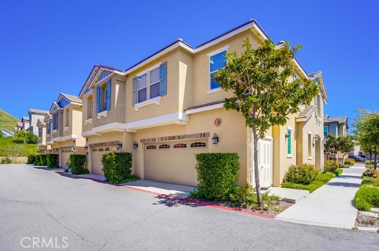
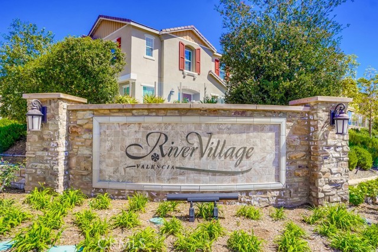
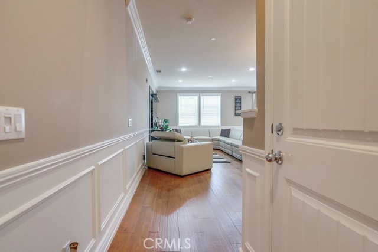
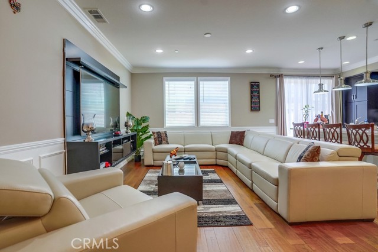
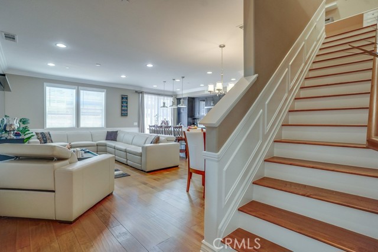
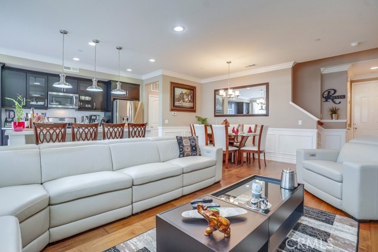
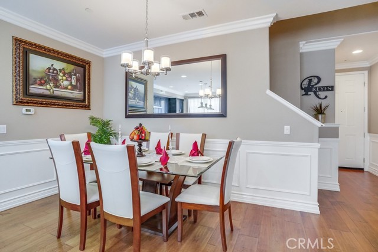

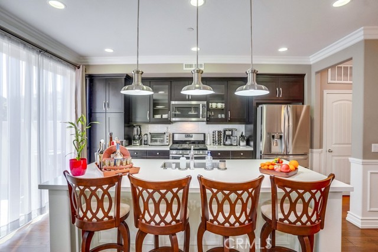
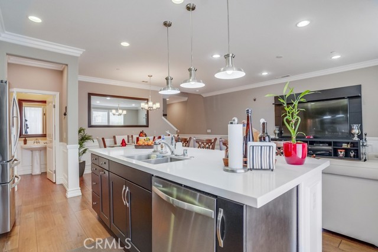

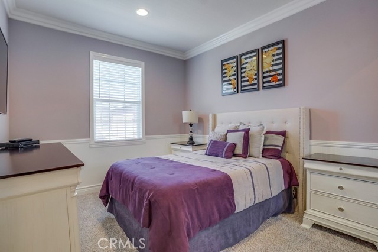
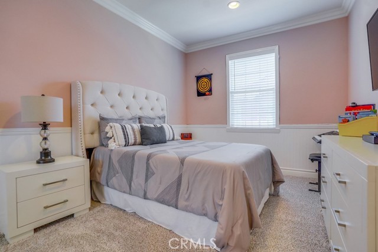
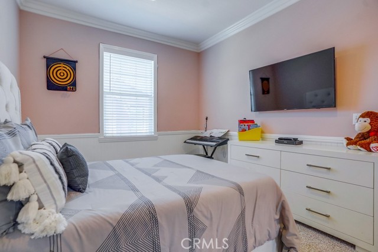

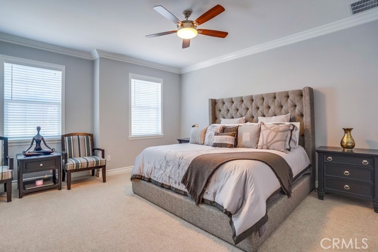
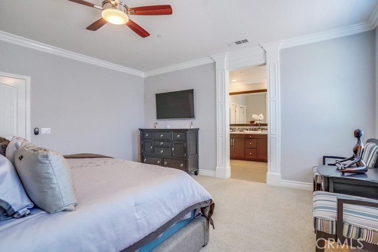
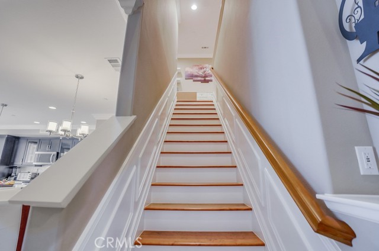

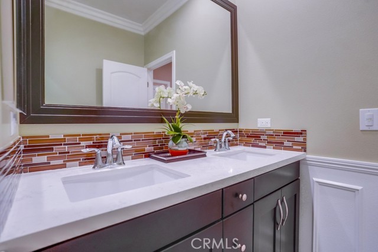
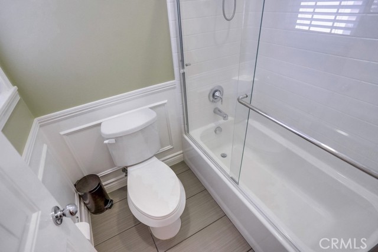
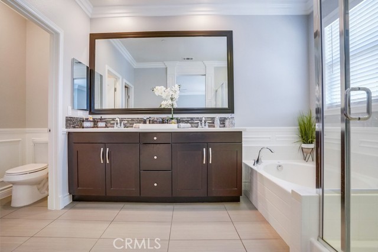

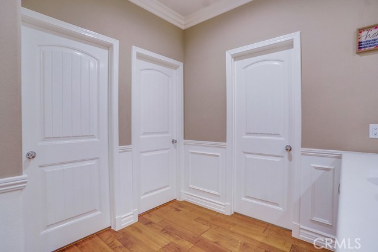
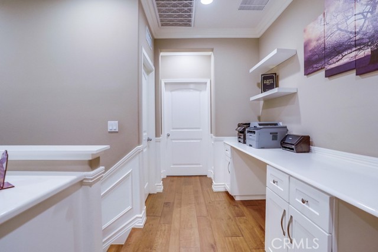

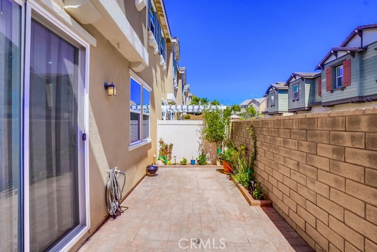
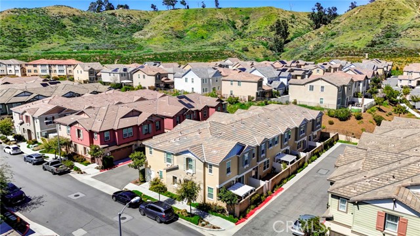
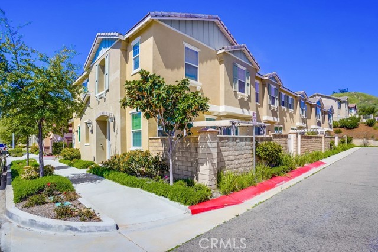
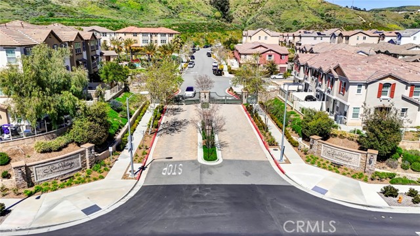
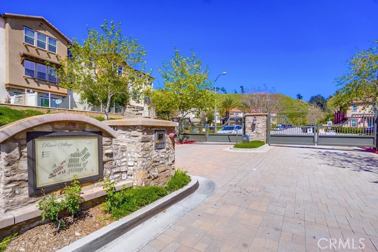
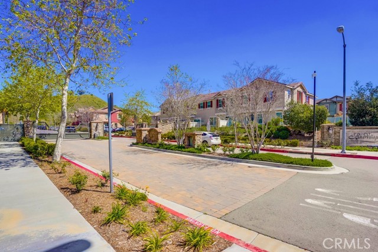
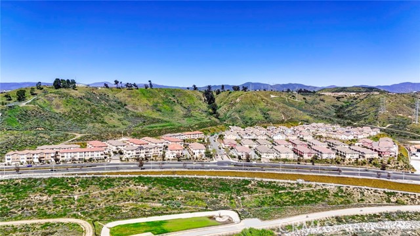
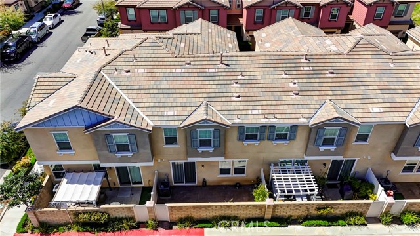
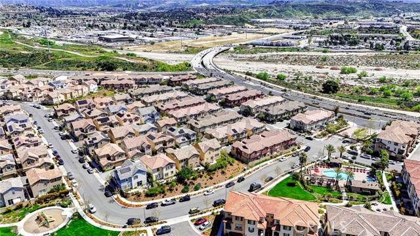
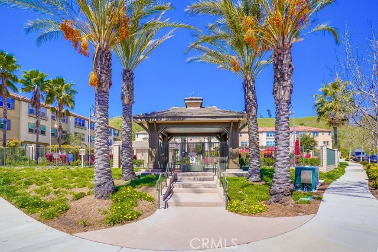

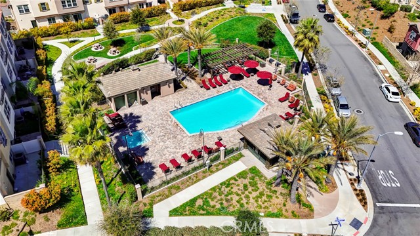
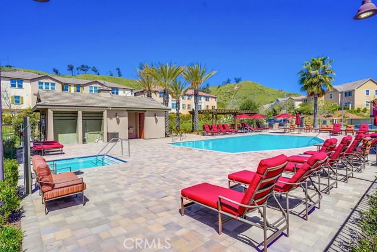
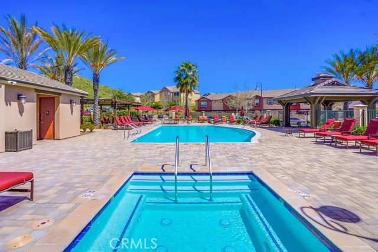
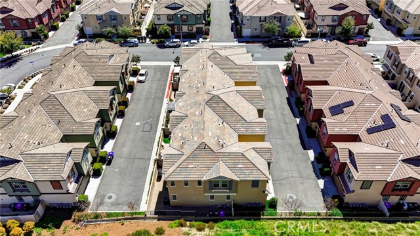
Your Dream Home Awaits in River Village! Imagine coming home to a space where style, comfort, and convenience come together effortlessly. This beautifully maintained, move-in-ready home offers the lifestyle you’ve been looking for—modern finishes, a functional open-concept layout, generous storage, and a relaxing… primary suite, all within a desirable gated community. Enjoy a clean, cohesive look and easy-to-maintain flooring that makes everyday living simpler. Spend less time on home improvements and more time enjoying your new home! Conveniently located near shopping, parks, and major freeways, this is an opportunity to enjoy both comfort and connectivity in Santa Clarita. Don’t let this one pass you by—schedule your private showing today and discover how effortlessly this home can fit your lifestyle!

Listing Snapshot
Days online1
Last updatedOct 10, 2026
Property typeTownhouse
Beds3
Full baths3
Square ft.1,690
Lot size0.51 Acres
Year built2016
MLS numberSR-26220230
Additional Details
Bedrooms
Beds Total: 3,Main Level Bedrooms: 0
Bathrooms
Baths Total: 3,Baths Full: 3
Building
Year Built: 2016,Building Area Total: 1690,Living Area: 1690,Stories Total: 2,Levels: Two,Entry Level: 1,Common Walls: 2+ Common Walls
Lot
Lot Size Acres: 0.51,Lot Size Square Feet: 22207,View: Pool,See Remarks
Interior
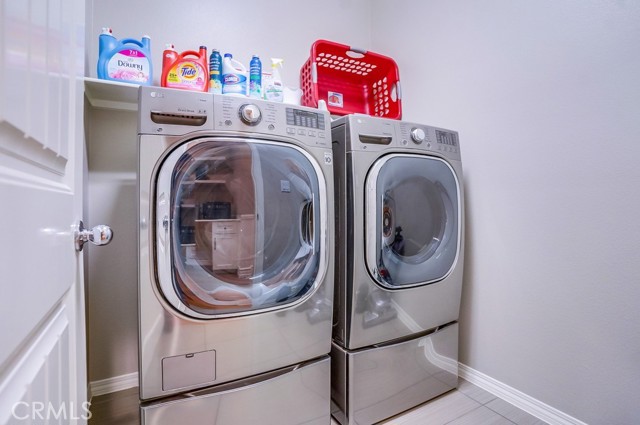
Kitchen Appliances: Water Heater,Laundry Features: None,Upper Level
Exterior
Exterior Features: Lighting,Spa Features: Association
Cooling
Cooling: Central Air
Heating
Heating: Central
Community
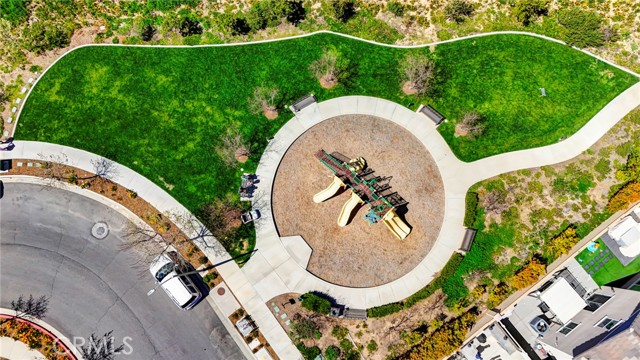
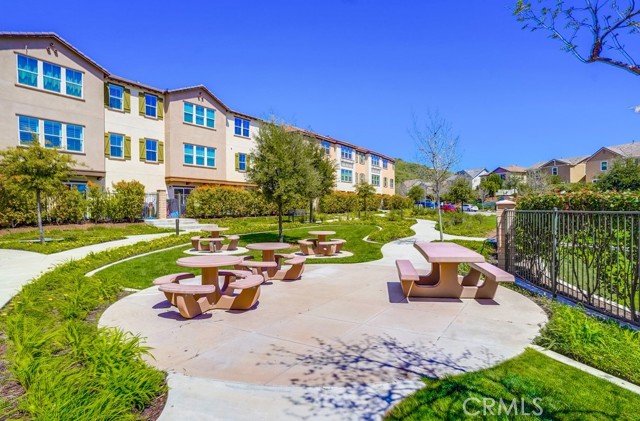
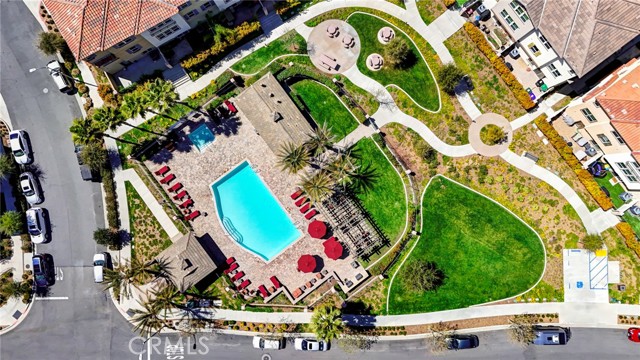
Community Features: Curbs,Park,Sidewalks,Street Lights,Association Fee: 175,Association Fee Frequency: Monthly,Association Amenities: Spa/Hot Tub,Barbecue,Clubhouse,Picnic Area,Playground
Schools
High School: Saugus
Utilities
Sewer: Sewer Paid,Unknown,Water Source: Public,None

Find The Perfect Home

'VIP' Listing Search

Whenever a listing hits the market that matches your criteria you will be immediately notified.

Join The List
Listing information © 2026 CRISNet MLS (via the CSMAR data share). All rights reserved. Information deemed reliable but not guaranteed. IDX information is provided exclusively for consumers’ personal, non-commercial use.
(818) 307-3792 Text