
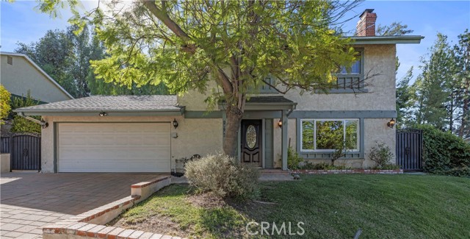
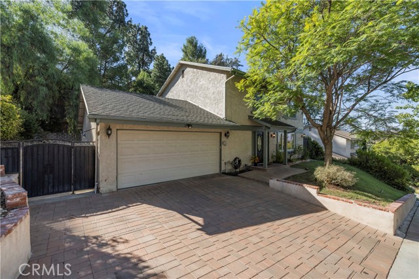
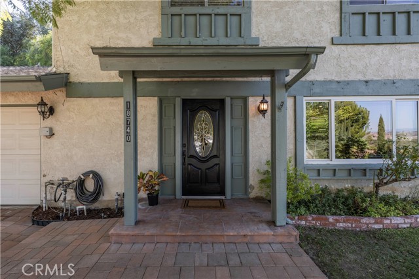

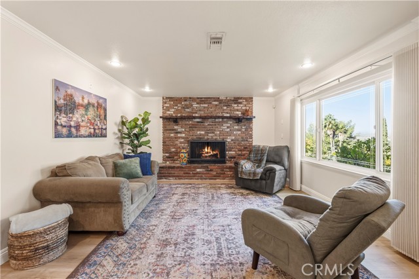
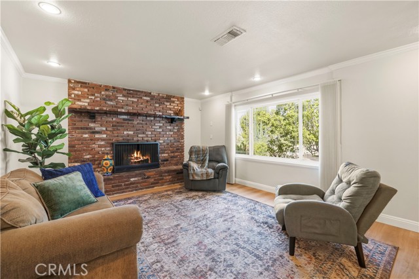
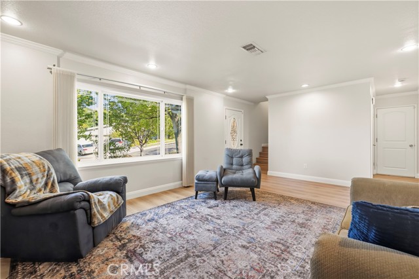
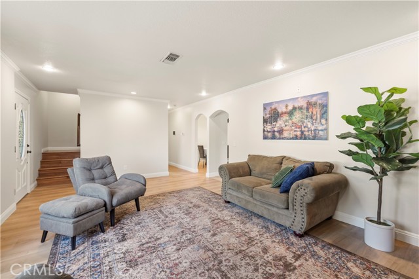
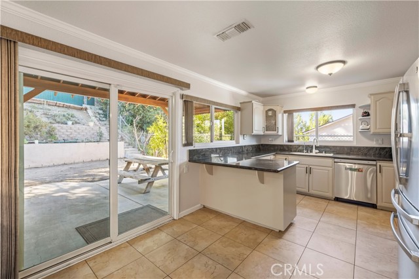
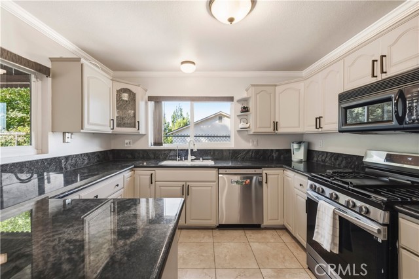
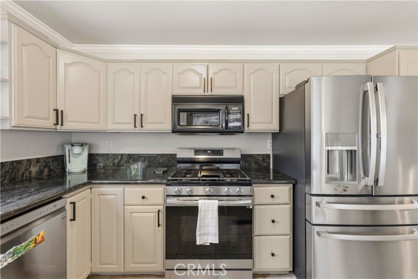
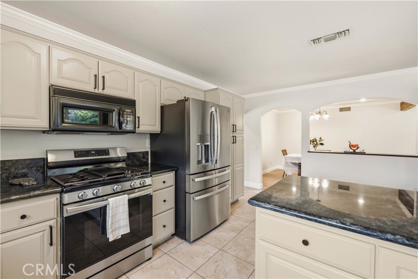
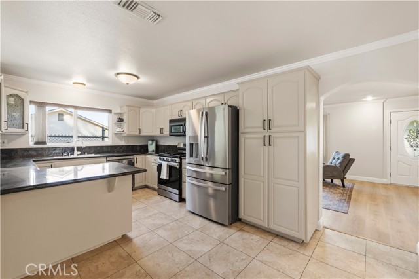
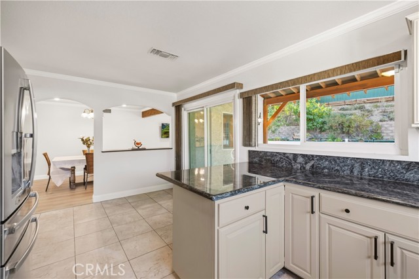
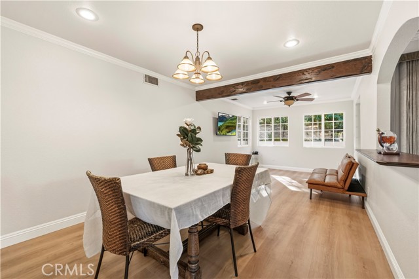
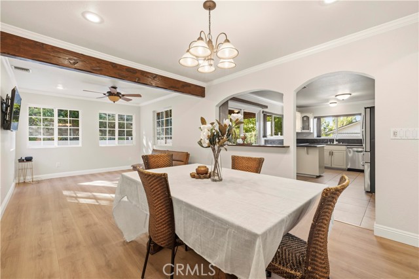
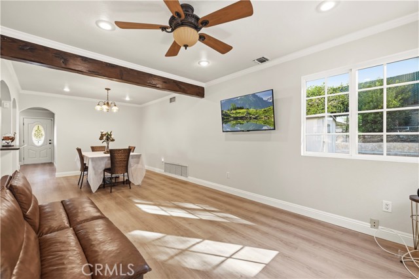
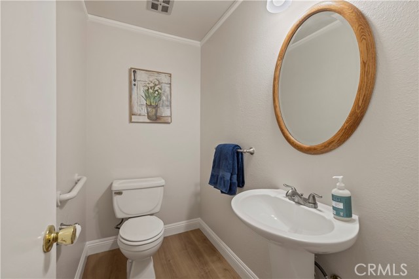
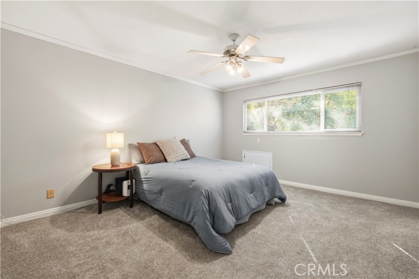
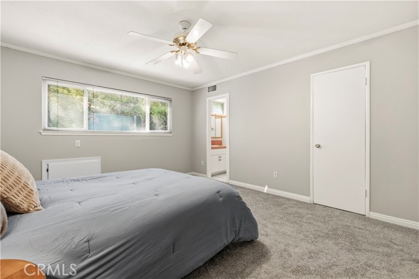

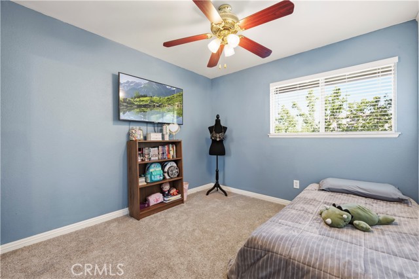
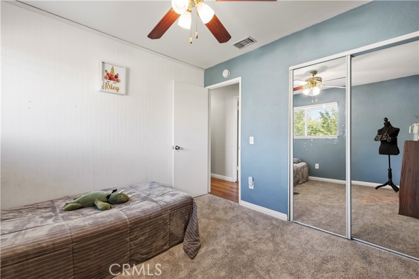
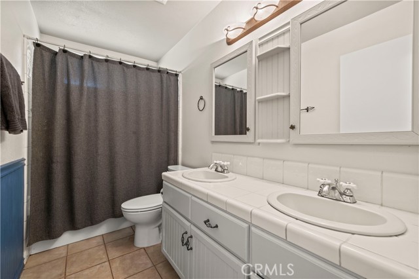
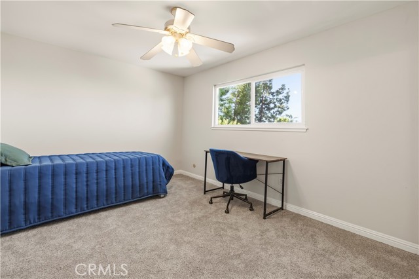
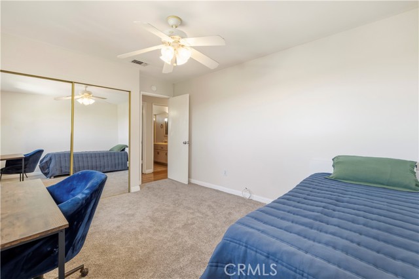
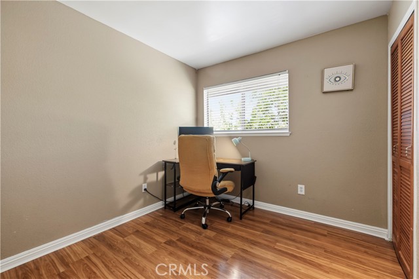
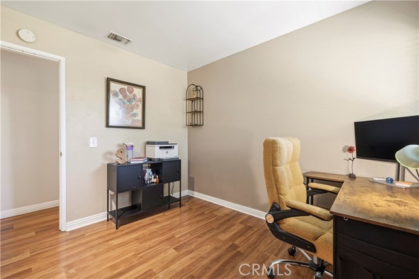
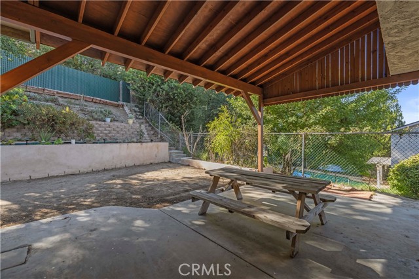
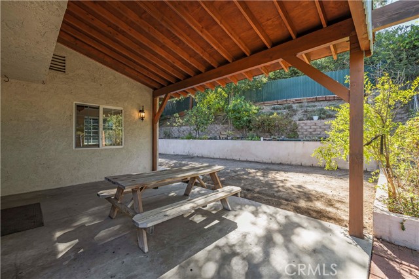

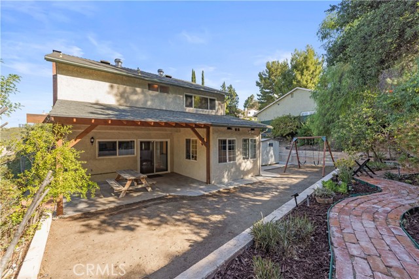
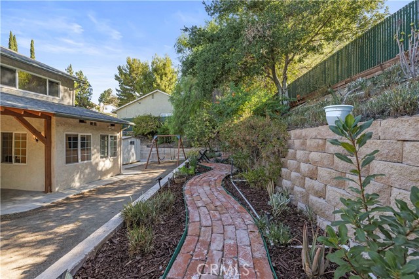

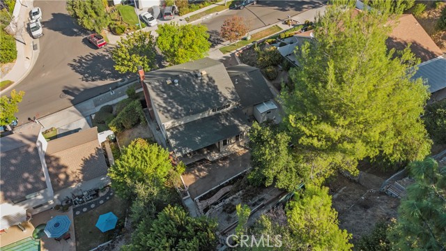
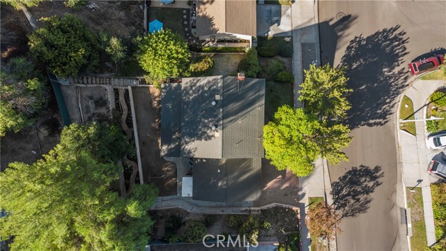
Welcome home to your MOVE-IN-READY four bedroom home that blends fresh updates with comfortable everyday living! Enjoy the added freedom of NO HOA and NO MELLO-ROOS, along with charming curb appeal highlighted by a lush front lawn and attractive pavers along the driveway and front walkway. You're welcome inside… through the newly painted front door where you're greeted into a light & bright, freshly painted interior complemented by newly installed wide-plank laminate flooring and crown molding in your main living area. Natural light pours in through your big, beautiful picture window into the living room where a stunning brick-wall fireplace creates an unmatched cozy comfort. Your kitchen has been REMODELED with dark granite countertops, contemporary beige cabinetry accented with matte black hardware, and features stainless steel appliances, a breakfast bar peninsula, plenty of cabinetry, two lazy Susans, and a pantry. A beautiful wood beam separates your dining area from your family room with its own ceiling fan. You also have a spacious half bath downstairs. Upstairs, three of the four bedrooms have been NEWLY CARPETED and feature individual ceiling fans, while your 4th bedroom features hardwood floor functioning perfectly as a home office. Your primary suite is spacious and includes extra storage, a walk-in closet, and an ensuite 3/4 bathroom with a reglazed walk-in shower. Your full hallway bath includes a freshly painted double sink vanity. Step outside to your own backyard retreat, complete with a FRESHLY STAINED covered patio, fruit trees (apple, pear, pomegranate), a swing set, storage shed, and raised planter areas ready for your gardening ideas. The location is perfect being close to highly rated schools, nearby parks, strip malls, Regal movie theater, a wide variety of dining options, and a short drive to the 14 freeway. Come see it while you can and TURN THIS HOUSE INTO YOUR NEW HOME!
Find The Perfect Home
'VIP' Listing Search
Whenever a listing hits the market that matches your criteria you will be immediately notified.
Join The ListSimilar Listings
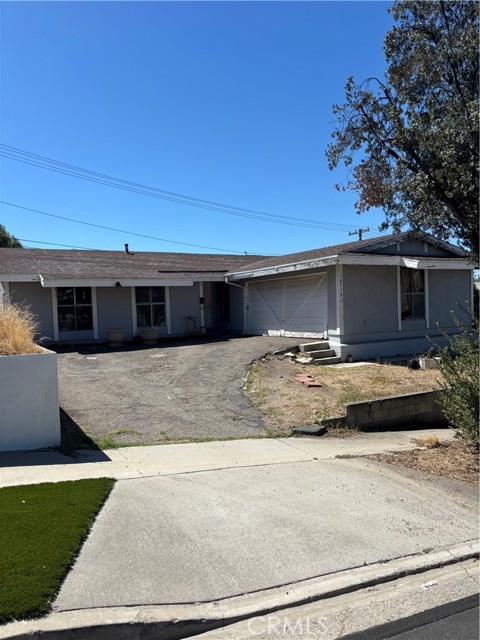 Active$625,00018710 Kimbrough Street
Canyon Country, CA 913514 bd · 2 ba · 1,269 sq ft · built 1963
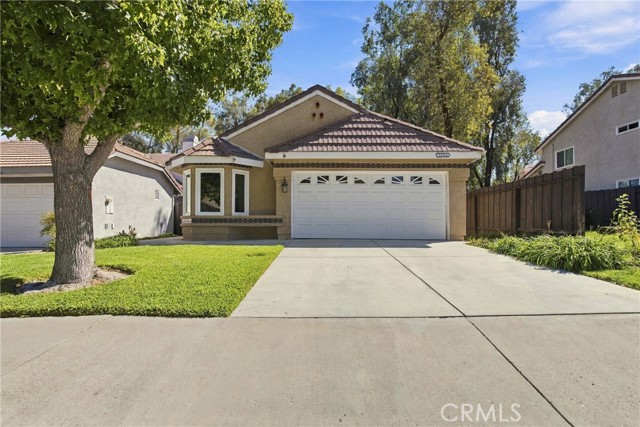 Active$759,99926764 Pamela Dr
Canyon Country, CA 913513 bd · 2 ba · 1,337 sq ft · built 1986
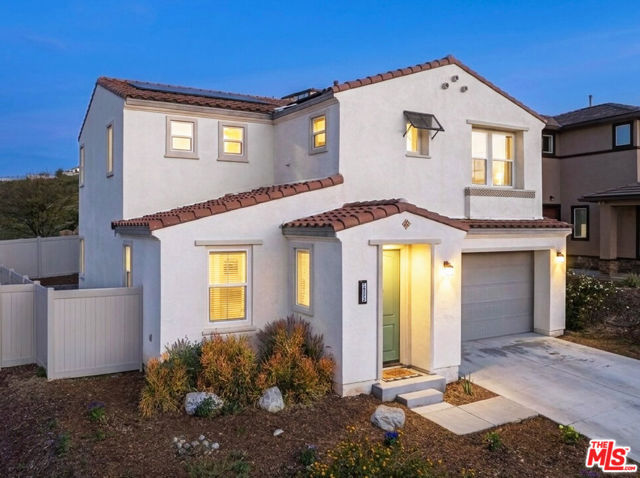 Active$700,00018175 Meridian Lane
Saugus, CA 913503 bd · 2.5 ba · 1,946 sq ft · built 2021
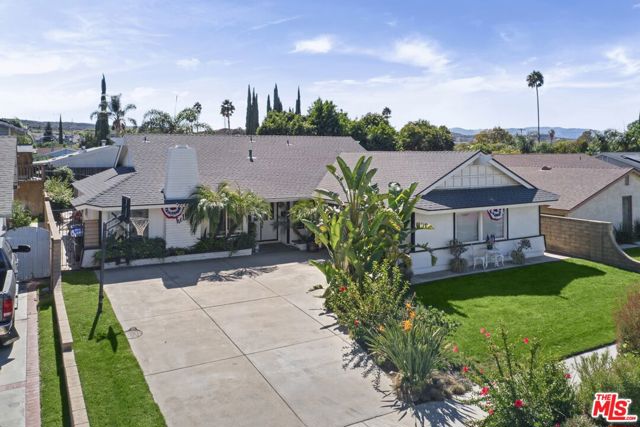 Active$799,00020426 Delight Street
Canyon Country, CA 913514 bd · 2 ba · 1,650 sq ft · built 1967
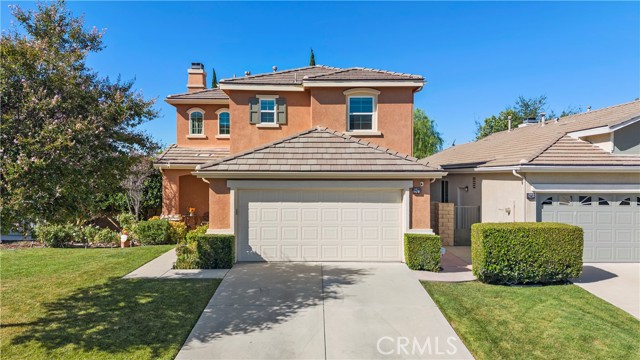 Active$820,00028473 Connick Place
Saugus, CA 913503 bd · 3 ba · 1,887 sq ft · built 2003
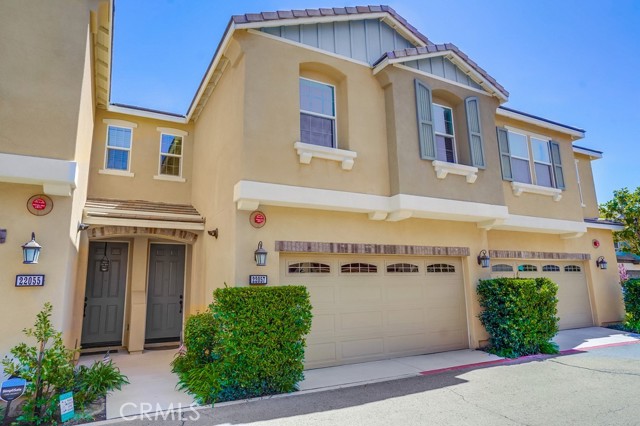 Active$760,00022057 Barrington Way
Saugus, CA 913503 bd · 3 ba · 1,690 sq ft · built 2016