
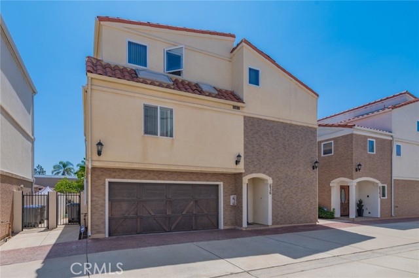
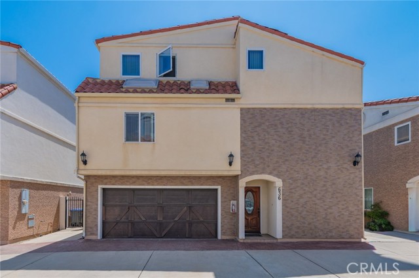
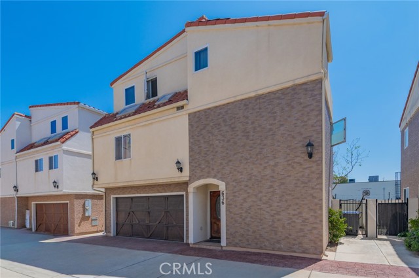
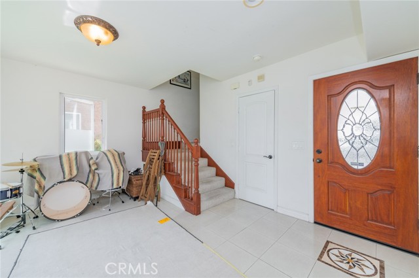
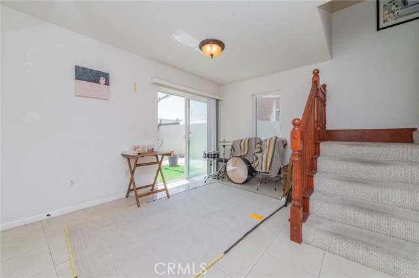
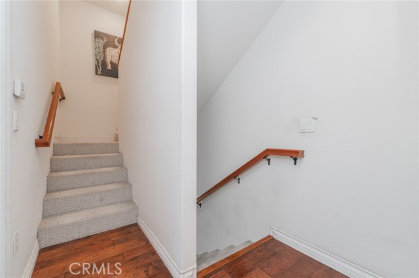
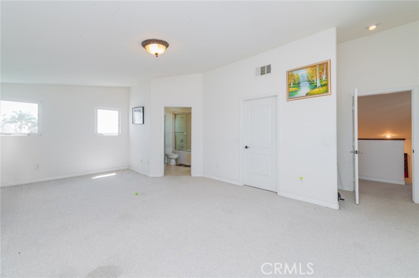
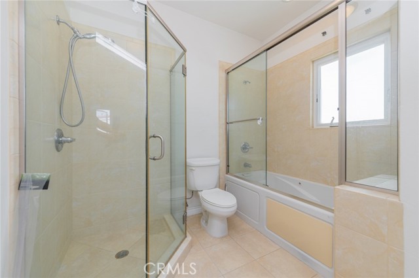
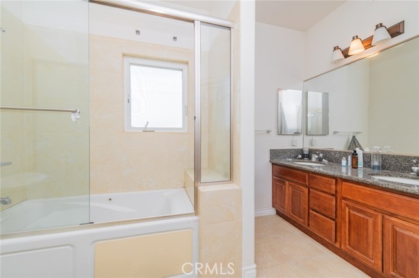
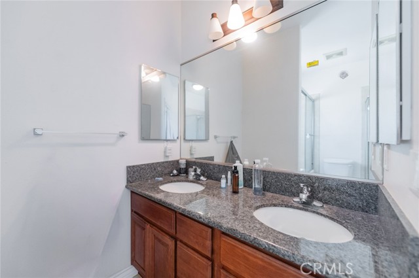
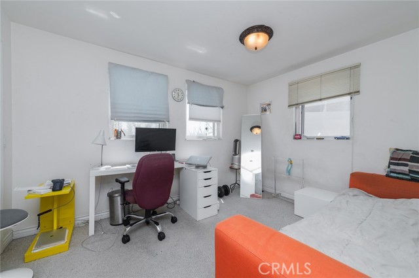
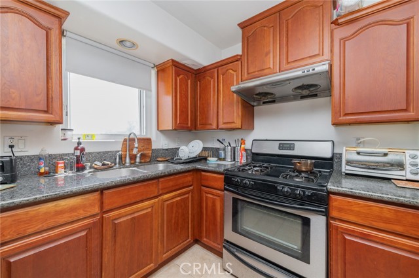
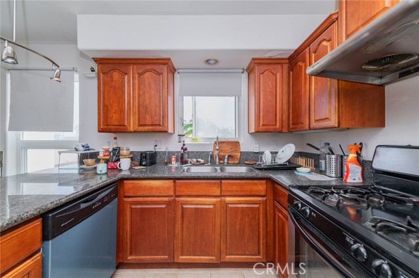
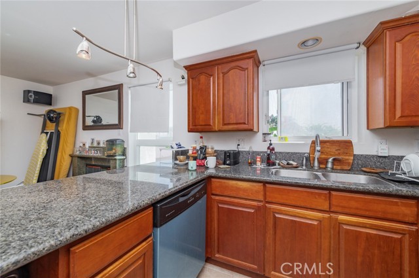
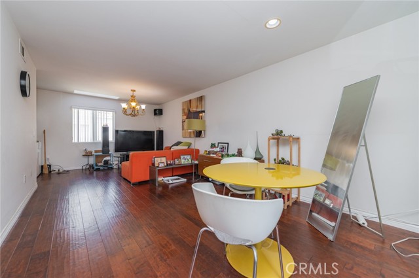
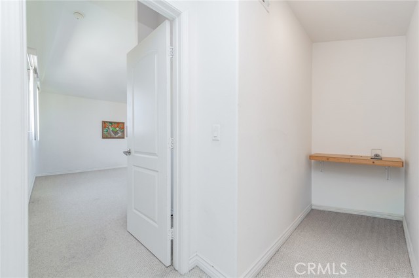
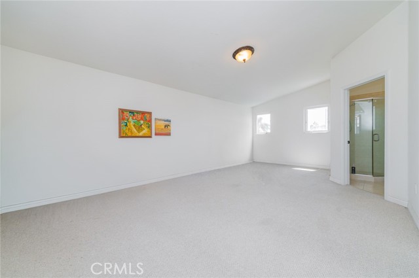
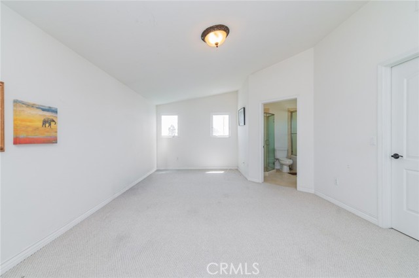
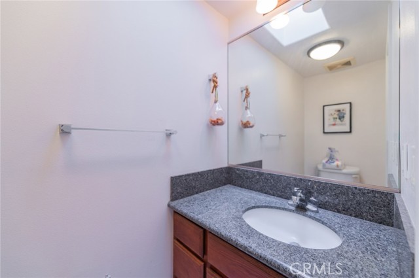
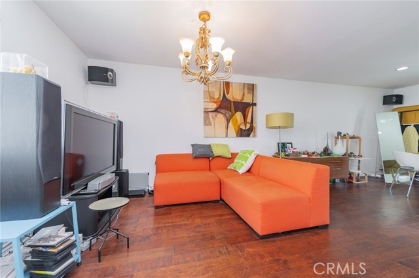
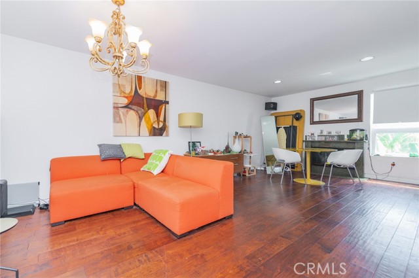
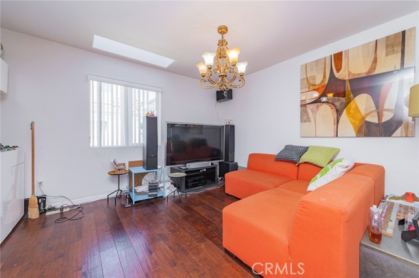
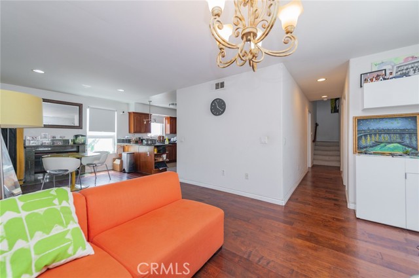
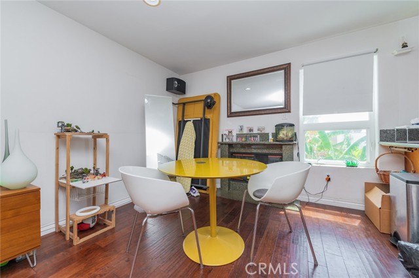
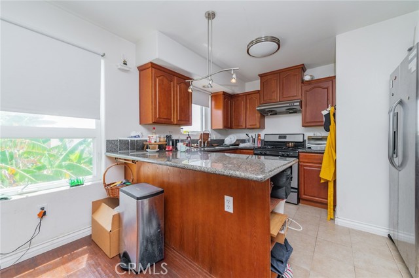
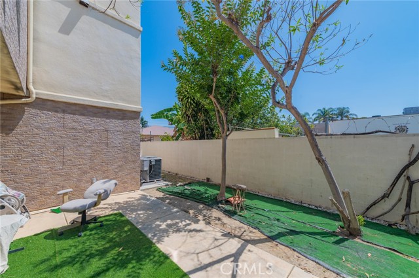
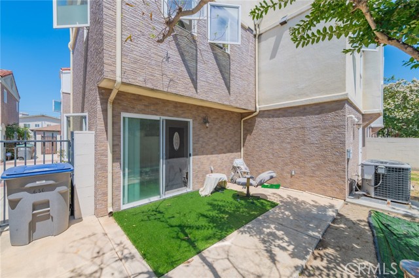
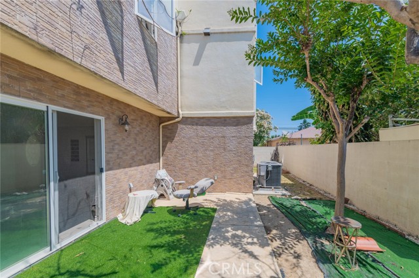
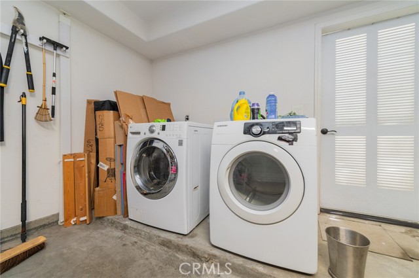
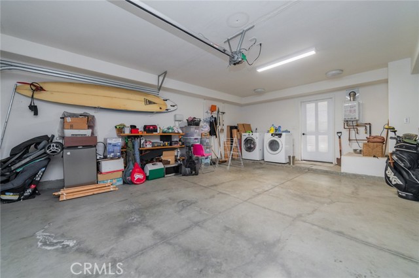
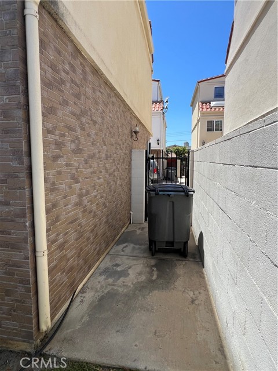
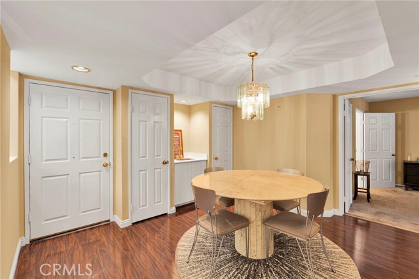
Tri-level townhome in a prime Carson location, conveniently close to shopping, dining, and transportation. Designed for modern living, this 2 bed + spacious bonus space residence offers an open and functional floor plan. The main level features a bright living room with marble flooring, direct-access 2-car garage,… with laundry area. A spacious bonus space adjacent to the entryway offers the perfect setup for a home office, children's play area, or personal gym, providing added flexibility to suit today's lifestyle needs. Upstairs boasts a spacious family room with wood flooring and a fireplace, along with a kitchen with granite countertops, cabinetry, appliances and a dining area. A private bedroom suite with a walk-in closet and full bath completes the second floor. The top level is dedicated to the expansive primary suite, featuring a walk-in closet and dual vanities, a separate enclosed shower, and a soaking Jacuzzi tub. This property await for the new owner with a little uplift of cosmetic work. This property may be eligible for $10,000 forgivable loan with 100% financing available with NO MI.
Find The Perfect Home
'VIP' Listing Search
Whenever a listing hits the market that matches your criteria you will be immediately notified.
Join The ListSimilar Listings
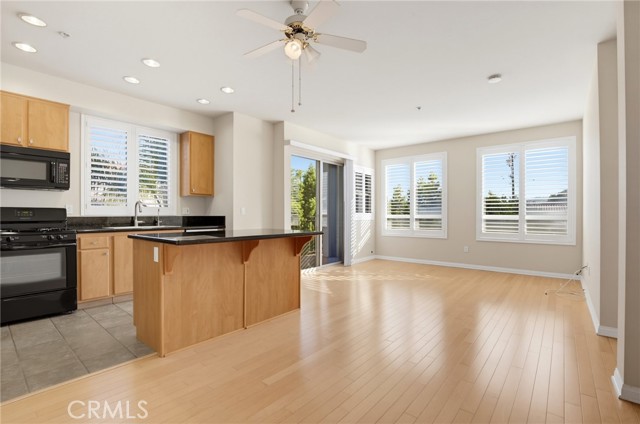 Active$525,0002742 Cabrillo Avenue, 212
Torrance, CA 905012 bd · 2 ba · 1,050 sq ft · built 2006
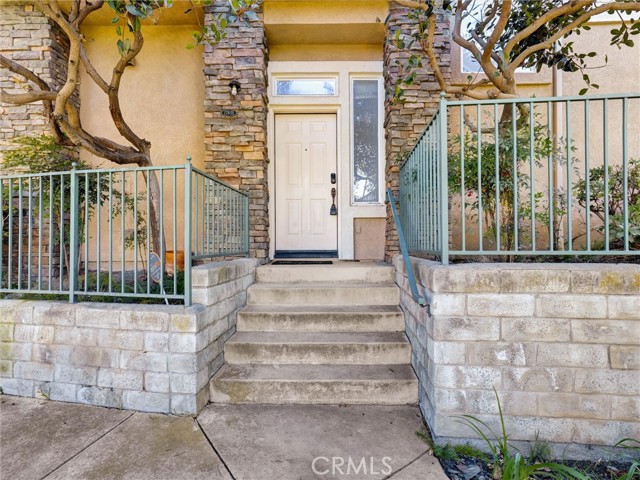 Active$645,00017801 Ash Court, T
Carson, CA 907462 bd · 2 ba · 1,158 sq ft · built 2000
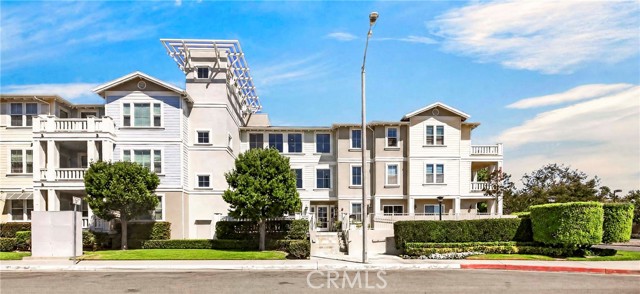 Active$469,0002367 Jefferson St, 110
Torrance, CA 905011 bd · 1 ba · 741 sq ft · built 2007
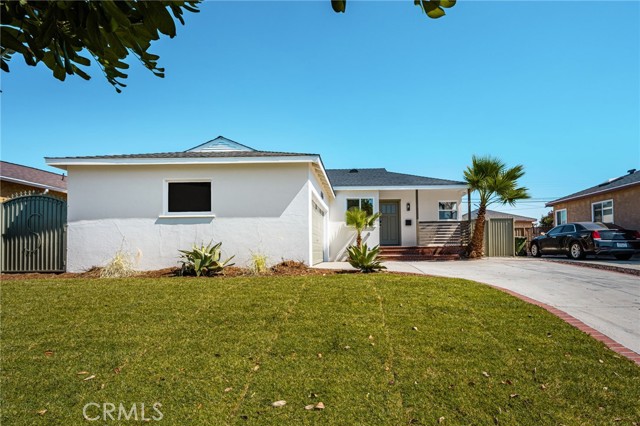 Active$749,000626 South Caswell Avenue
Compton, CA 902203 bd · 2 ba · 1,148 sq ft · built 1952
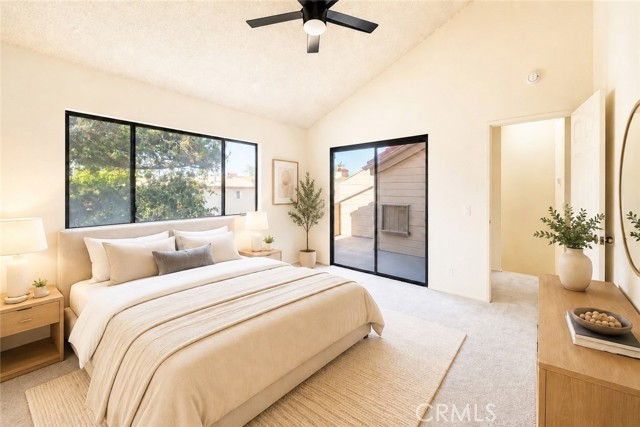 Active$550,0001149 Magnolia, 16
Gardena, CA 902472 bd · 2.5 ba · 1,214 sq ft · built 1981
 Active$525,000801 Pine Avenue, 205
Long Beach, CA 908132 bd · 2 ba · 1,085 sq ft · built 1990