
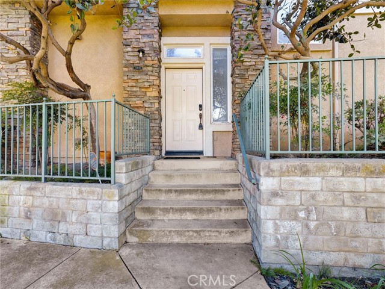
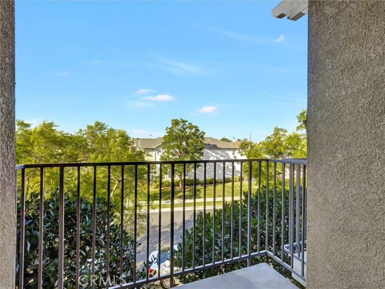
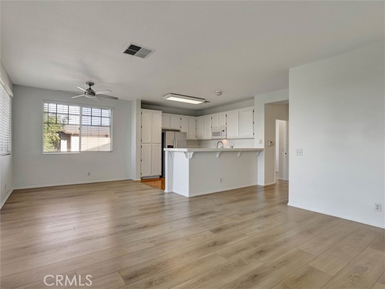
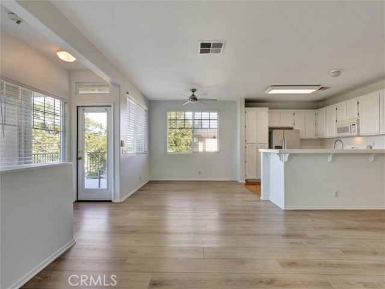
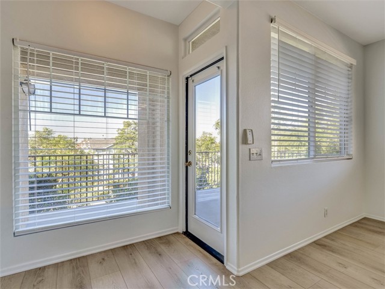
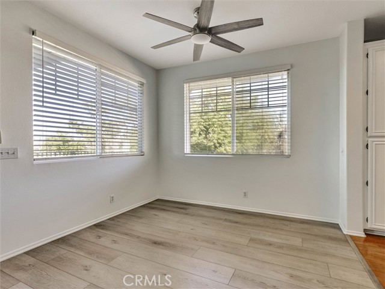
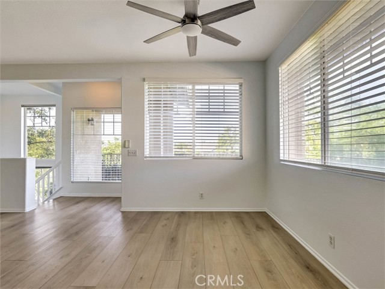
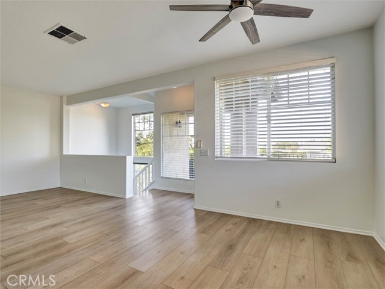
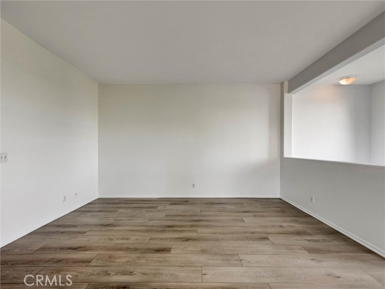
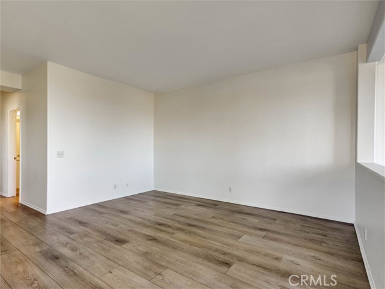
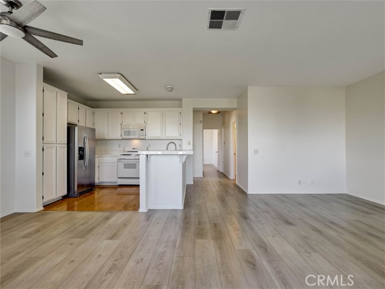
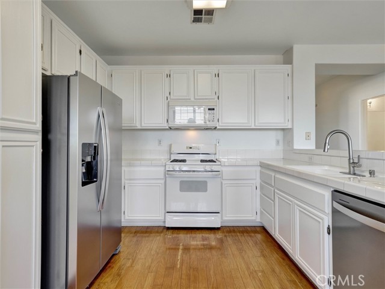
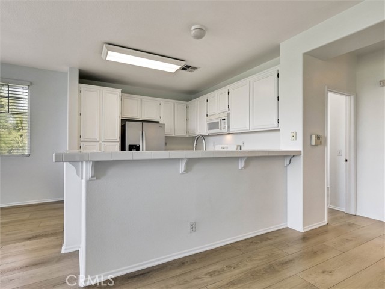
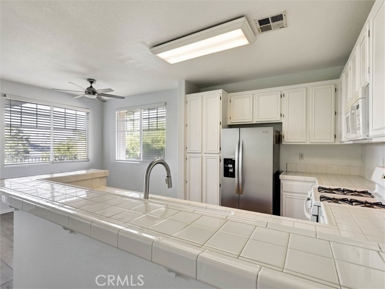
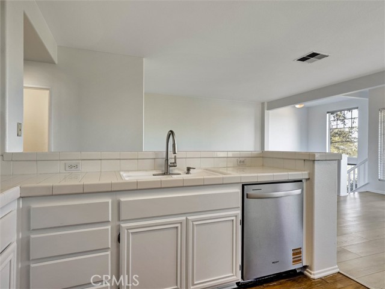
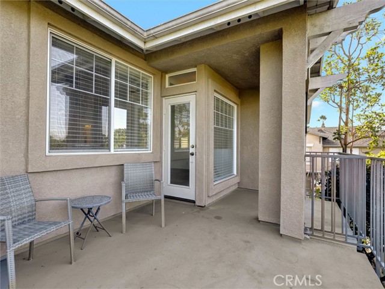
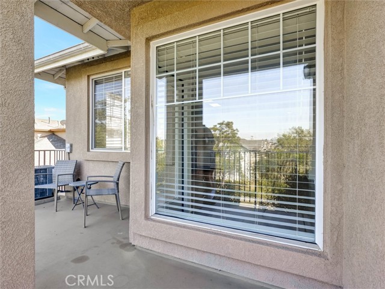
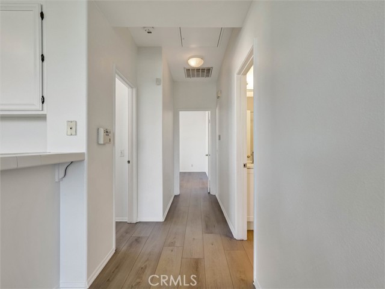
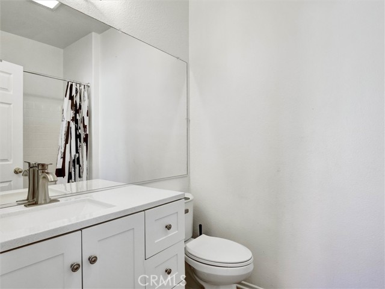
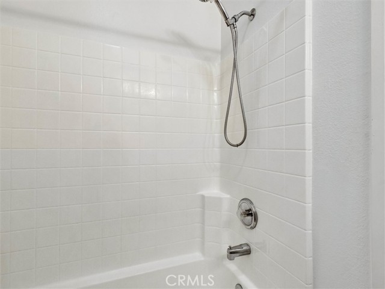
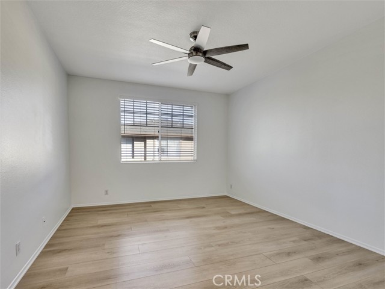
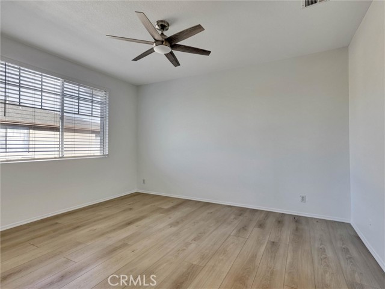
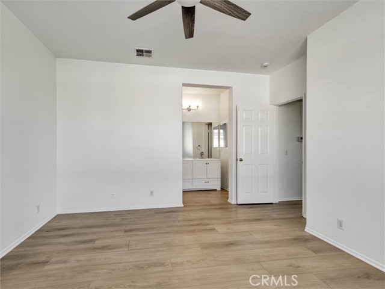
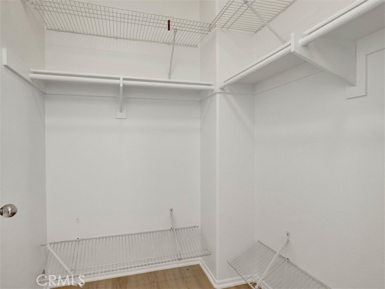
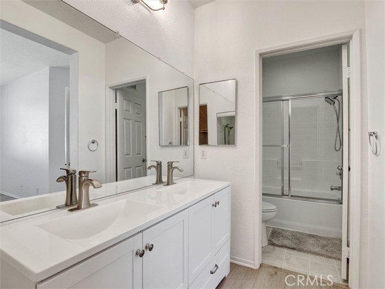
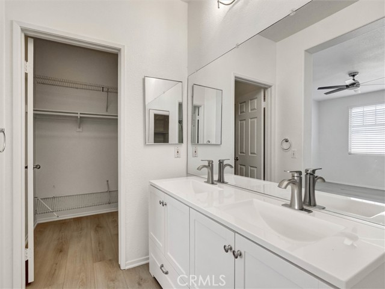
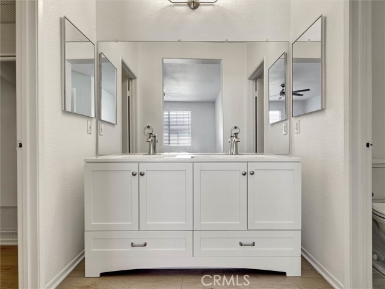
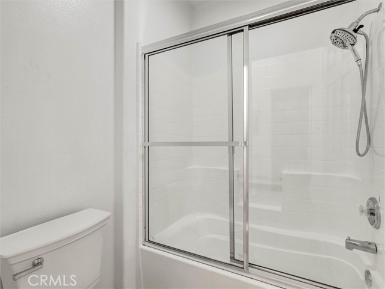
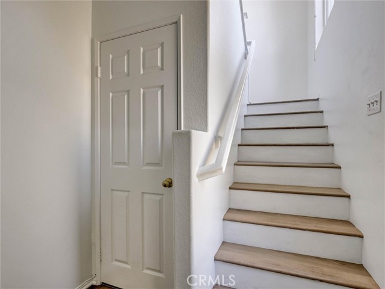
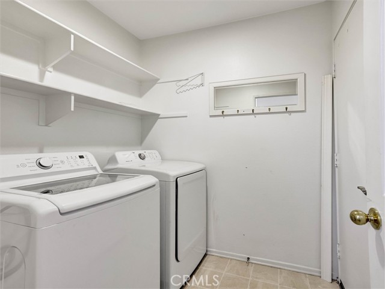
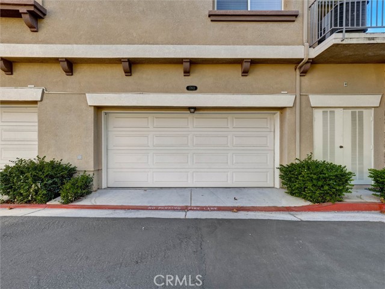
Gerry Nicks 8:51?AM (7 hours ago) to me Your Dream Starter Home with a View Awaits! Looking for the perfect starter home with a beautiful view? Look no further! This charming 2-bedroom, 2-bathroom home offers the perfect blend of comfort, style, and resort-style living. Featuring a spacious primary suite with… a private bathroom, an updated kitchen, and beautiful flooring, this home is designed for both relaxation and entertaining. Whether you’re a first-time buyer or looking to enjoy a low-maintenance, executive-style lifestyle, this home has so much to offer. Come see it for yourself and experience the possibilities! Don’t wait—an opportunity like this may not last long. Schedule your private showing today!
Find The Perfect Home
'VIP' Listing Search
Whenever a listing hits the market that matches your criteria you will be immediately notified.
Join The ListSimilar Listings
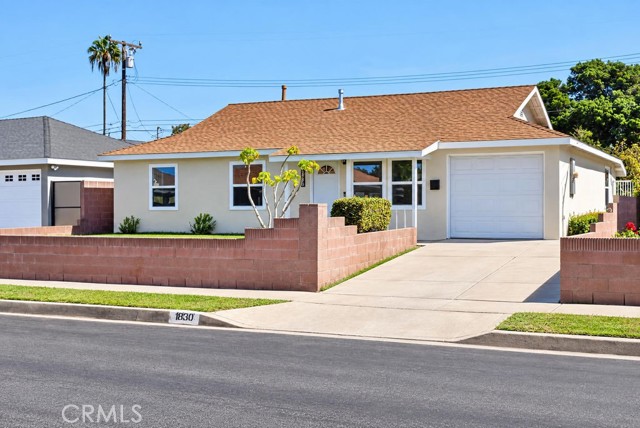 Active$819,90018806 Cairo
Carson, CA 907463 bd · 1 ba · 1,056 sq ft · built 1953
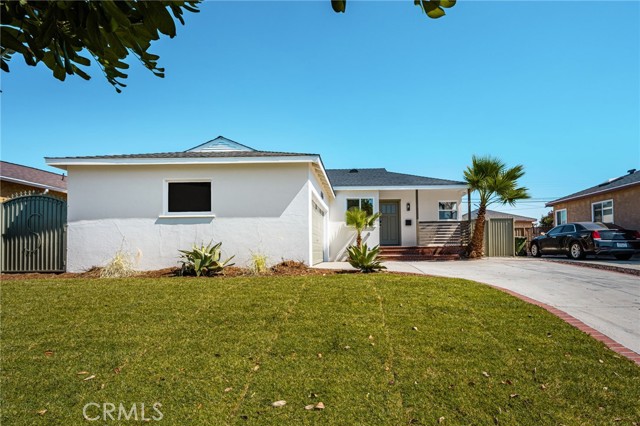 Active$749,000626 South Caswell Avenue
Compton, CA 902203 bd · 2 ba · 1,148 sq ft · built 1952
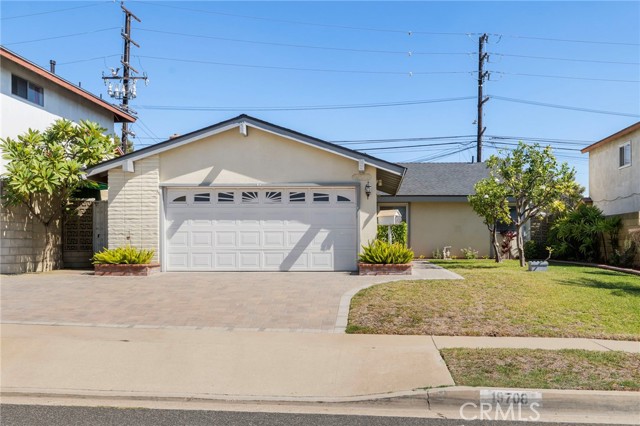 Active$819,00019708 Dalfsen Avenue
Carson, CA 907464 bd · 1.75 ba · 1,488 sq ft · built 1964
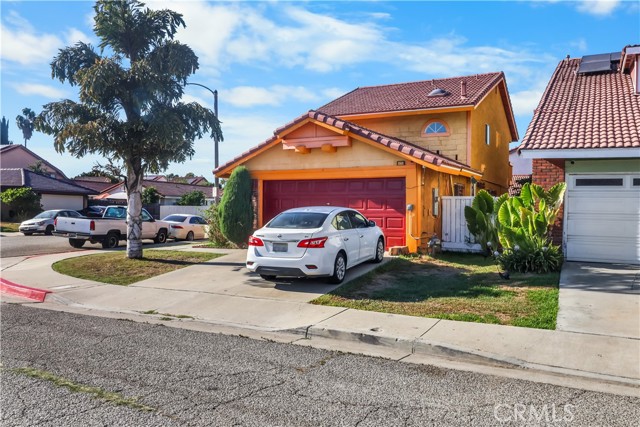 Active$749,000571 West Cypress Circle West
Compton, CA 902203 bd · 2 ba · 1,398 sq ft · built 1984
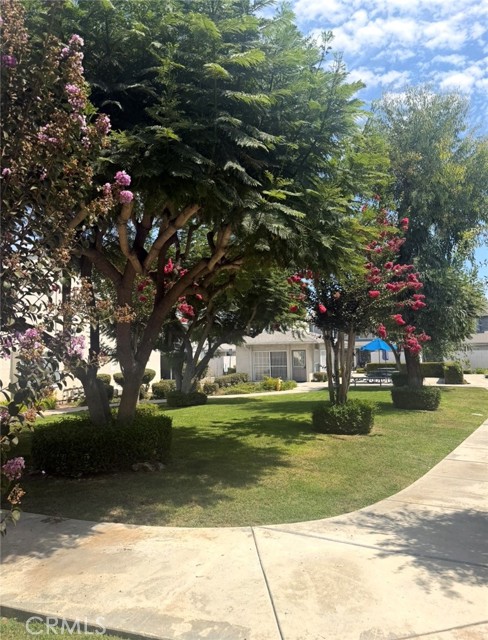 Active$475,000810 West Compton, 29
Compton, CA 902203 bd · 1.5 ba · 1,166 sq ft · built 1986
 Active$799,990500 Park Drive, 19
Carson, CA 907453 bd · 3 ba · 1,593 sq ft · built 2026