
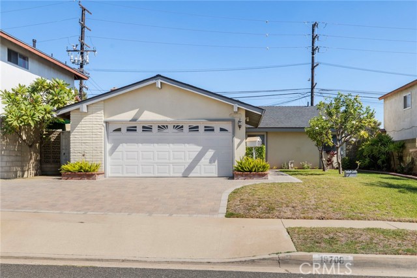
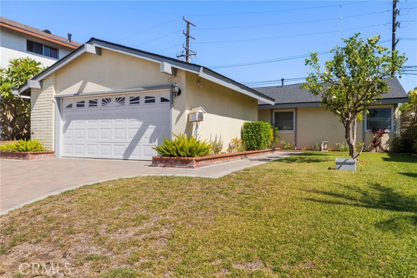
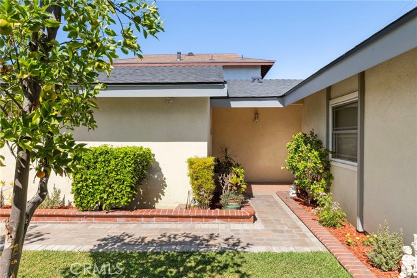
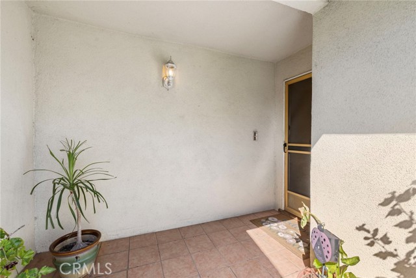
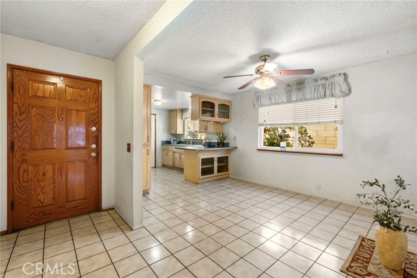
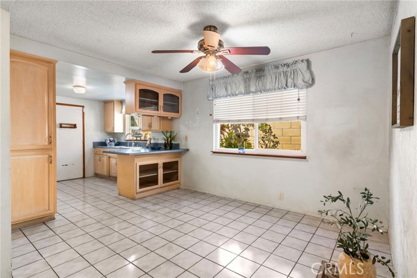
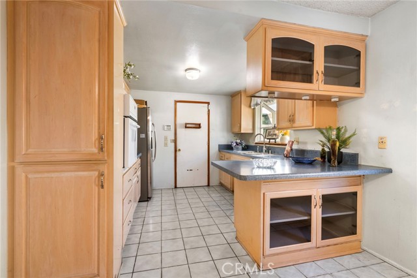
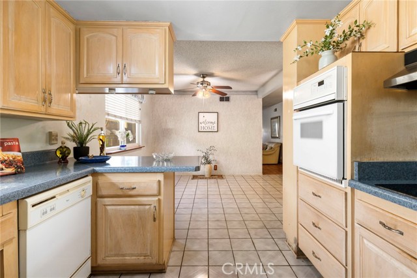
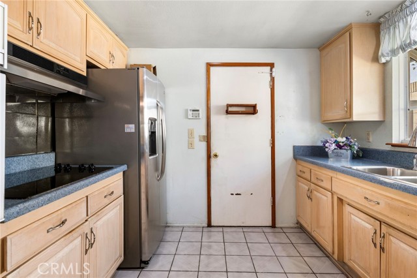

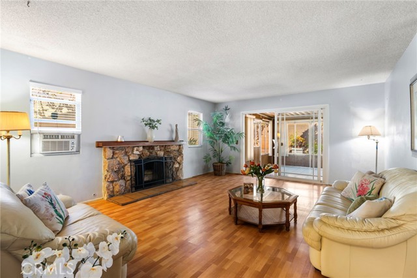
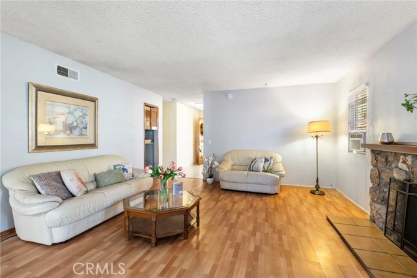

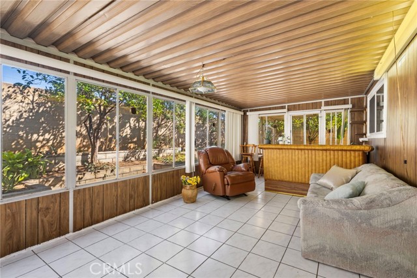
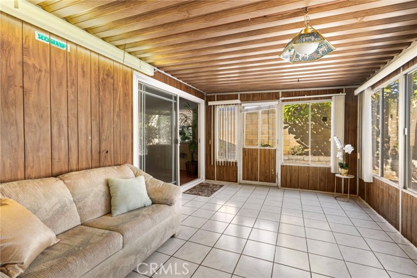
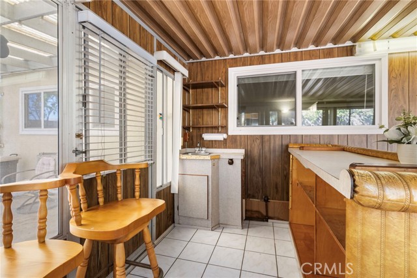
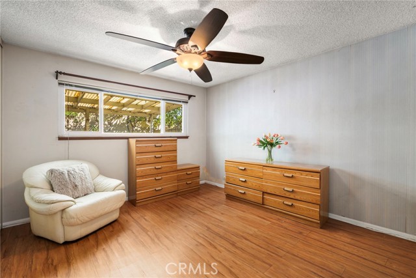
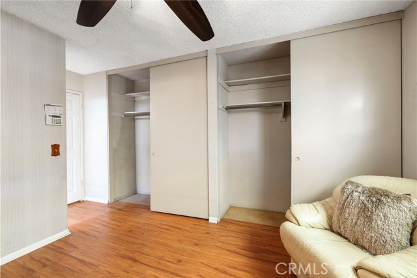
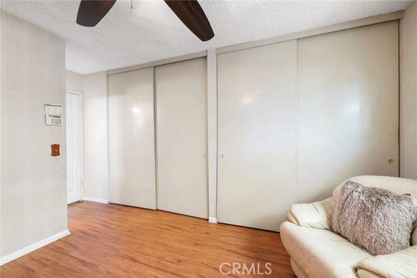
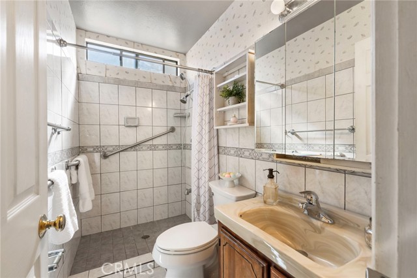
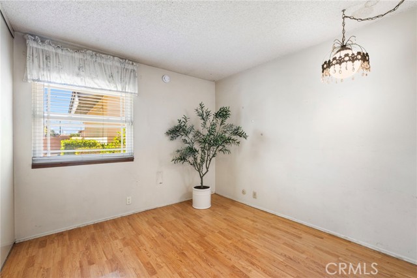
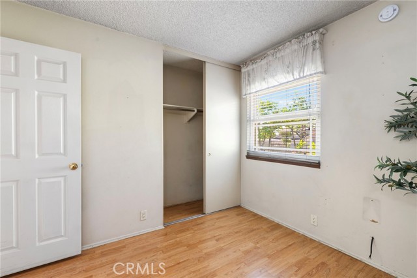
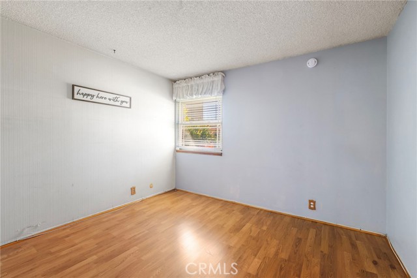
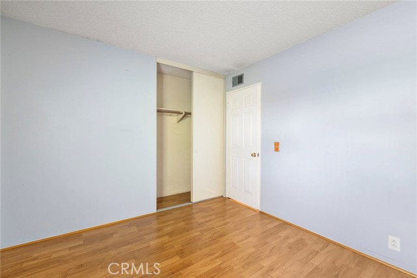
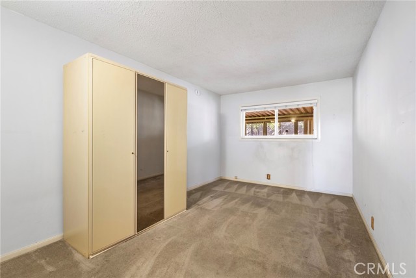
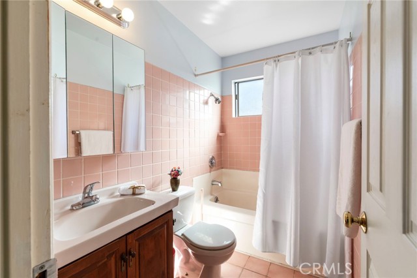
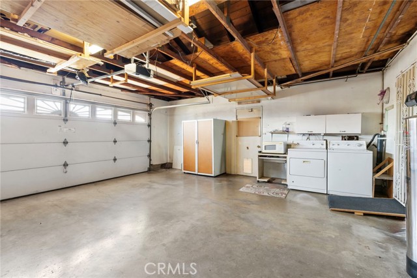
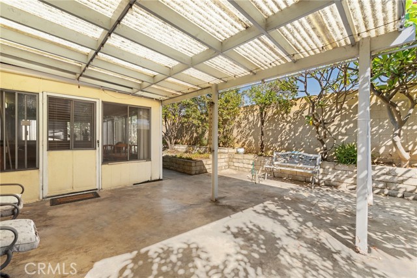
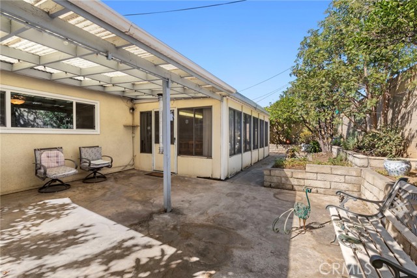
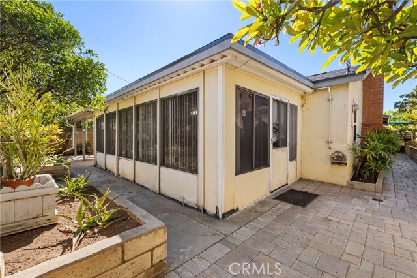
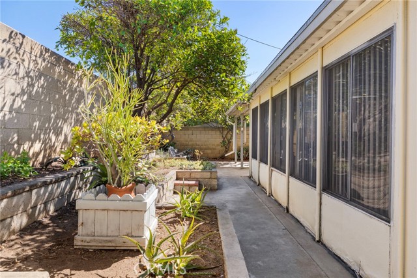
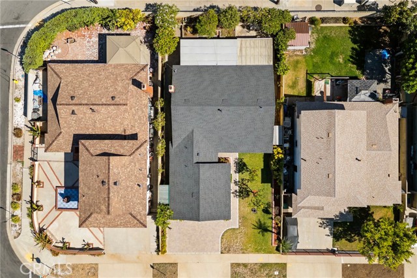
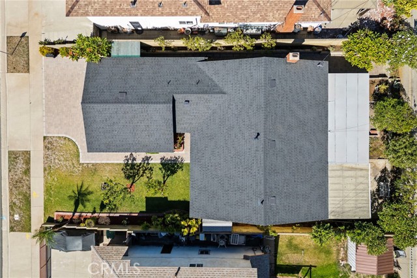
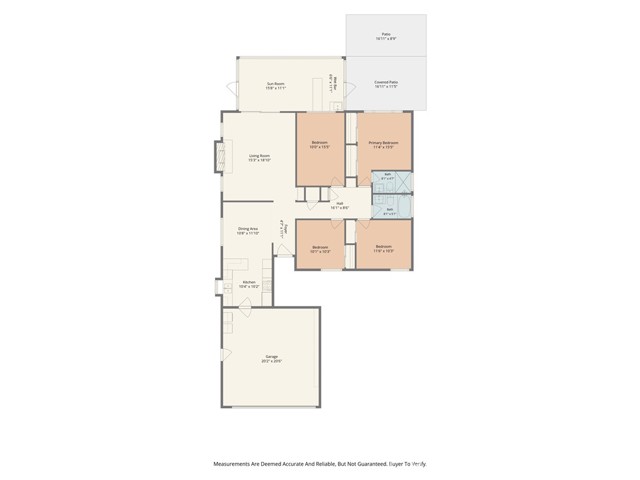
Welcome to this spacious and inviting Carson home, offering a well-manicured front lawn, mature trees, and a paver-inlaid driveway and walkway leading to the covered front entry. Inside, the spacious living room flows into a large kitchen featuring a charming bay window, abundant counter space, and an open dining… area—creating a comfortable and welcoming space for everyday living and an encolsoed patio that adds space for entertaining. Three bedrooms are situated in their own private wing and share a full bathroom, while the fourth bedroom is a spacious primary suite offering added privacy and its own bathroom with a stand-in shower. A convenient door from the kitchen provides direct access to the attached 2-car garage. Additional features include a new roof, dual-pane windows, and ceiling fans throughout. Conveniently located near shopping, restaurants, schools, and major freeways, this home offers space, comfort, and convenience.
Find The Perfect Home
'VIP' Listing Search
Whenever a listing hits the market that matches your criteria you will be immediately notified.
Join The ListSimilar Listings
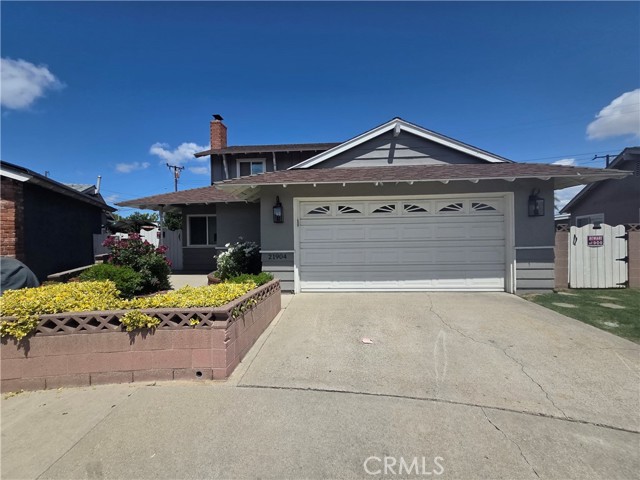 Active$910,00021904 Millpoint
Carson, CA 907454 bd · 3 ba · 1,580 sq ft · built 1963
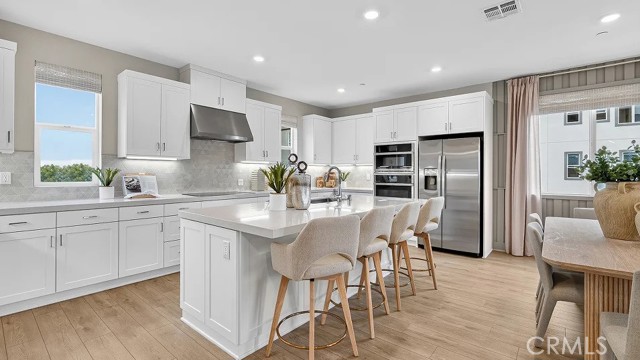 Active$929,990500 Park Drive, 38
Carson, CA 907454 bd · 3 ba · 1,801 sq ft · built 2026
 Active$799,990500 Park Drive, 19
Carson, CA 907453 bd · 3 ba · 1,593 sq ft · built 2026
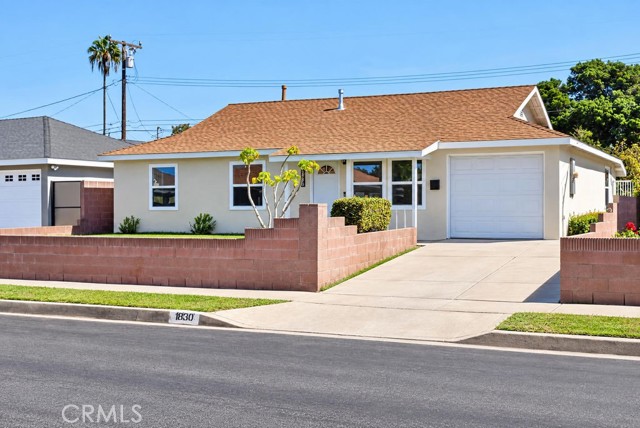 Active$819,90018806 Cairo
Carson, CA 907463 bd · 1 ba · 1,056 sq ft · built 1953
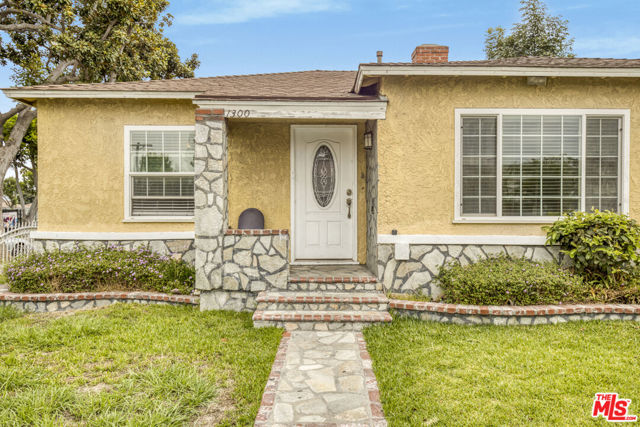 Active$724,9991300 South California Avenue
Compton, CA 902214 bd · 1.5 ba · 1,649 sq ft · built 1947
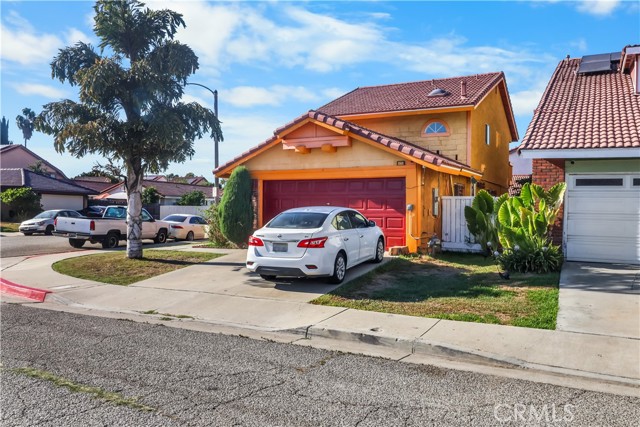 Active$749,000571 West Cypress Circle West
Compton, CA 902203 bd · 2 ba · 1,398 sq ft · built 1984