Back to map
Search Listings›500 Park Drive, 38
SaveShare
ActiveResidential
500 Park Drive, 38 photo 1500 Park Drive, 38 photo 2500 Park Drive, 38 photo 3500 Park Drive, 38 photo 4500 Park Drive, 38 photo 5500 Park Drive, 38 photo 6500 Park Drive, 38 photo 7500 Park Drive, 38 photo 8500 Park Drive, 38 photo 9500 Park Drive, 38 photo 10500 Park Drive, 38 photo 11500 Park Drive, 38 photo 12500 Park Drive, 38 photo 13500 Park Drive, 38 photo 14500 Park Drive, 38 photo 15500 Park Drive, 38 photo 16500 Park Drive, 38 photo 17500 Park Drive, 38 photo 18500 Park Drive, 38 photo 19500 Park Drive, 38 photo 20500 Park Drive, 38 photo 21500 Park Drive, 38 photo 22500 Park Drive, 38 photo 23500 Park Drive, 38 photo 24

500 Park Drive, 38

Carson, CA 90745
Beds4
Baths3
Square Ft.1,801
$929,990
Listing provided by Cesi Pagano


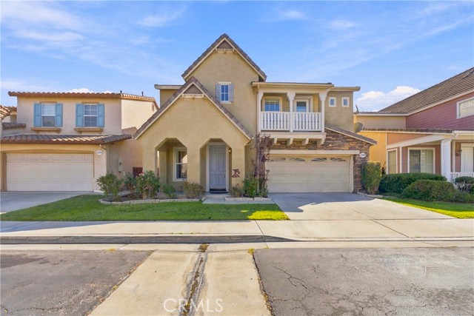
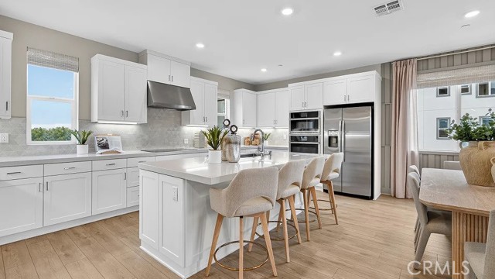
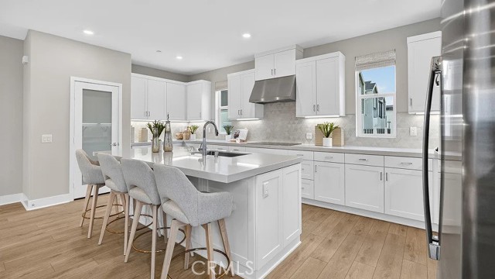
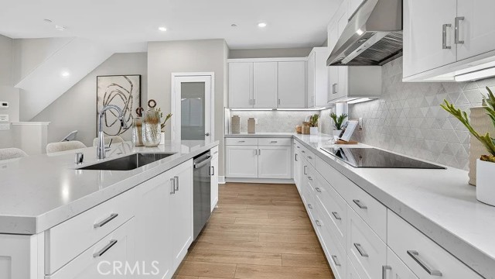
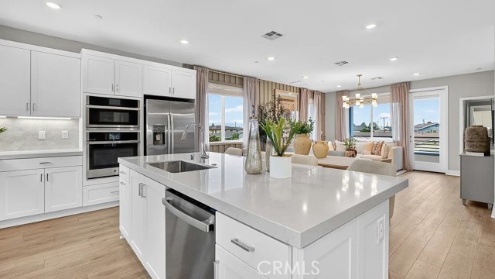
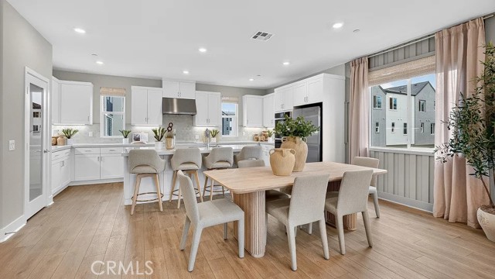
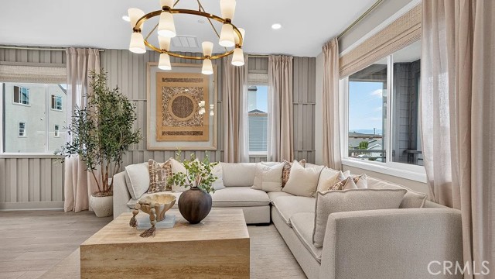
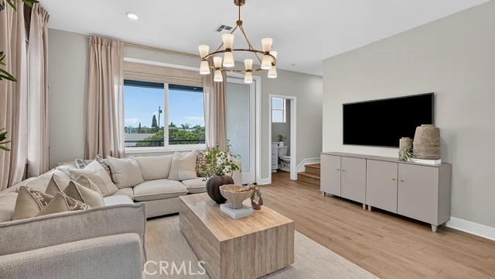
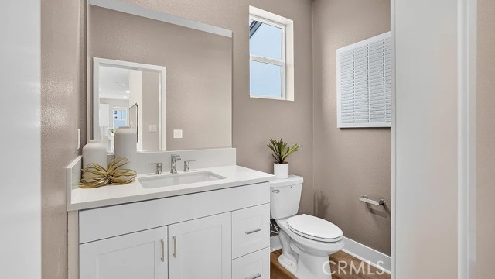
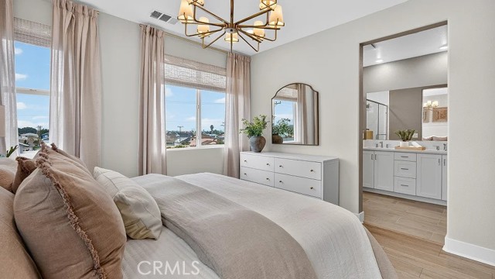
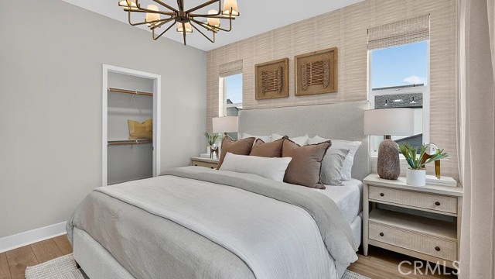
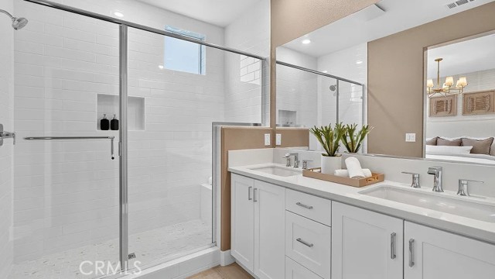
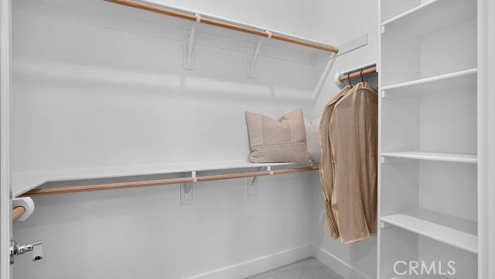
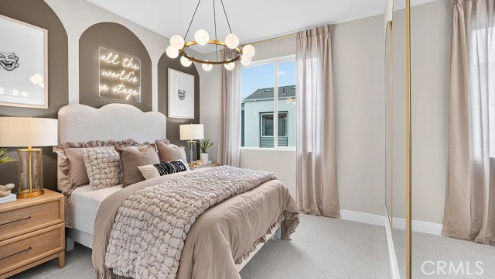
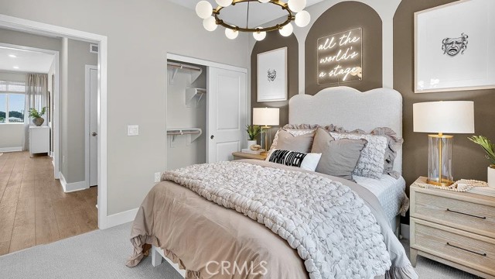
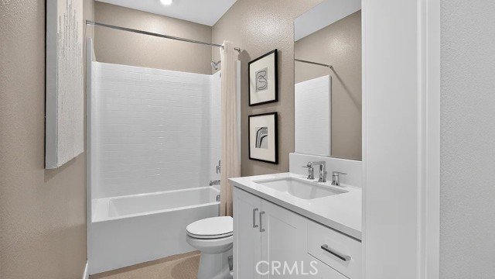
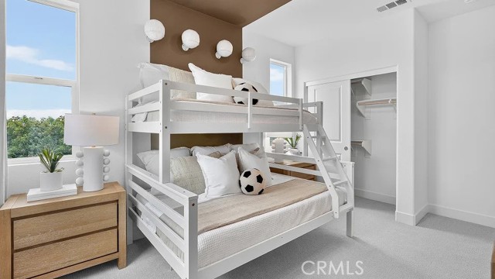
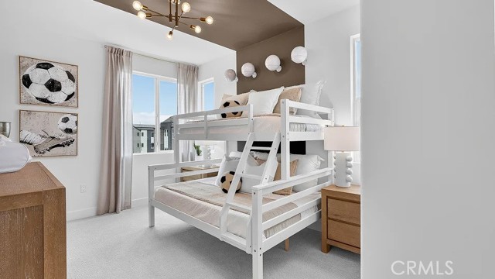
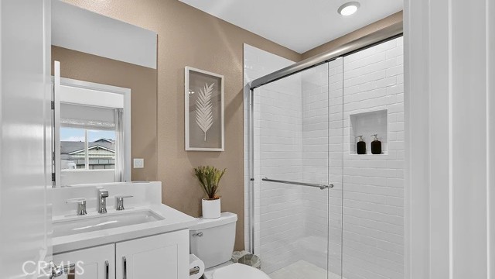
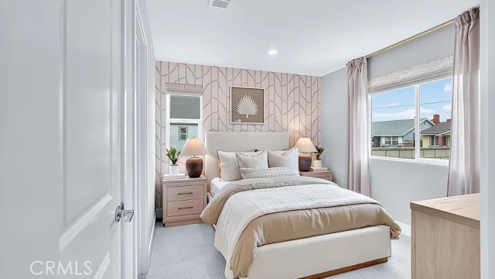
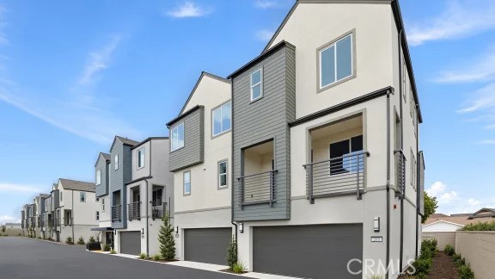
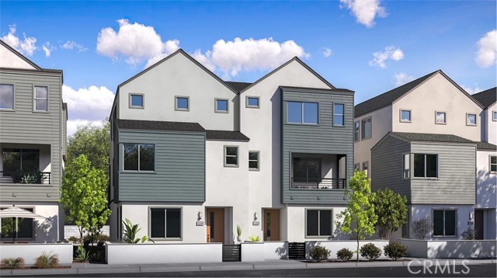
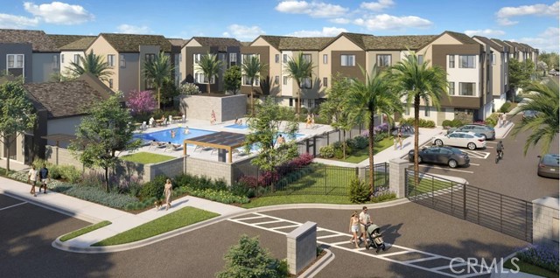
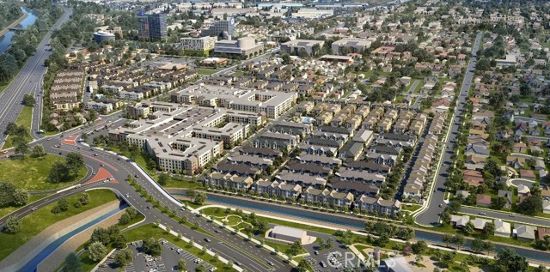
Brand new gated community at Manhattan Square in Carson! This beautiful home boasts 4-bedrooms, with one being on the first floor with an en-suite bathroom, which makes it perfect for guests. The kitchen is an entertainers dream with an oversized island and plenty of counter space to host parties and family… gatherings. There is also a deck off the Great Room where you can enjoy the outdoors. The Owners Suite is situated on the 3rd level and is private with a gorgeous shower and a walk in closet. This community will have a pool, spa and BBQ area to enjoy. It is located with easy access to the 405 freeway along with restaurants and shopping nearby. A must see!

Listing Snapshot
Days online1
Last updatedOct 10, 2026
Property typeTownhouse
Beds4
Full baths3
Square ft.1,801
Year built2026
MLS numberOC-26220351
Additional Details
Bedrooms
Beds Total: 4,Main Level Bedrooms: 1
Bathrooms
Baths Total: 3,Baths Full: 3,Baths Half: 0
Building
Year Built: 2026,Building Area Total: 1801,Living Area: 1801,Stories Total: 3,Levels: Three or More,Entry Level: 1,Common Walls: 1 Common Wall,Construction Materials: Stucco,Property Condition: Turnkey,New Construction: Yes
Lot
View: None
Interior
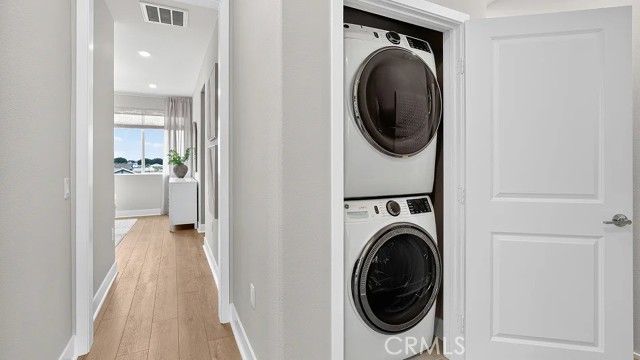
Interior Features: Balcony,Living Room Balcony,Open Floorplan,Recessed Lighting,Storage,Unfurnished,Wired for Data,Kitchen Island,Kitchen Open to Family Room,Quartz Counters,Self-Closing Cabinet Doors,Self-Closing Drawers,Fireplace Features: None,Kitchen Appliances: Disposal,Convection Oven,Dishwasher,Electric Cooktop,Electric Oven,Microwave,Range Hood,Refrigerator,Self Cleaning Oven,Laundry Features: Gas Dryer Hookup,In Closet,Inside,Upper Level,Washer Hookup,Window Features: Double Pane Windows,Low Emissivity Windows,Shutters,Security Features: Smoke Detector(s),Carbon Monoxide Detector(s),Fire and Smoke Detection System,Fire Sprinkler System
Exterior
Pool Features: Association,Community,Spa Features: Association,Community
Parking
Garage Spaces: 2,Parking Total: 2,Parking Features: Direct Garage Access
Cooling
Cooling: Central Air
Heating
Heating: Central
Community
Community Features: Curbs,Gutters,Sidewalks,Storm Drains,Association Fee: 201,Association Fee Frequency: Monthly,Association Amenities: Maintenance Front Yard,Spa/Hot Tub,Barbecue,Playground,Pool
Schools
Elementary School: Bonita,Middle Or Junior School: Carnegie,High School: Carson
Utilities
Sewer: Other,Public Sewer,Water Source: Public

Find The Perfect Home

'VIP' Listing Search

Whenever a listing hits the market that matches your criteria you will be immediately notified.

Join The List
Listing information © 2026 California Regional Multiple Listing Service (CRMLS) (via the CSMAR data share). All rights reserved. Information deemed reliable but not guaranteed. IDX information is provided exclusively for consumers’ personal, non-commercial use.
(818) 307-3792 Text