
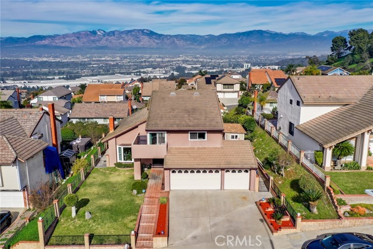
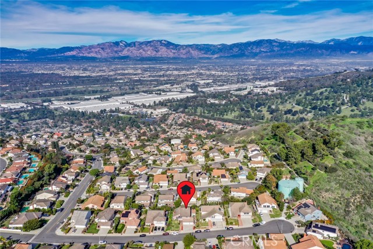
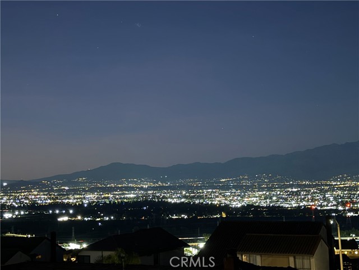
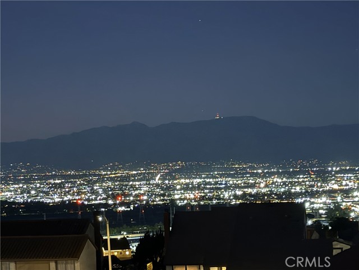
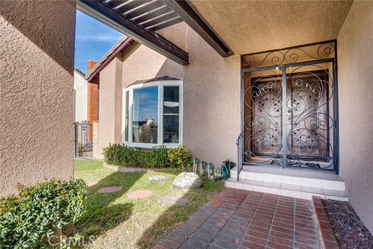
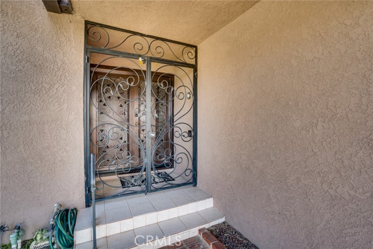
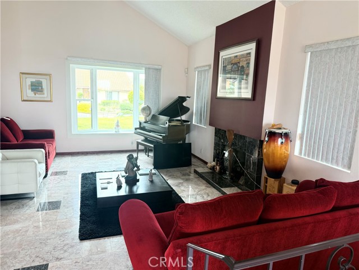
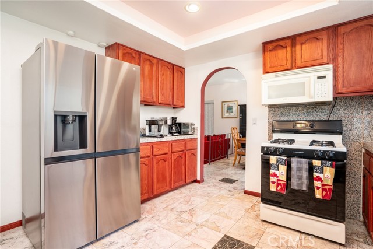
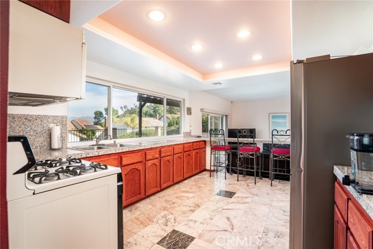
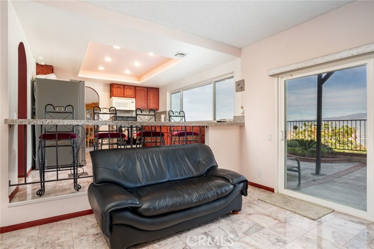
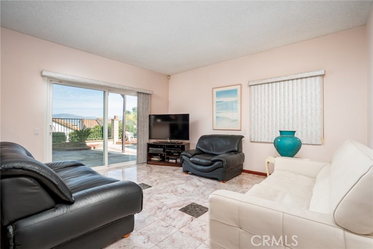
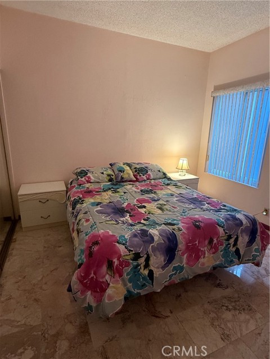
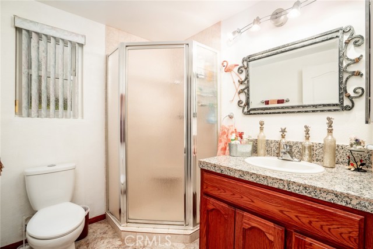
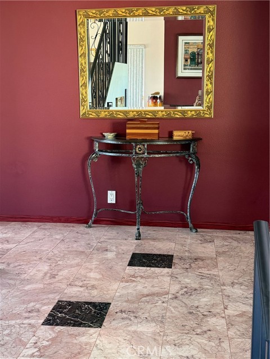
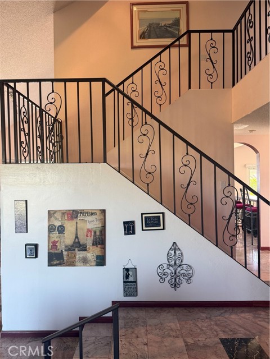
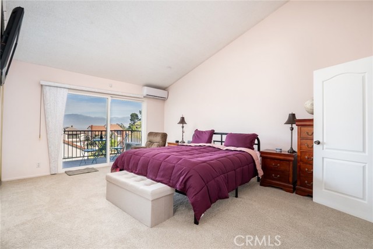
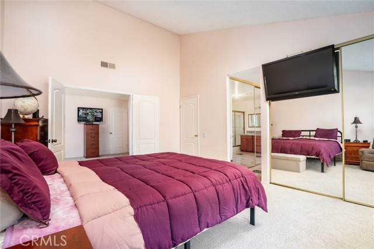
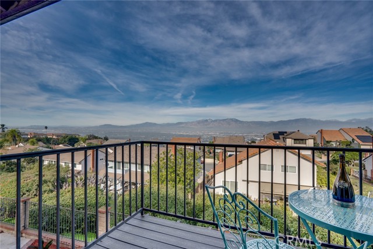
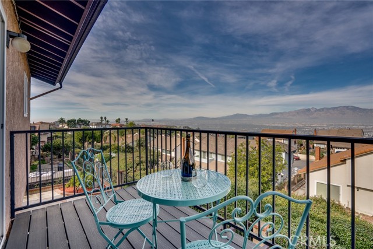
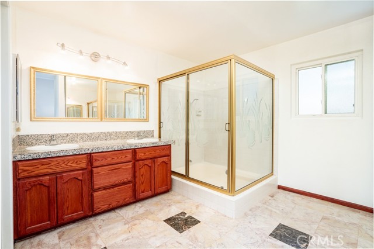
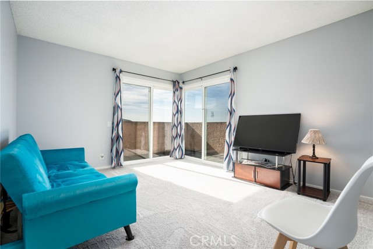
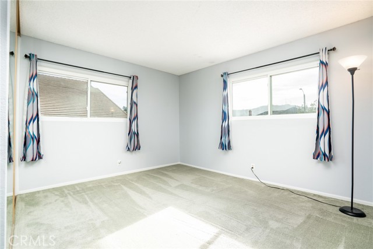
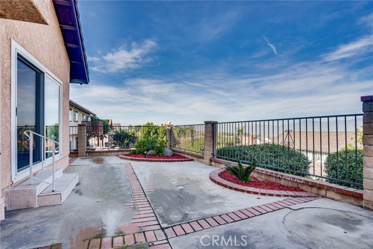
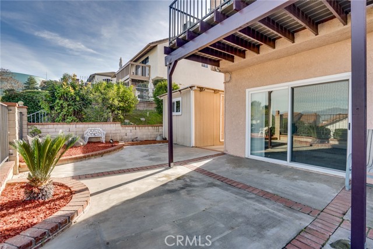
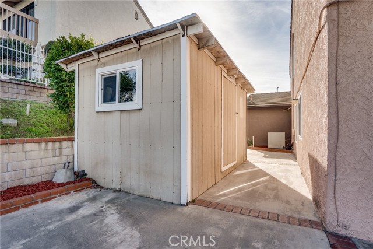
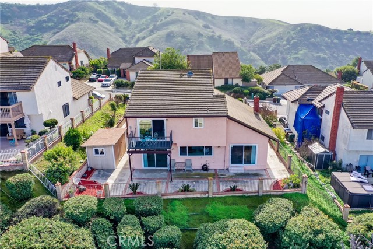
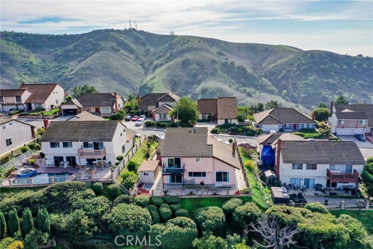
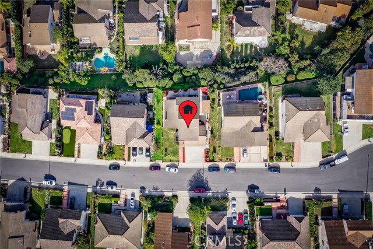
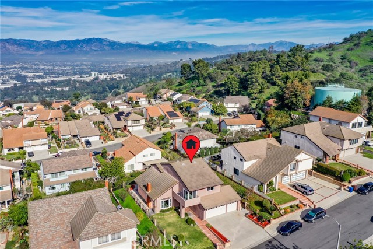
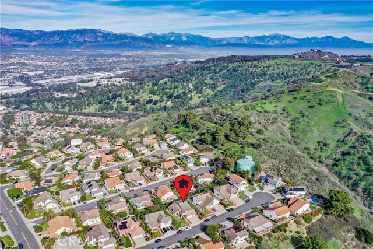
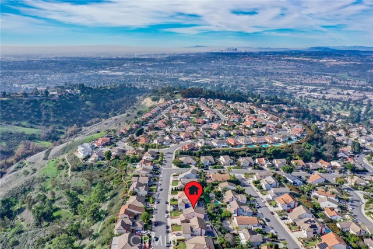
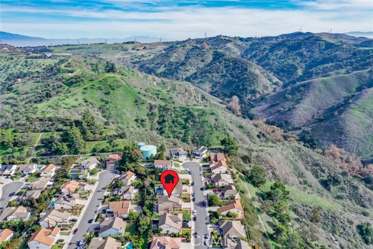
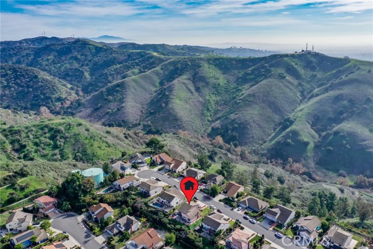
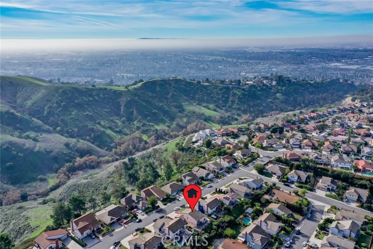
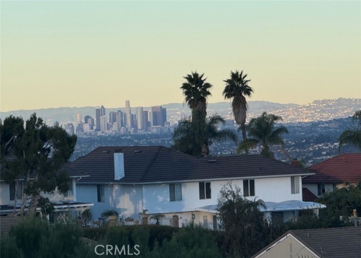
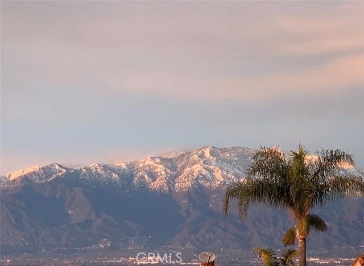
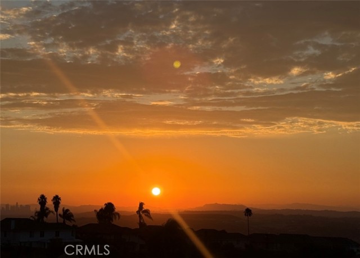

Million Dollar Views! Large, Upgraded Cul-de-Sac Home in Spy Glass Estates with Breathtaking Views. Great Home for Families or Corporate Executives. Centrally Located, about 10 miles from Orange County and about 15 miles from Downtown L. A. and Within 30 Miles of 4 Major Airports. This Unique Home is in Highly… Desirable Spy Glass Estates with Unparalleled Views of the City Lights, the San Gabriel Valley, the Mountains, the Hollywood Sign! Enter the Ornate Gates and the Beautiful Double-Door Entrance and You'll See the Spacious Living Room with a Soaring Ceiling and Plenty of Natural Light. Step Into the Remodeled Kitchen with Custom Made Cabinets, Granite Counter Tops and a Breakfast Bar. The Kitchen Has Direct Access to the Formal Dining Room and to the Unique Family Room too. Enjoy the View from the Family Room, Kitchen and Dining Room. There's a Convenient Downstairs Bedroom and 3/4 Bathroom with a Shower. Upstairs You'll See the Large Primary Bedroom with a High Ceiling and the Totally Redone En Suite with Bathtub and Shower. An Even More Spectacular View Awaits You from the Primary Bedroom Windows and Balcony. In Addition to the Central Air Condition and Heating, there's a Custom Installed Air Conditioning/Heating Unit in the Primary Bedroom. There Are Two More Bedrooms and an Upgraded Full Bathroom Upstairs. All of the Bedrooms Have Brand New Carpeting. Dual Pane Windows and Sliding Doors Give the Home Energy Efficiency and Peaceful Quiet. The Patio Offers a Respite for Pleasant Mornings or Evenings and, Of Course, Amazing Views! Plenty of Spaces for Your Vehicles or Storage in the 3-Car Garage and Wide Driveway. More Space In the Storage Shed in the Side Yard. About 1 Mile from the Assigned Elementary School, the Highly-Rated Mill School and Technology Academy. This Home Has To Be Seen and Appreciated!
Find The Perfect Home
'VIP' Listing Search
Whenever a listing hits the market that matches your criteria you will be immediately notified.
Join The ListSimilar Listings
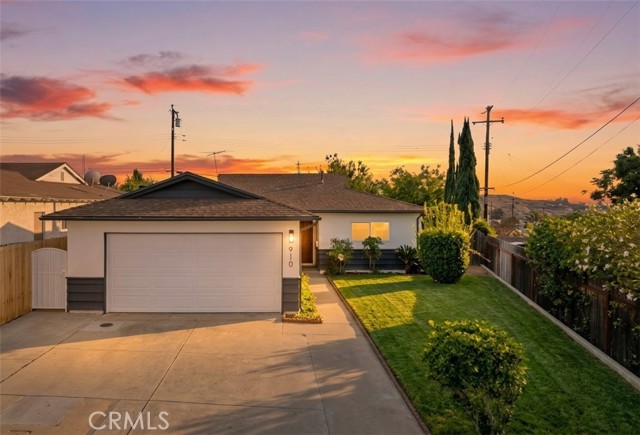 Active$968,000910 Eroica
Monterey Park, CA 917553 bd · 2 ba · 1,332 sq ft · built 1961
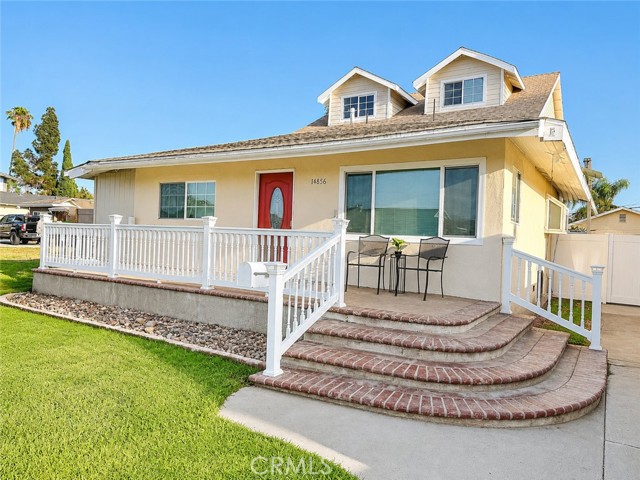 Active$1,140,00014856 Mystic Street
Whittier, CA 906045 bd · 3.5 ba · 3,036 sq ft · built 1953
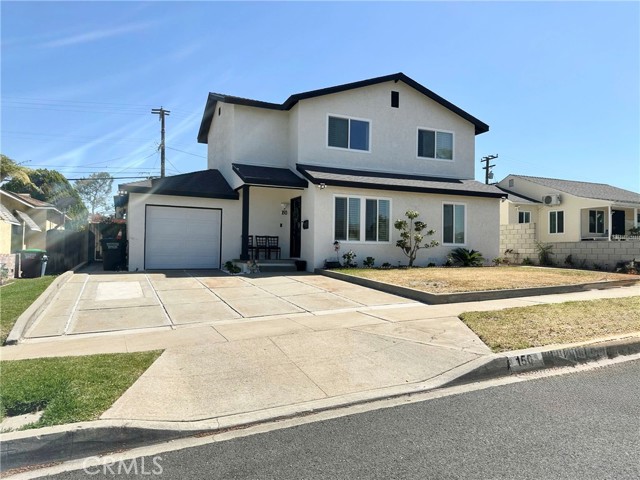 Active$1,391,000150 East Floral
Monterey Park, CA 917556 bd · 4 ba · 2,196 sq ft · built 1949
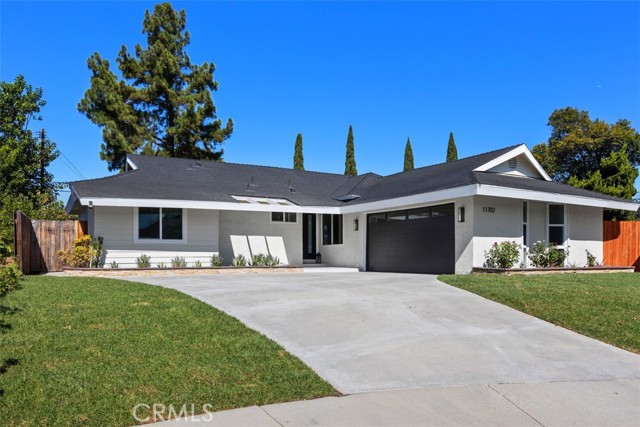 Active$998,00011702 Lisburn Pl.
La Mirada, CA 906383 bd · 2 ba · 1,198 sq ft · built 1958
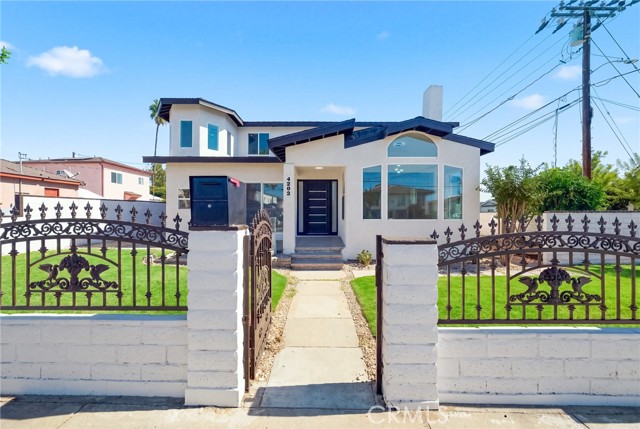 Active$1,880,0004202 Walnut Grove Ave
Rosemead, CA 917706 bd · 4.25 ba · 3,619 sq ft · built 1991
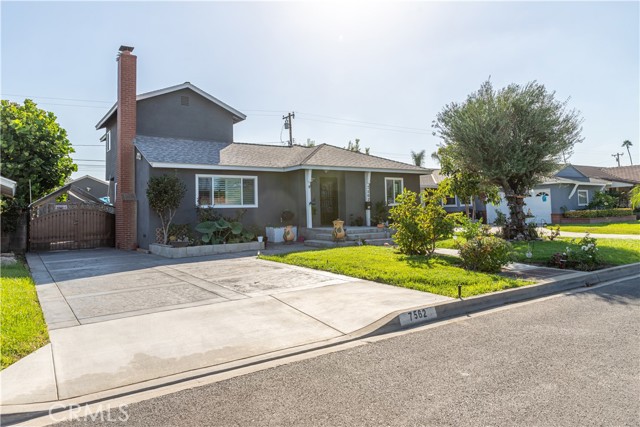 Active$1,488,0007562 Calmcrest Drive
Downey, CA 902405 bd · 3 ba · 2,166 sq ft · built 1953