
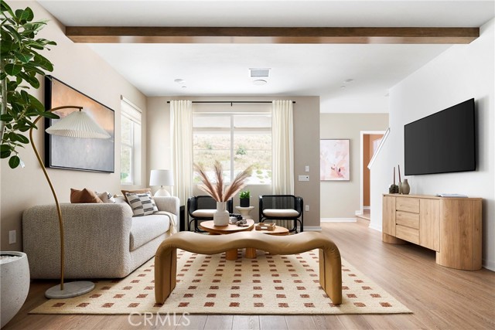
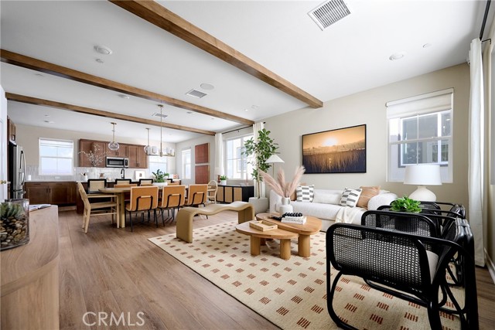
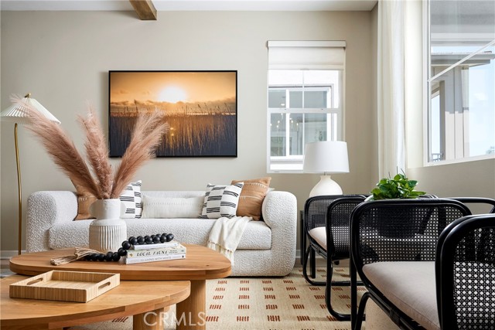
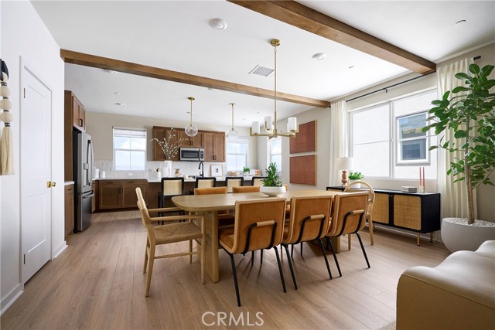
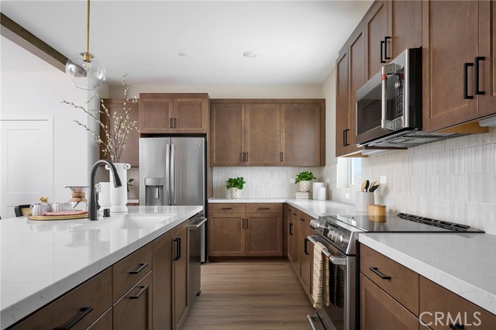
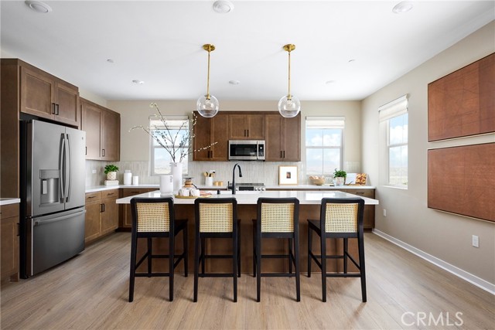
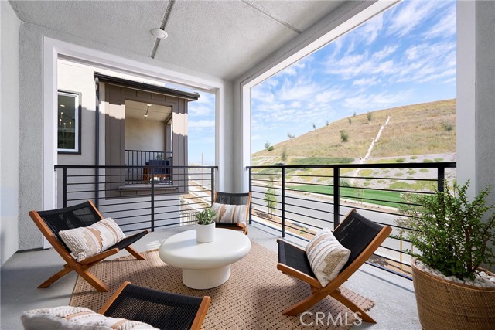
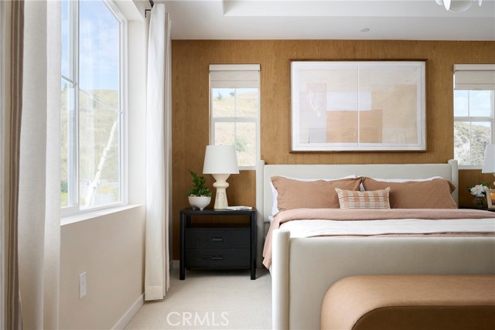
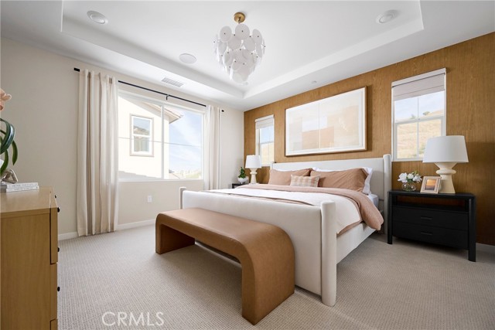
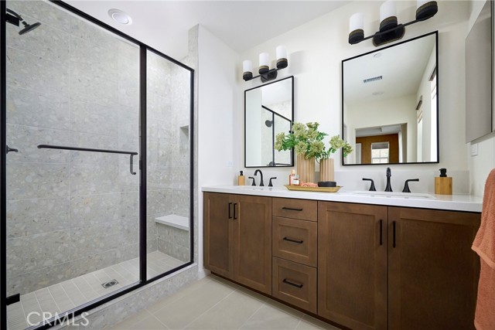
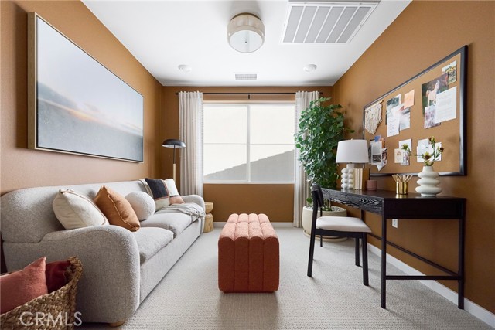
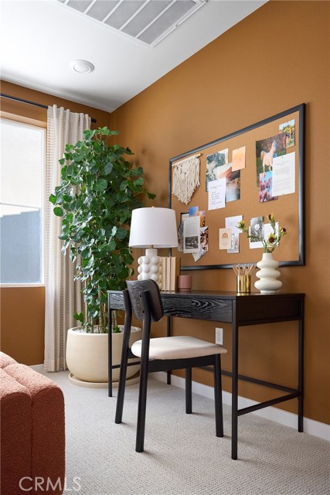
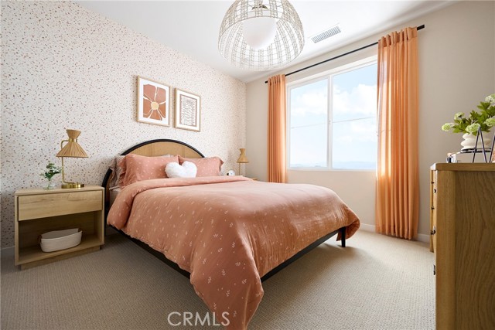
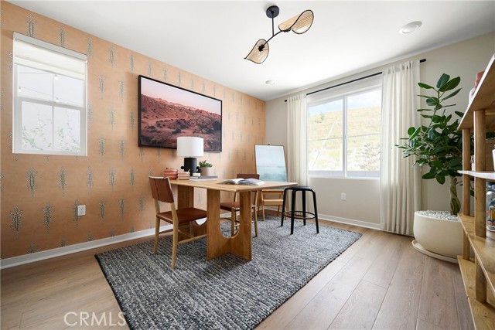
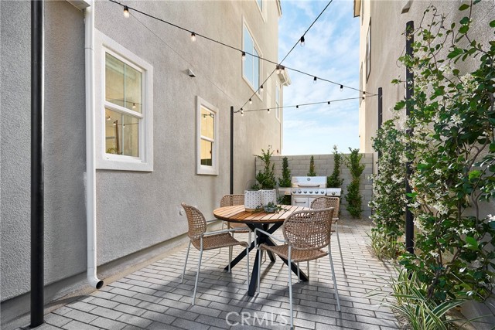
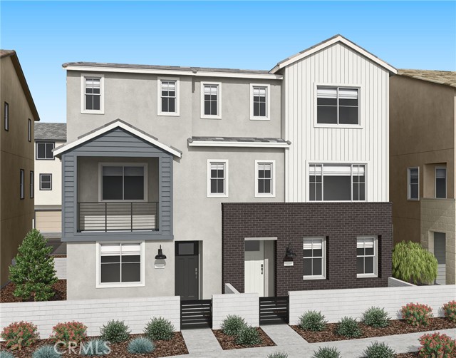
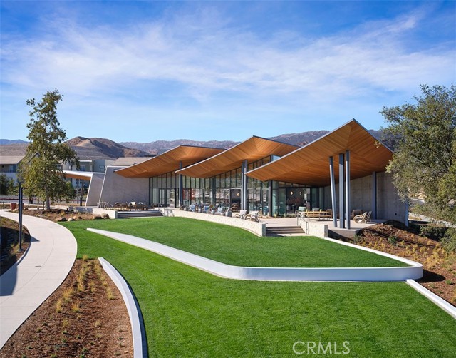
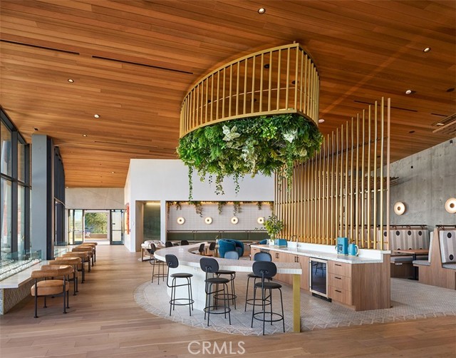
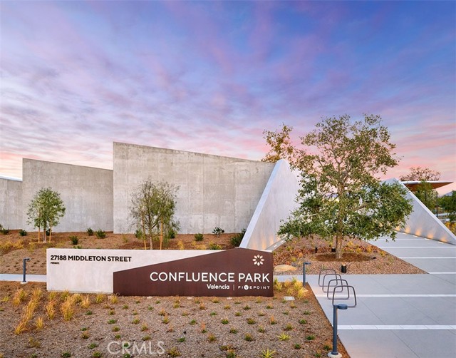
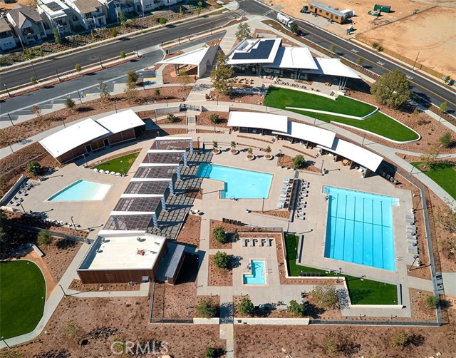
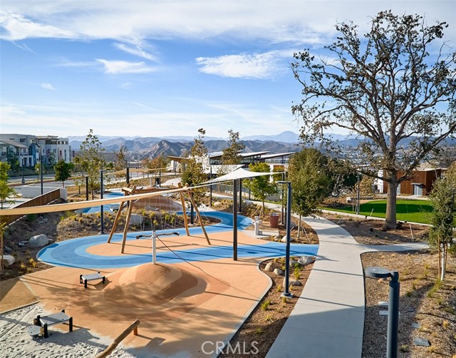
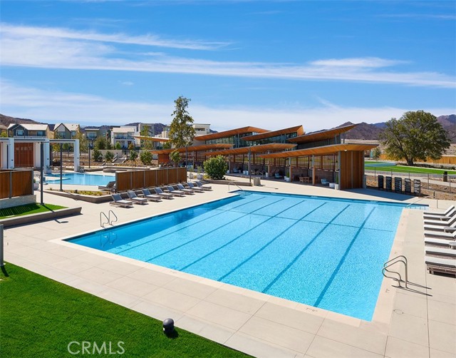
***Brand New Construction*** Located within the Wren community by TriPointe Homes, in the highly desirable Five Points Valencia Master Planned Community, this thoughtfully crafted duet home across three levels, blends open-concept living with flexible spaces that adapt to your lifestyle. Enjoy a first-floor bedroom… with private bath—ideal for guests or work-from-home, convenient side yard for outdoor enjoyment, and a spacious covered deck as an extension of the second floor dining room as well as a third-floor loft ideal for work, play, or cozy movie nights. This expansive kitchen features upgraded GE stainless steel appliances with electric range and convection oven, stained shaker style cabinets throughout, and upgraded quartz countertops in kitchen. Luxury Greige vinyl plank flooring in main living areas as well as coordinating carpet at bedrooms and upgraded tile in primary bath. Enjoy all that this community has to offer including pools, parks, biking paths, dog park, gathering spaces and so much more! This exclusive home will be ready for move-in this Fall and won't last long!
Find The Perfect Home
'VIP' Listing Search
Whenever a listing hits the market that matches your criteria you will be immediately notified.
Join The ListSimilar Listings
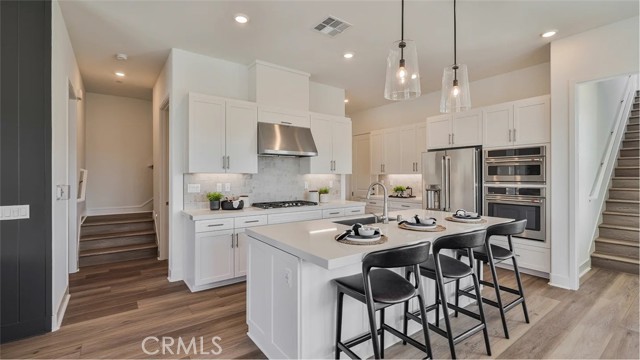 Active$829,99027461 Red Alder Lane
Valencia, CA 913815 bd · 4 ba · 2,546 sq ft · built 2026
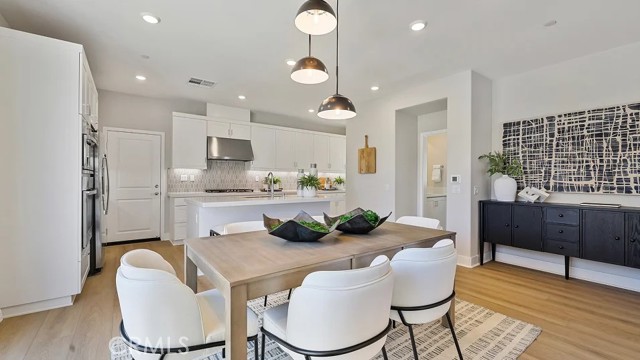 Active$839,99027506 Grand Fir Way
Valencia, CA 913815 bd · 3.5 ba · 2,949 sq ft · built 2026
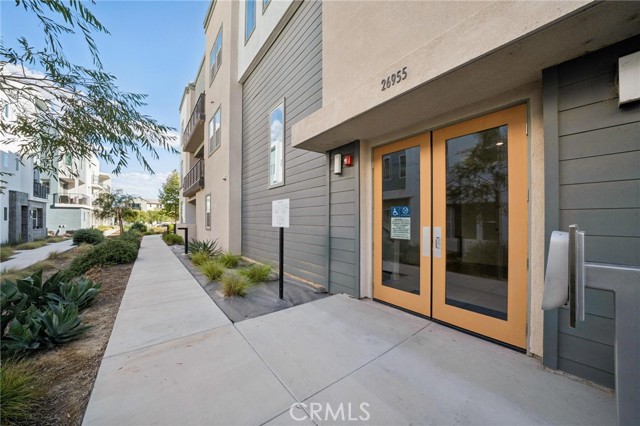 Active$525,00026955 Prospector Road, 201
Valencia, CA 913813 bd · 2 ba · 1,430 sq ft · built 2022
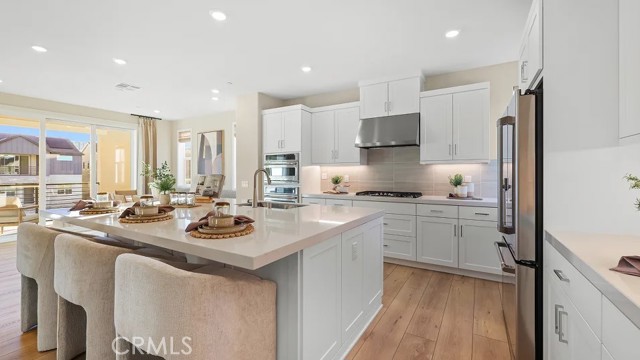 Active$654,99026769 Foliage Lane
Valencia, CA 913813 bd · 3.5 ba · 2,064 sq ft · built 2027
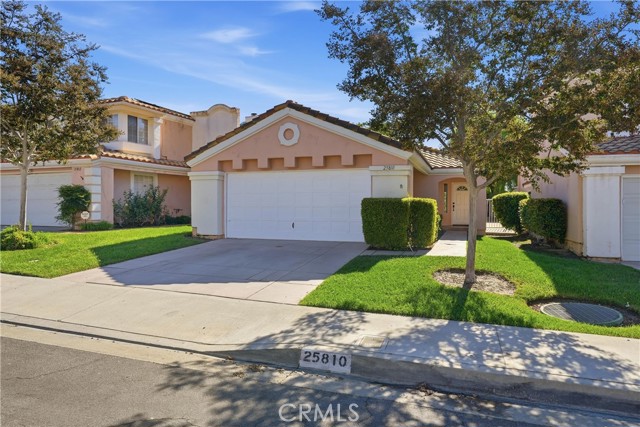 Active$719,00025810 Browning Place
Stevenson Ranch, CA 913812 bd · 2 ba · 1,201 sq ft · built 1990
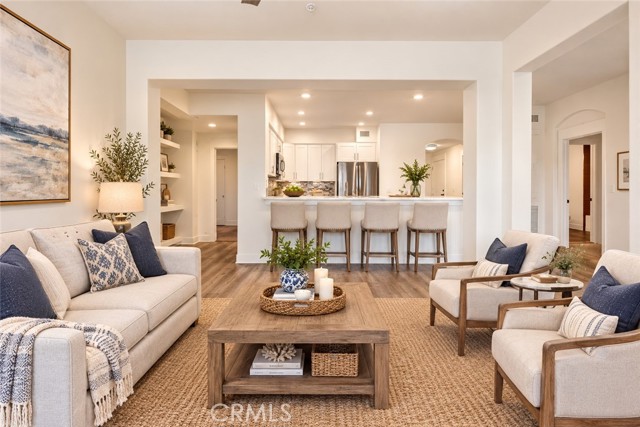 Active$599,00024545 Town Center, 5304
Valencia, CA 913553 bd · 2 ba · 1,440 sq ft · built 2003