
ActiveResidential
$1,039,990
Listing provided by Cesi Pagano
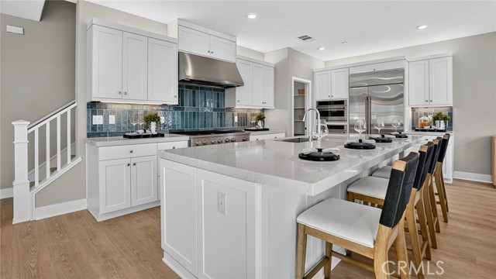
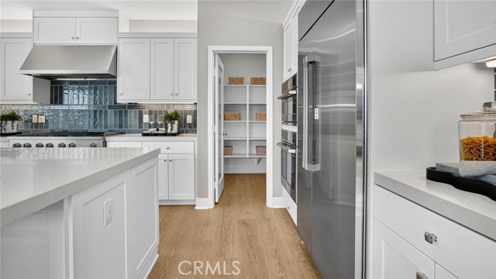
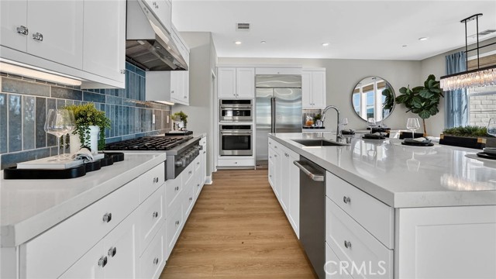
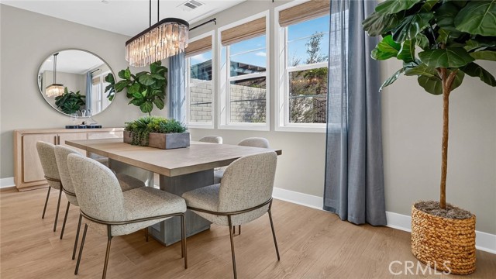
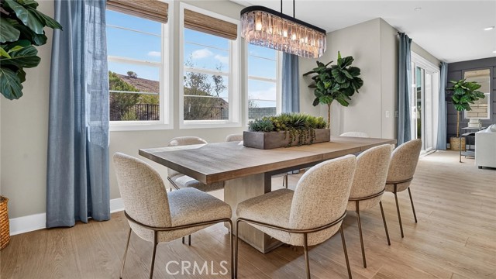
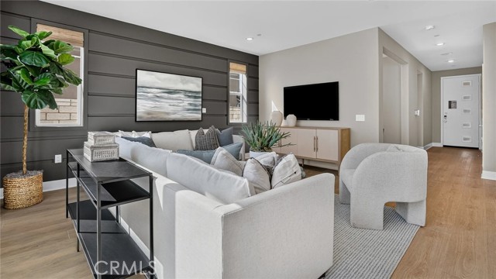
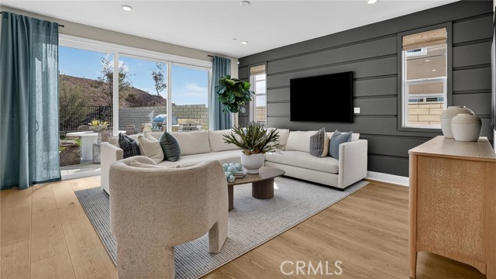
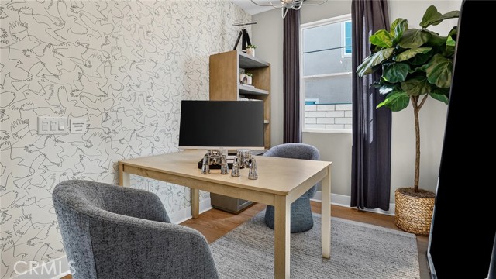
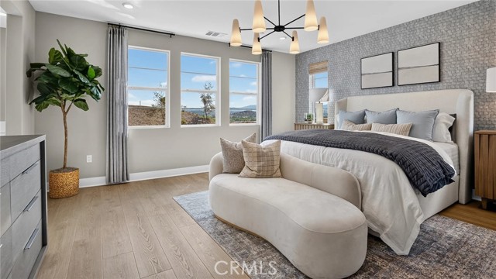
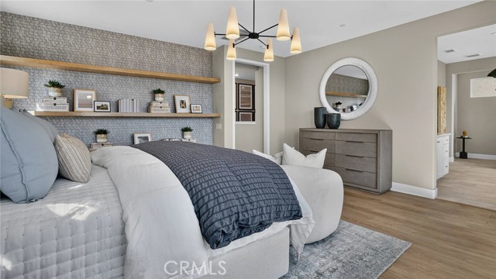
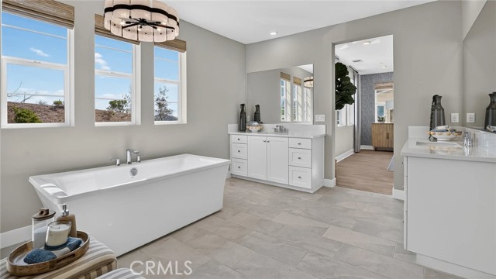
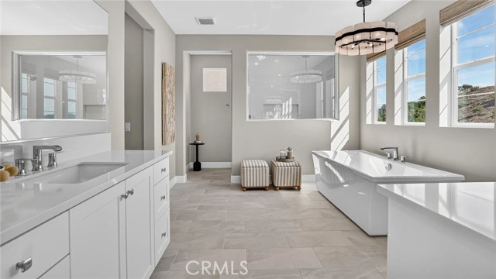
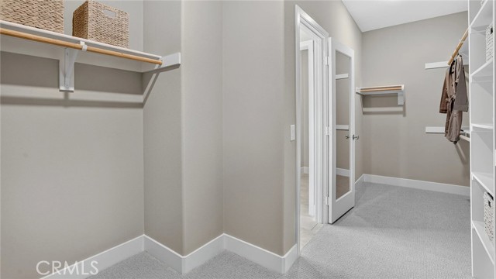
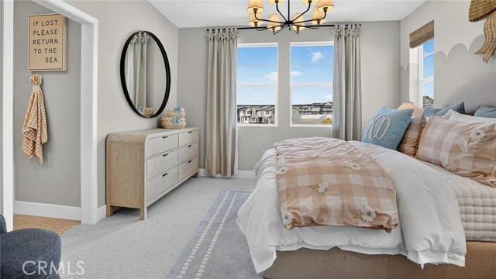
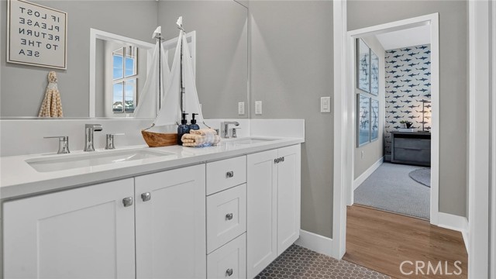
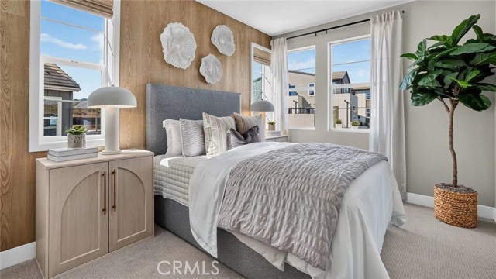
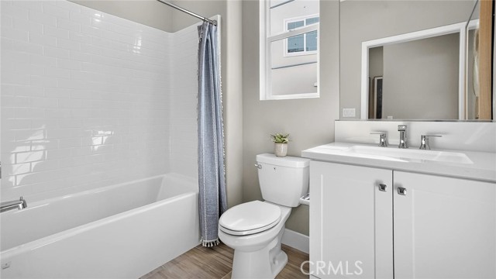
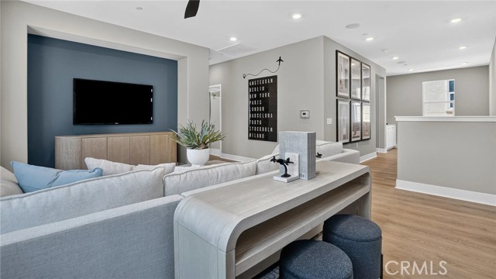
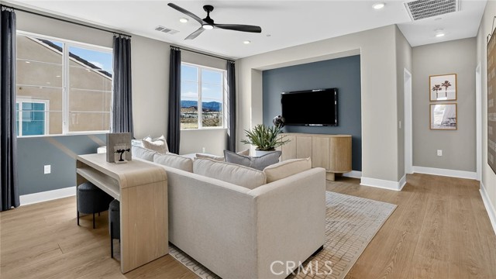
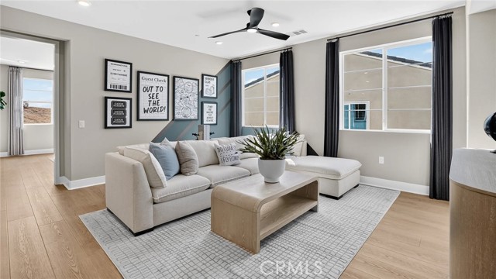
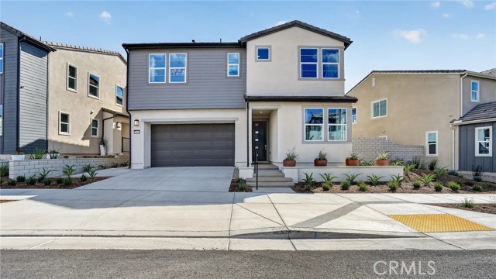
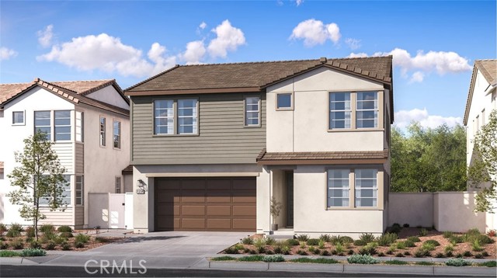
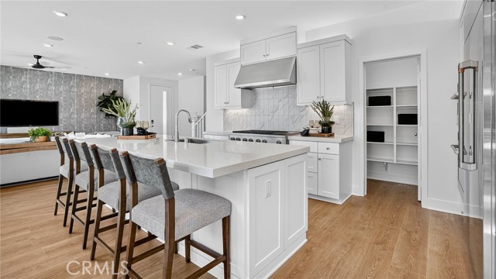
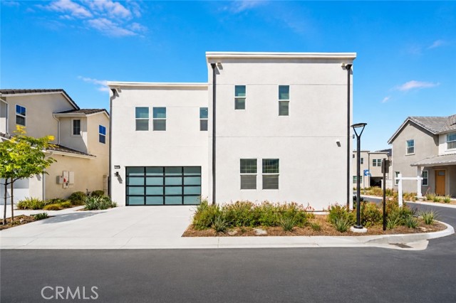
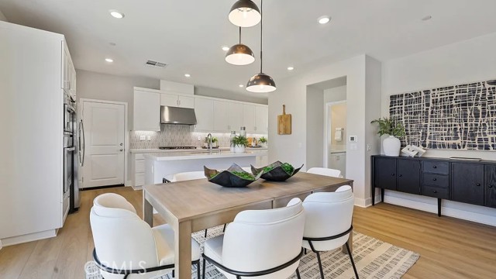
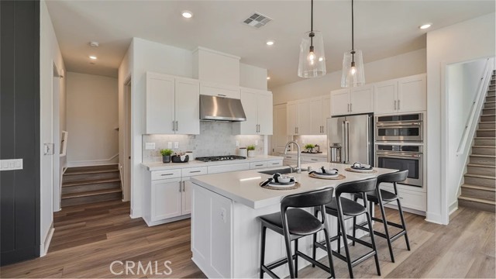
This new two-story home offers amazing mountain views, desirable features including a flex space, secluded first-floor bedroom, ideal as a guest suite or office space. A nearby open plan encourages seamless transitions between a modern kitchen, elegant dining room and comfortable living room. Two additional secondary… bedrooms and a luxurious owner’s suite with a spa-inspired bathroom make up the second floor.
Listing Snapshot
Days online0
Last updatedOct 12, 2026
Property typeSingle Family Residence
Beds4
Full baths3
Square ft.2,907
Lot size0.09 Acres
Year built2027
MLS numberOC-26221302
Additional Details
Bedrooms
Beds Total: 4,Main Level Bedrooms: 1
Bathrooms
Baths Total: 3,Baths Full: 3,Baths Half: 0
Building
Year Built: 2027,Building Area Total: 2907,Living Area: 2907,Stories Total: 2,Levels: Two,Entry Level: 1,Common Walls: No Common Walls,Construction Materials: Concrete,Drywall Walls,Frame,Roof: Tile,Property Condition: Under Construction,New Construction: Yes
Lot
Lot Size Acres: 0.09,Lot Size Square Feet: 4083,Lot Features: Level with Street,View: None
Interior
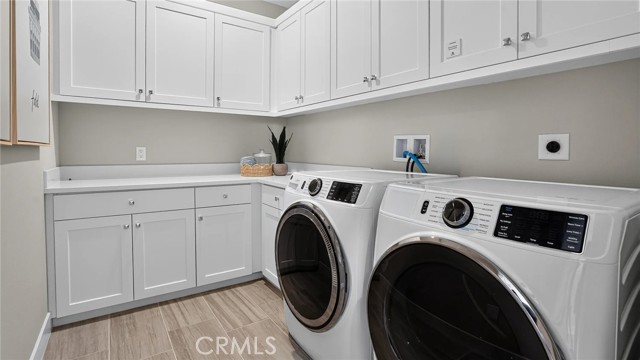
Interior Features: High Ceilings,Open Floorplan,Recessed Lighting,Storage,Unfurnished,Kitchen Island,Kitchen Open to Family Room,Quartz Counters,Walk-In Pantry,Flooring: Carpet,Laminate,Fireplace Features: None,Kitchen Appliances: Disposal,6 Burner Stove,Dishwasher,Electric Oven,Gas & Electric Range,Gas Cooktop,Microwave,Range Hood,Vented Exhaust Fan,Laundry Features: Gas Dryer Hookup,Individual Room,Inside,Upper Level,Washer Hookup,Window Features: Double Pane Windows,Security Features: Smoke Detector(s),Carbon Monoxide Detector(s),Fire Sprinkler System
Exterior
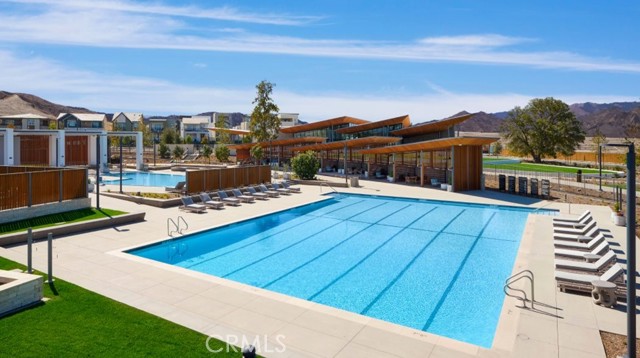
Pool Features: Association,Community,Spa Features: Association,Community,Fencing: Block
Parking
Garage Spaces: 2,Parking Total: 2,Parking Features: Direct Garage Access,Driveway
Cooling
Cooling: Central Air
Heating
Heating: Central
Community
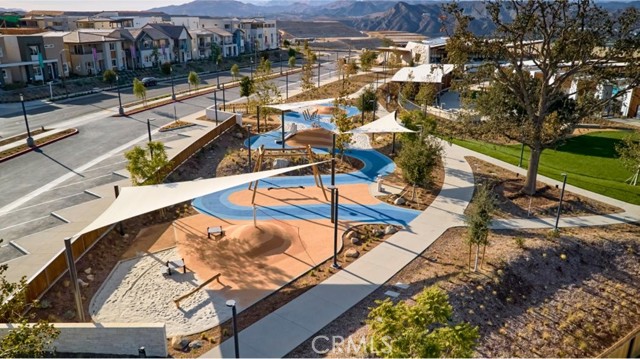
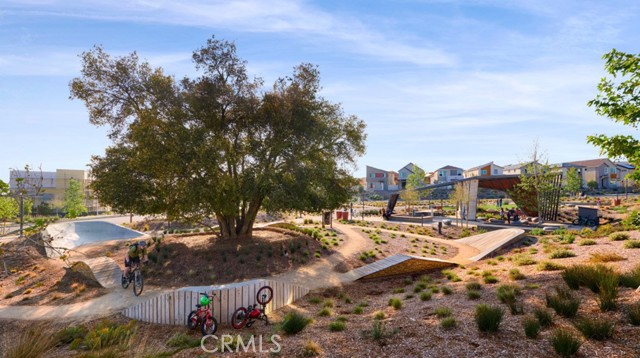
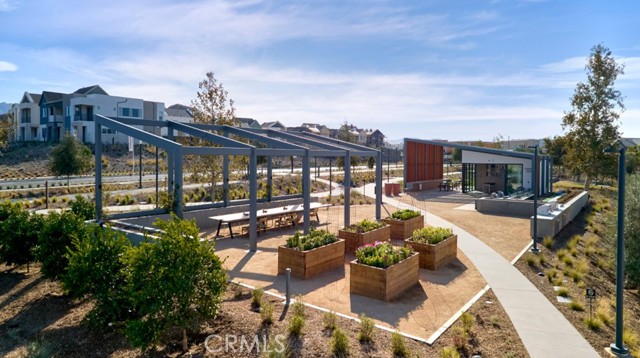
Community Features: Biking,Curbs,Gutters,Hiking,Park,Sidewalks,Street Lights,Association Fee: 275,Association Fee Frequency: Monthly,Association Amenities: Spa/Hot Tub,Biking Trails,Clubhouse,Hiking Trails,Outdoor Cooking Area,Picnic Area,Playground,Pool
Schools
Elementary School: Bridgeport,Middle Or Junior School: Rancho Pico,High School: West
Utilities
Sewer: Other,Public Sewer,Water Source: Public,Green Energy Generation: Solar
Find The Perfect Home
'VIP' Listing Search
Whenever a listing hits the market that matches your criteria you will be immediately notified.
Join The ListSimilar Listings
 Active$999,99027129 Prominence Lane
Valencia, CA 913814 bd · 3 ba · 2,663 sq ft · built 2026
 Active$924,99927014 Goldfields Court
Valencia, CA 913814 bd · 4 ba · 2,755 sq ft · built 2022
 Active$839,99027506 Grand Fir Way
Valencia, CA 913815 bd · 3.5 ba · 2,949 sq ft · built 2026
 Active$829,99027461 Red Alder Lane
Valencia, CA 913815 bd · 4 ba · 2,546 sq ft · built 2026
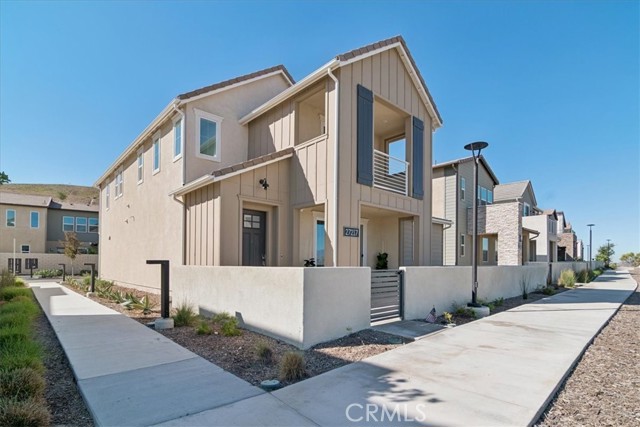 Active$925,00027217 TAMARACK Lane
Valencia, CA 913814 bd · 2.5 ba · 2,092 sq ft · built 2024
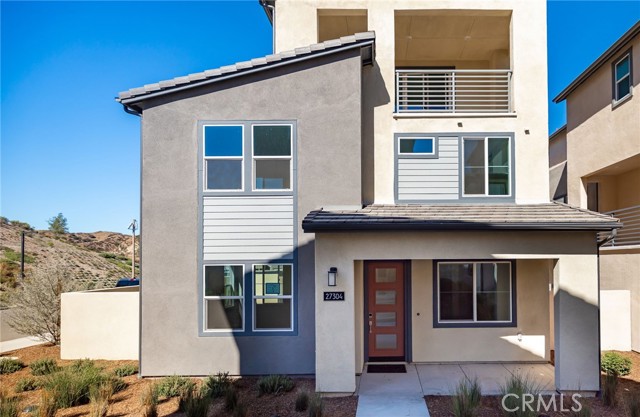 Active$829,00027304 Bear Paw Lane
Valencia, CA 913554 bd · 3.5 ba · 2,822 sq ft · built 2026
Listing information © 2026 California Regional Multiple Listing Service (CRMLS) (via the CSMAR data share). All rights reserved. Information deemed reliable but not guaranteed. IDX information is provided exclusively for consumers’ personal, non-commercial use.