Back to map
Search Listings›2621 South Bentley
SaveShare
ActiveResidential
2621 South Bentley photo 12621 South Bentley photo 22621 South Bentley photo 32621 South Bentley photo 42621 South Bentley photo 52621 South Bentley photo 62621 South Bentley photo 72621 South Bentley photo 82621 South Bentley photo 92621 South Bentley photo 102621 South Bentley photo 112621 South Bentley photo 122621 South Bentley photo 132621 South Bentley photo 142621 South Bentley photo 152621 South Bentley photo 162621 South Bentley photo 172621 South Bentley photo 182621 South Bentley photo 192621 South Bentley photo 202621 South Bentley photo 212621 South Bentley photo 222621 South Bentley photo 232621 South Bentley photo 242621 South Bentley photo 252621 South Bentley photo 262621 South Bentley photo 272621 South Bentley photo 282621 South Bentley photo 292621 South Bentley photo 302621 South Bentley photo 312621 South Bentley photo 322621 South Bentley photo 332621 South Bentley photo 342621 South Bentley photo 352621 South Bentley photo 362621 South Bentley photo 372621 South Bentley photo 382621 South Bentley photo 392621 South Bentley photo 402621 South Bentley photo 412621 South Bentley photo 422621 South Bentley photo 432621 South Bentley photo 442621 South Bentley photo 452621 South Bentley photo 462621 South Bentley photo 472621 South Bentley photo 482621 South Bentley photo 492621 South Bentley photo 50

2621 South Bentley

Los Angeles, CA 90064
Beds6
Baths5
Square Ft.3,303
$2,749,000
Listing provided by Mohammad Vahdati

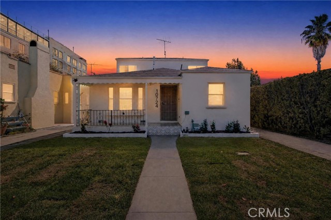
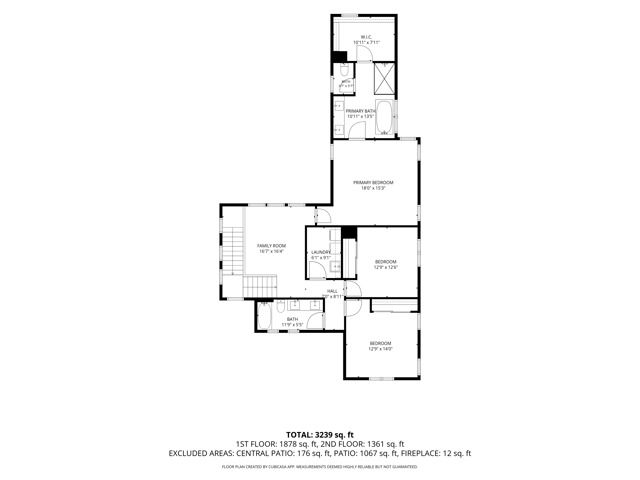
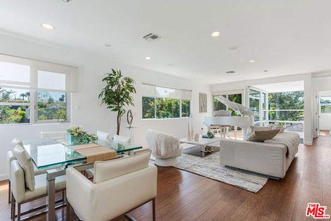
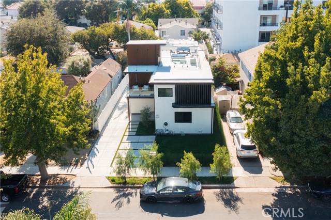
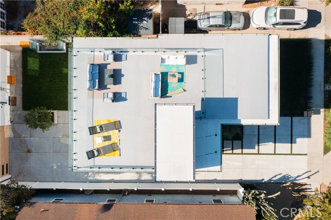
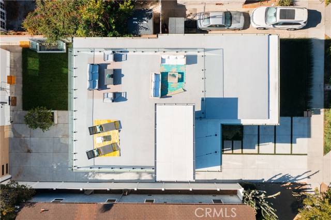
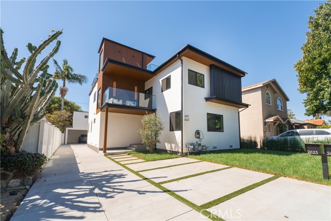
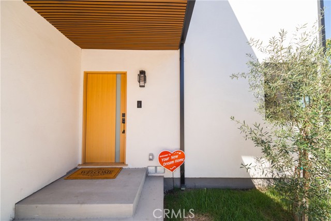
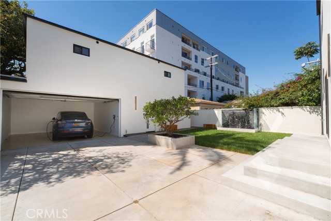
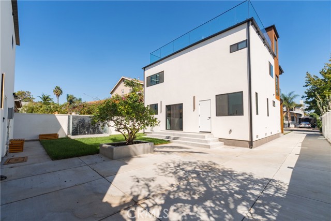
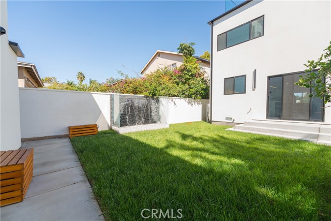
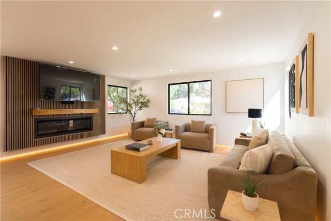
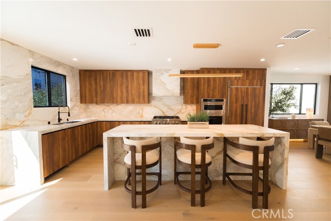
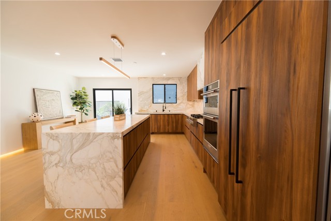
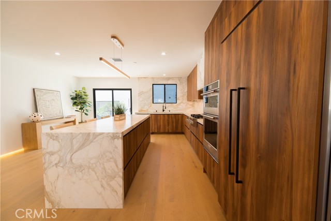
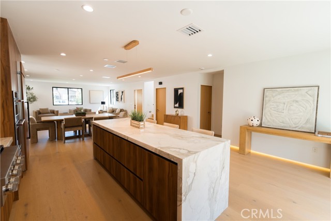
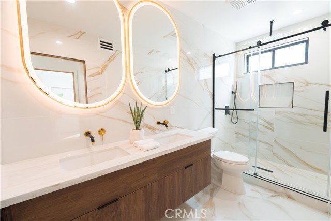
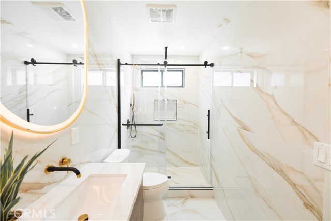
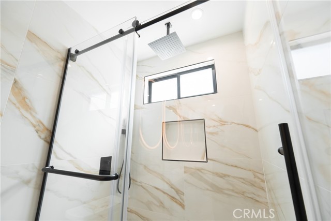
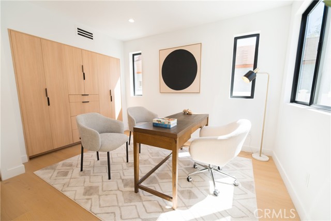
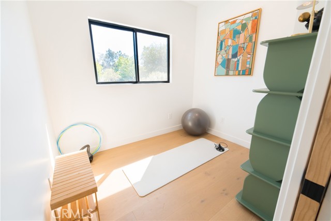
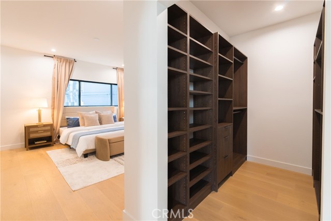
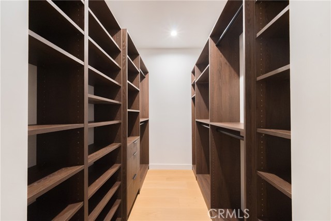
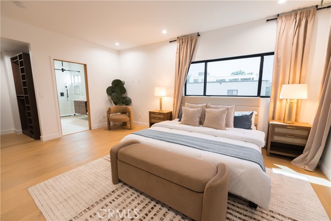
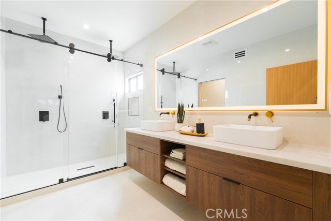
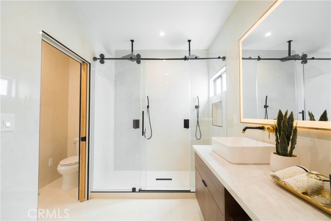
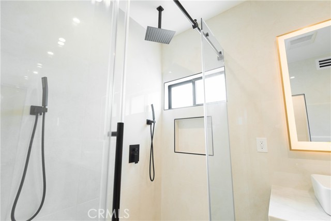
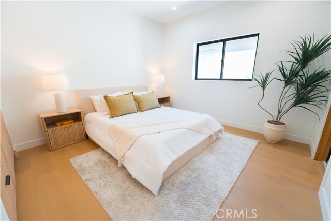
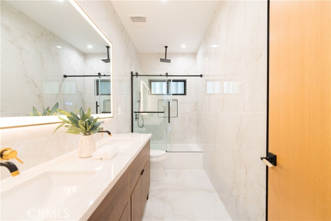
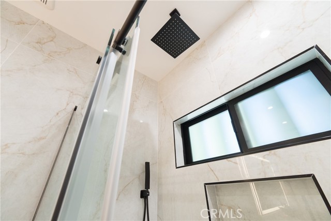
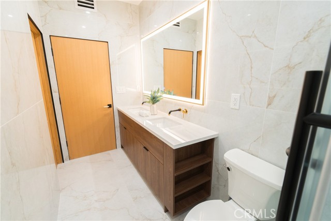
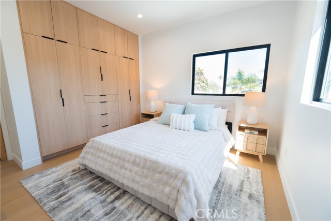
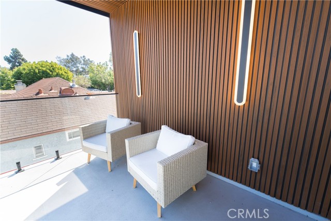
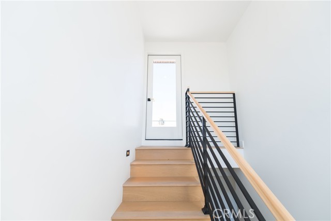
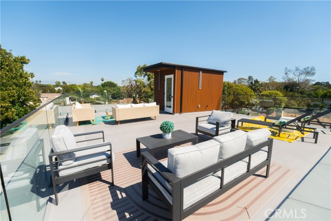
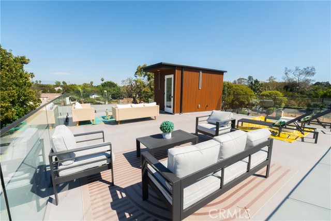
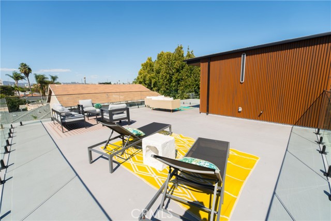
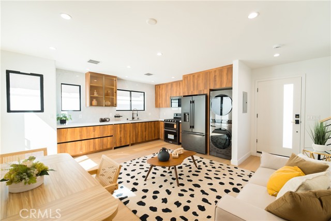
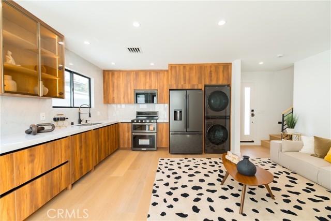
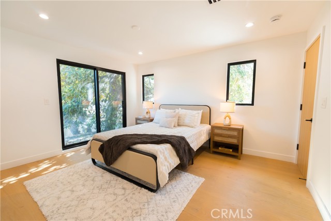
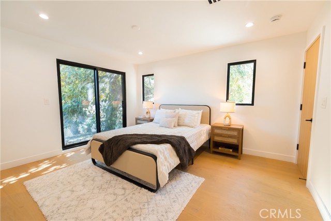
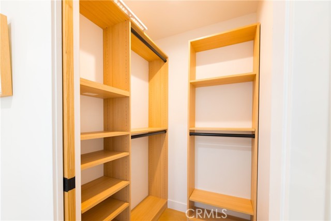
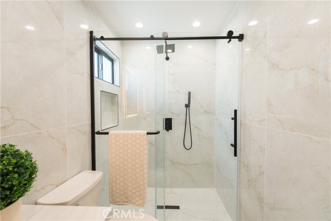
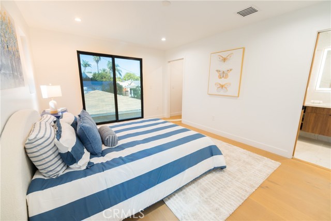
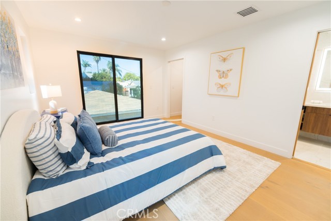
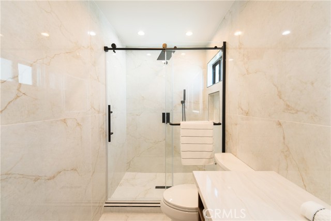
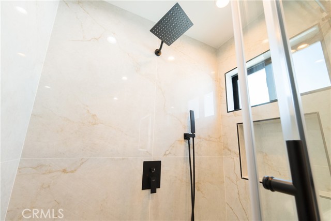
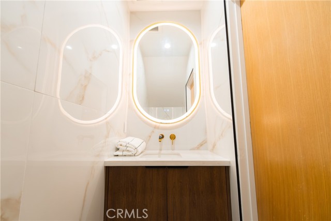
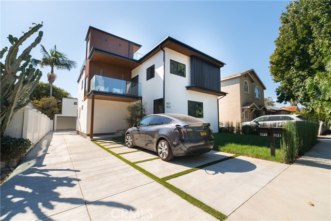
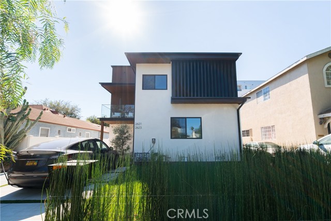
TWO RESIDENCES. TWO SEPARATE ADDRESSES. ONE PROPERTY. Completed in 2026, Bentley Residences at 2621 & 2623 S. Bentley Ave. offers two fully independent homes, each with its own private entrance and address. The main residence (2621) is approximately 3,198 sq ft with 4 bedrooms and 3 bathrooms, including a first floor… bedroom with a walk in shower. The home features open concept living areas, a chef inspired kitchen with custom cabinetry, waterfall countertops, premium appliances, and select privacy treated windows that allow natural light while maintaining exterior privacy. A rooftop deck with city views provides additional outdoor living space. The permitted ADU (2623) is a 2 bedroom, 2 bathroom residence located above the garage, complete with its own address, entrance, and utilities, ideal for rental income, extended family, or multi generational living. The backyard includes a lush green lawn and a tranquil waterfall feature, creating a private outdoor area suitable for kids, pets, and everyday enjoyment. Additional property features include a detached two car garage with EV charging, plus driveway parking with a second EV charger. Located in Rancho Park with convenient access to the 10 and 405 Freeways, major Westside destinations, and nearby public transit options, this property offers flexibility, privacy, and modern living across two fully independent residences.

Listing Snapshot
Days online1
Last updatedOct 16, 2026
Property typeSingle Family Residence
Beds6
Full baths5
Square ft.3,303
Lot size0.12 Acres
Year built1936
MLS numberOC-26223734
Additional Details
Bedrooms
Beds Total: 6,Main Level Bedrooms: 1
Bathrooms
Baths Total: 5,Baths Full: 5
Building
Year Built: 1936,Building Area Total: 3303,Living Area: 3303,Stories Total: 2,Levels: Two,Entry Level: 1,Common Walls: No Common Walls,Architectural Style: Contemporary,Construction Materials: Stucco,Concrete,Property Condition: Building Permit,Repairs Major,Updated/Remodeled
Lot
Lot Size Acres: 0.12,Lot Size Square Feet: 5133,Lot Features: Sprinklers,Front Yard,Lawn,Level with Street,Near Public Transit,Sprinkler System,Sprinklers In Front,Sprinklers In Rear,0-1 Unit/Acre,View: City Lights,Hills,Panoramic
Interior
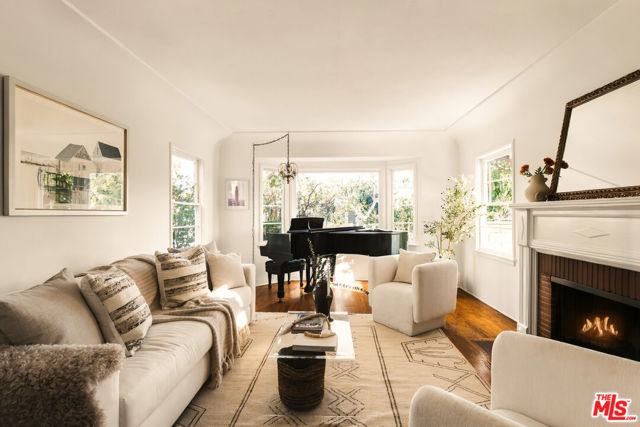
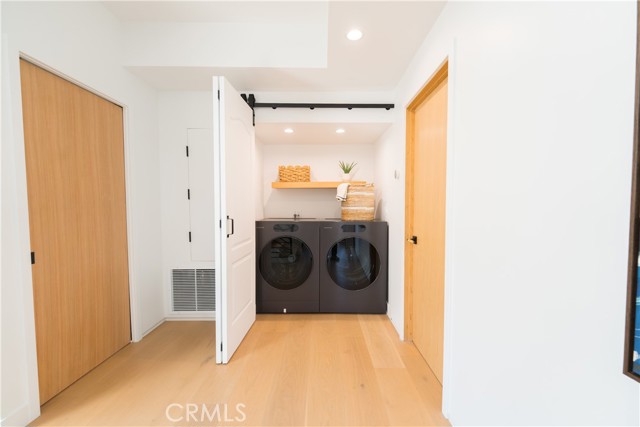
Interior Features: Balcony,Copper Plumbing Full,Corian Counters,Open Floorplan,Flooring: Wood,Fireplace Features: See Through,Gas,Living Room,Kitchen Appliances: Disposal,6 Burner Stove,Convection Oven,Dishwasher,Double Oven,Gas Cooktop,Gas Oven,Gas Range,Gas Water Heater,Range Hood,Refrigerator,Tankless Water Heater,Laundry Features: Dryer Included,In Closet,Upper Level,Washer Included,Window Features: Screens,Stained Glass,Security Features: Smoke Detector(s)
Exterior
Pool Features: None,Spa Features: None
Parking
Garage Spaces: 2,Parking Total: 2,Parking Features: Concrete,Direct Garage Access,Driveway
Cooling
Cooling: Central Air,Heat Pump
Community
Community Features: Street Lights,Association Fee: 0
Utilities
Utilities: Sewer Connected,Water Connected,Electricity Connected,Sewer: Public Sewer,Sewer Paid,Water Source: Public

Find The Perfect Home

'VIP' Listing Search

Whenever a listing hits the market that matches your criteria you will be immediately notified.

Join The List
Listing information © 2026 California Regional Multiple Listing Service (CRMLS) (via the CSMAR data share). All rights reserved. Information deemed reliable but not guaranteed. IDX information is provided exclusively for consumers’ personal, non-commercial use.
(818) 307-3792 Text