Back to map
Search Listings›1324 Estel
SaveShare
ActiveResidential
1324 Estel photo 11324 Estel photo 21324 Estel photo 31324 Estel photo 41324 Estel photo 51324 Estel photo 61324 Estel photo 71324 Estel photo 81324 Estel photo 91324 Estel photo 101324 Estel photo 111324 Estel photo 121324 Estel photo 131324 Estel photo 141324 Estel photo 151324 Estel photo 161324 Estel photo 171324 Estel photo 181324 Estel photo 191324 Estel photo 201324 Estel photo 211324 Estel photo 221324 Estel photo 231324 Estel photo 241324 Estel photo 251324 Estel photo 261324 Estel photo 271324 Estel photo 281324 Estel photo 291324 Estel photo 301324 Estel photo 311324 Estel photo 321324 Estel photo 331324 Estel photo 341324 Estel photo 351324 Estel photo 361324 Estel photo 371324 Estel photo 381324 Estel photo 391324 Estel photo 401324 Estel photo 411324 Estel photo 421324 Estel photo 431324 Estel photo 441324 Estel photo 451324 Estel photo 461324 Estel photo 471324 Estel photo 481324 Estel photo 491324 Estel photo 501324 Estel photo 511324 Estel photo 521324 Estel photo 531324 Estel photo 541324 Estel photo 55

1324 Estel

Pomona, CA 91768
Beds4
Baths2.5
Square Ft.1,442
$675,000
Listing provided by Vinisha Singh

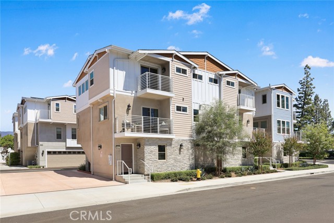
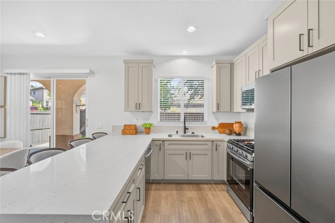
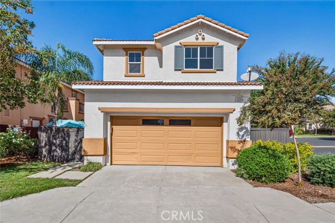
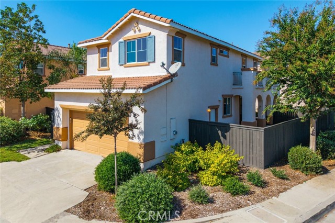
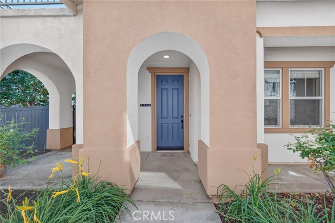
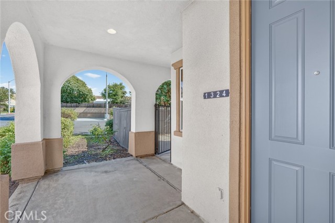
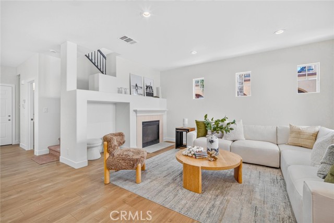
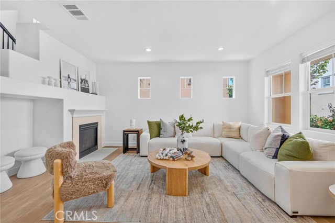
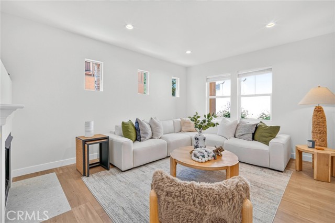
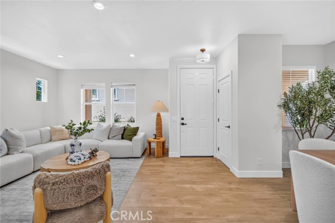
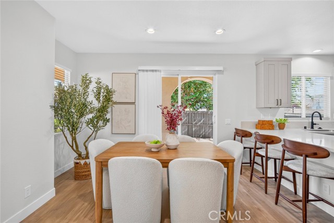
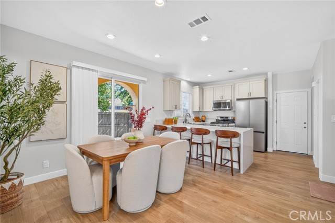
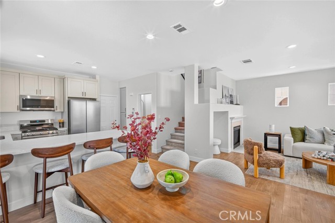
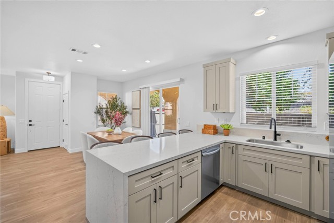
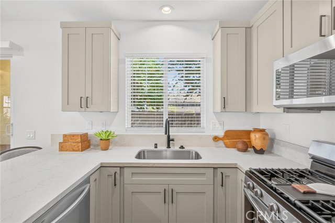
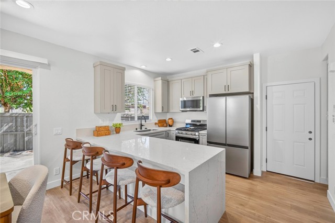
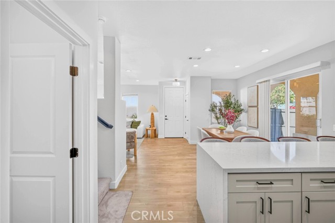
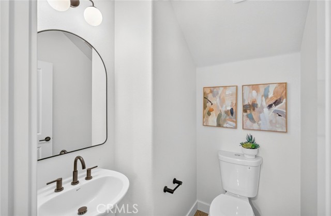
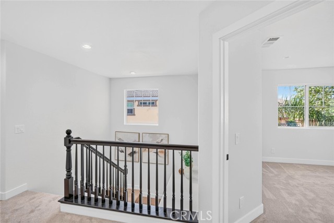
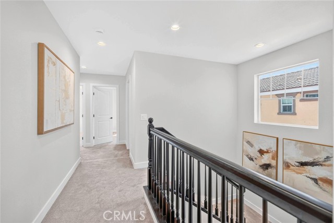
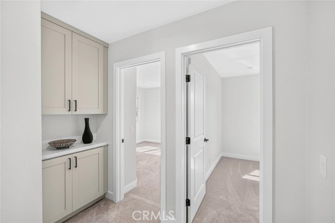
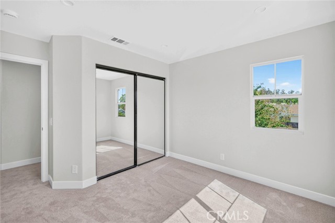
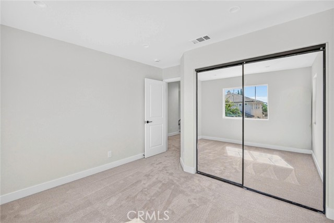
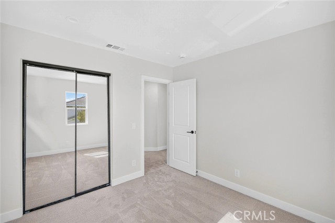
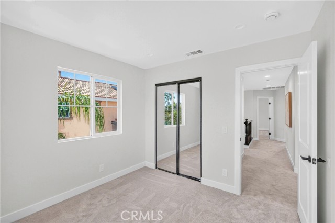
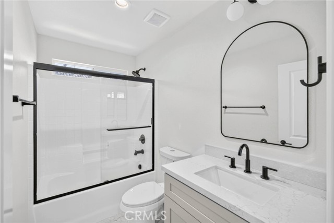
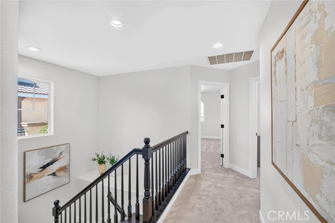
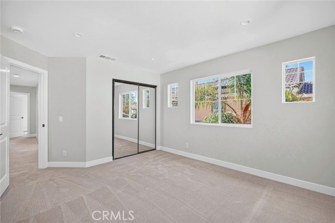
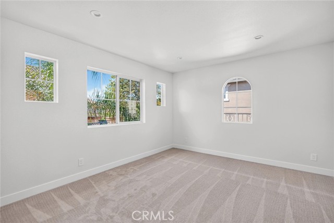
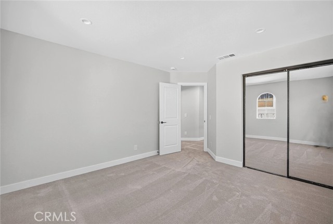
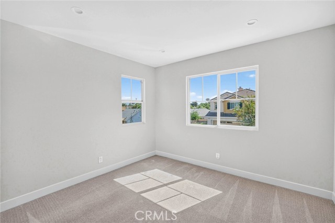
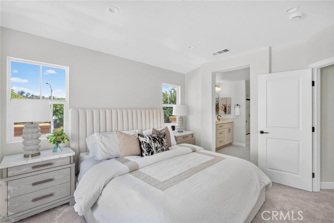
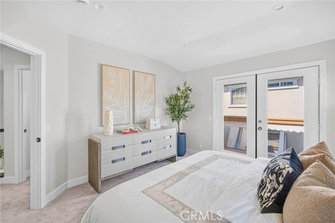
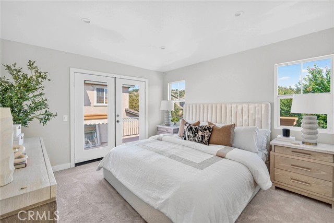
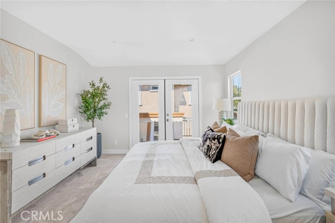
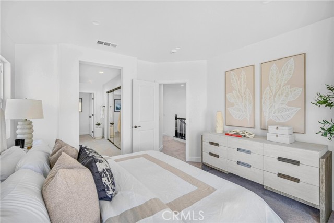
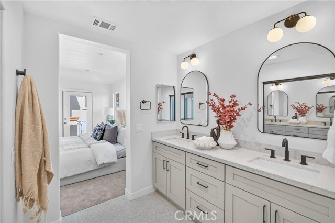
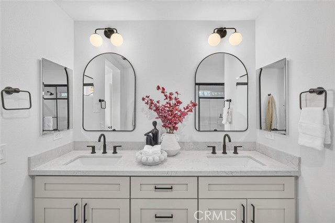
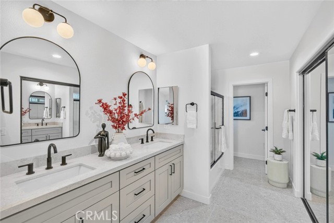
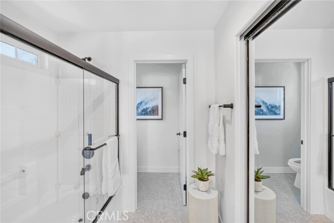
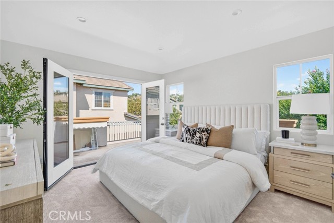
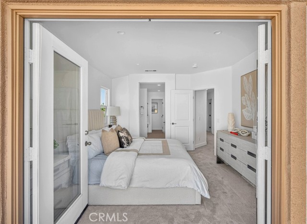
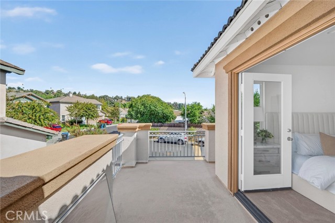
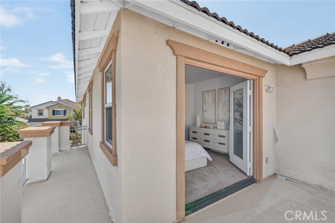
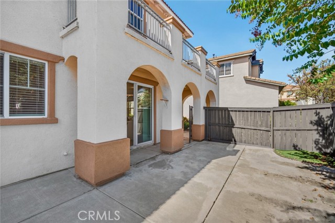
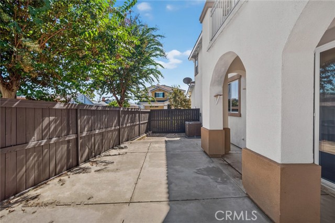
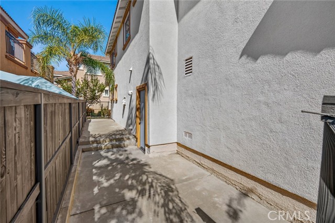
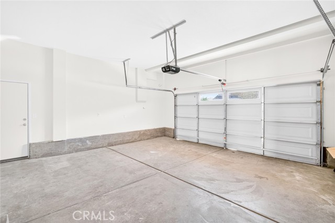
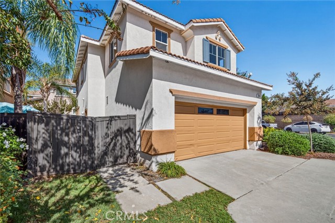
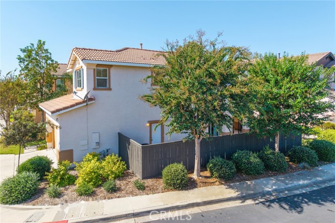
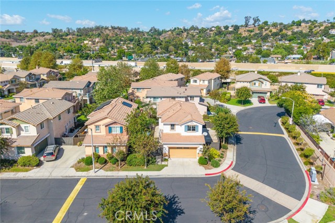
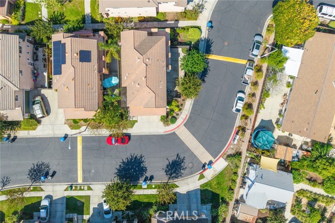
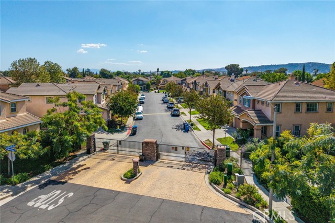
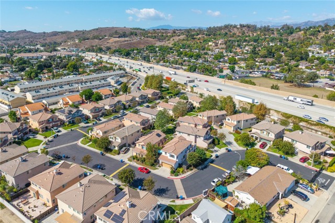
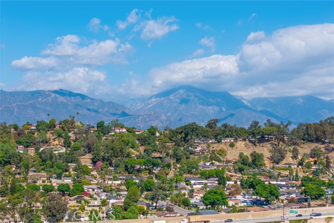
Welcome to this exquisite, fully remodeled detached home just minutes from the desirable Ganesha Hills area, where modern luxury meets comfortable living. Set on a corner lot with only one neighbor inside a private gated community, this 4-bedroom, 3-bathroom two-story residence offers privacy, no shared walls, and a… contemporary design with updated finishes throughout. As you step inside, you’re greeted by an inviting open floor plan filled with natural light and high ceilings. The brand-new kitchen is a chef’s dream, featuring Samsung stainless appliances, quartz countertops with ample counter space, shaker cabinetry, and an island with bar seating for casual meals and gatherings. The living room’s stylish fireplace sets the scene for cozy fall evenings and holiday gatherings, while laminate wood flooring, plush carpet, and fresh paint carry a light and airy feel throughout the home. Upstairs, retreat to the spacious primary suite, where your own oversized private balcony overlooks the hills toward the San Gabriel Mountains, a perfect spot for morning coffee or unwinding at sunset. The en-suite bath offers a spa-like atmosphere with dual sinks and a glass-enclosed shower. Three generously sized additional bedrooms, each with mirrored closet doors, provide comfort for guests or flexibility for a home office or gym. Every bathroom has been completely redone, from the vanities and quartz counters to the lighting, mirrors and tile floors, all finished with elegant Delta fixtures. Step outside to your private patio and low-maintenance side yard, ideal for al fresco dining or enjoying quiet evenings, and enjoy the convenience of an attached two-car garage. Just in time for the season, this home is ready for you to settle in, host your first holidays, and start the new year in a space that’s truly your own. Conveniently located with the San Gabriel Mountains as your backdrop, the home is close to Cal Poly Pomona and the University of La Verne, near the Fairplex, and minutes from parks and shopping, with easy access to the 10 and 57 freeways. Experience contemporary living at its finest in this beautifully remodeled Pomona home, move-in ready and waiting for you to call it your own!

Listing Snapshot
Days online0
Last updatedOct 16, 2026
Property typeSingle Family Residence
Beds4
Full baths2
Square ft.1,442
Lot size0.95 Acres
Year built2005
MLS numberOC-26224146
Additional Details
Bedrooms
Beds Total: 4,Main Level Bedrooms: 0
Bathrooms
Baths Total: 3,Baths Full: 2,Baths Half: 1
Building
Year Built: 2005,Building Area Total: 1442,Living Area: 1442,Stories Total: 2,Levels: Two,Entry Level: 1,Common Walls: End Unit,No Common Walls,Architectural Style: Spanish,Traditional,Construction Materials: Stone,Stucco,Concrete,Drywall Walls,Glass,Property Condition: Turnkey,Updated/Remodeled
Lot
Lot Size Acres: 0.95,Lot Size Square Feet: 41204,Lot Features: Sprinklers,Corner Lot,Cul-De-Sac,Front Yard,Gentle Sloping,Landscaped,Level with Street,Park Nearby,Patio Home,Paved,Sprinkler System,Sprinklers In Front,Sprinklers On Side,Treed Lot,26-30 Units/Acre,Back Yard,View: City Lights,Hills,Mountain(s),Panoramic,Park/Greenbelt
Interior
Interior Features: Balcony,Built-In Features,High Ceilings,Living Room Deck Attached,Open Floorplan,Pantry,Recessed Lighting,Storage,Kitchen Island,Kitchen Open to Family Room,Quartz Counters,Remodeled Kitchen,Self-Closing Cabinet Doors,Self-Closing Drawers,Flooring: Carpet,Wood,Fireplace Features: Family Room,Gas,Living Room,Kitchen Appliances: Disposal,Built-In Range,Dishwasher,ENERGY STAR Qualified Appliances,Free-Standing Range,Freezer,Gas Cooktop,Gas Oven,Gas Range,Gas Water Heater,Ice Maker,Microwave,Refrigerator,Water Line to Refrigerator,Laundry Features: Gas & Electric Dryer Hookup,Gas Dryer Hookup,In Garage,Washer Hookup,Window Features: Blinds,Screens,Security Features: Smoke Detector(s),Automatic Gate,Carbon Monoxide Detector(s),Fire and Smoke Detection System,Gated Community
Exterior
Exterior Features: Lighting,Pool Features: None,Spa Features: None
Parking
Garage Spaces: 2,Parking Total: 4,Parking Features: Direct Garage Access,Driveway
Cooling
Cooling: Central Air,Gas
Heating
Heating: Central,Fireplace(s)
Community
Community Features: Biking,Curbs,Fishing,Foothills,Golf,Gutters,Hiking,Horse Trails,Lake,Park,Sidewalks,Storm Drains,Street Lights,Suburban,Association Fee: 228,Association Fee Frequency: Monthly,Association Amenities: Maintenance Front Yard,Controlled Access,Maintenance Grounds
Schools
Elementary School: Roosevelt,Middle Or Junior School: Marshall,High School: Ganesha
Utilities
Utilities: Sewer Available,Sewer Connected,Water Available,Water Connected,Cable Available,Electricity Available,Electricity Connected,Natural Gas Available,Natural Gas Connected,Phone Available,Sewer: Public Sewer,Water Source: Public

Find The Perfect Home

'VIP' Listing Search

Whenever a listing hits the market that matches your criteria you will be immediately notified.

Join The List
Listing information © 2026 California Regional Multiple Listing Service (CRMLS) (via the CSMAR data share). All rights reserved. Information deemed reliable but not guaranteed. IDX information is provided exclusively for consumers’ personal, non-commercial use.
(818) 307-3792 Text