
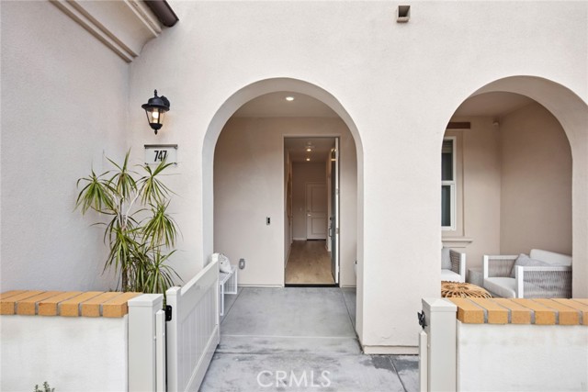
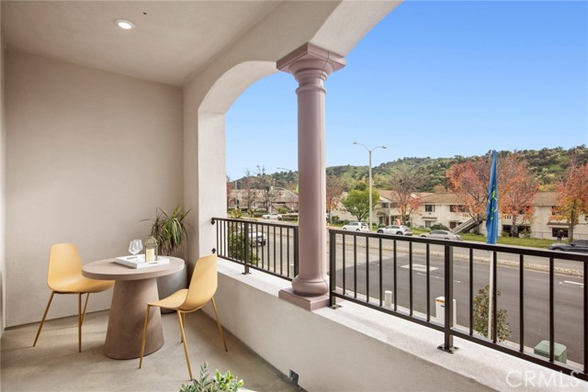
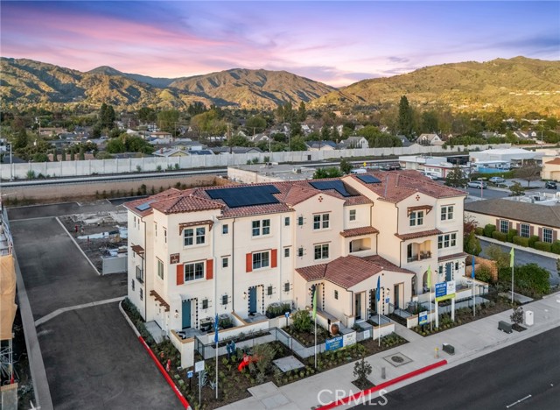
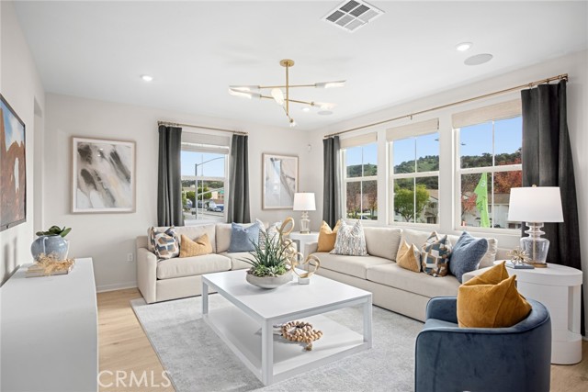
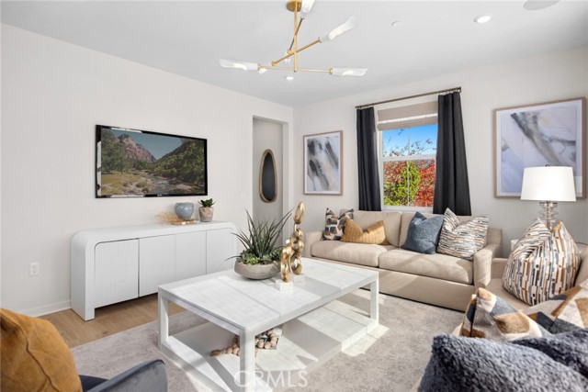
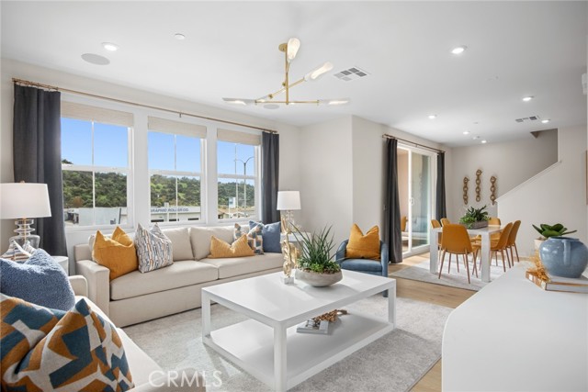
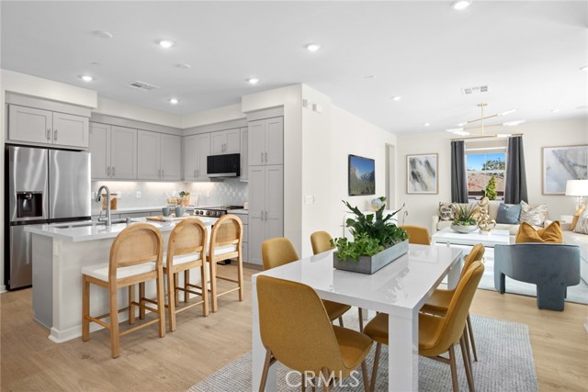
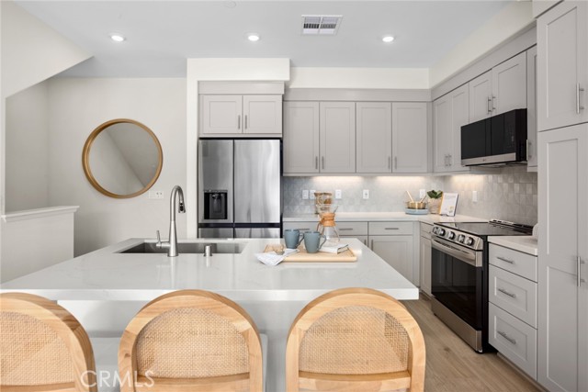
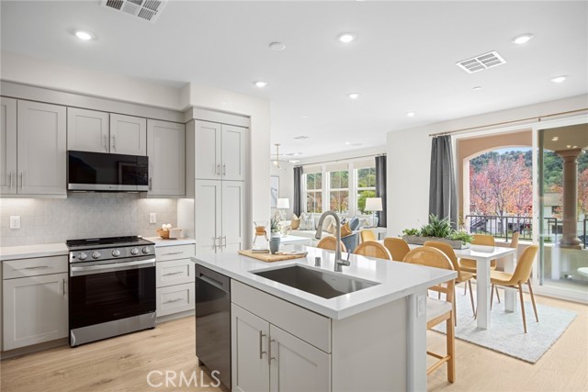
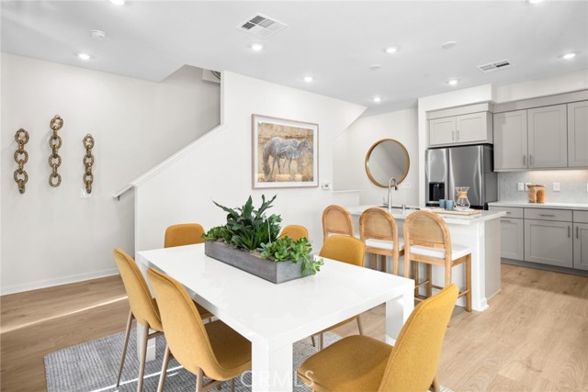
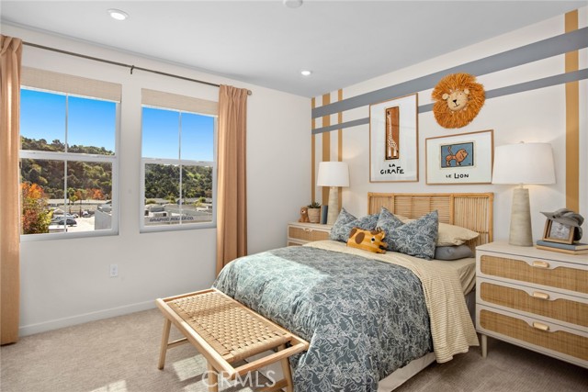
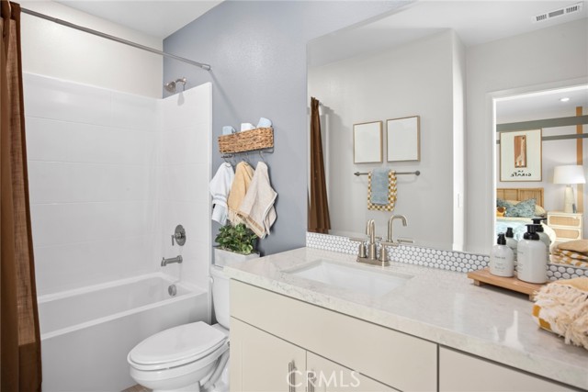
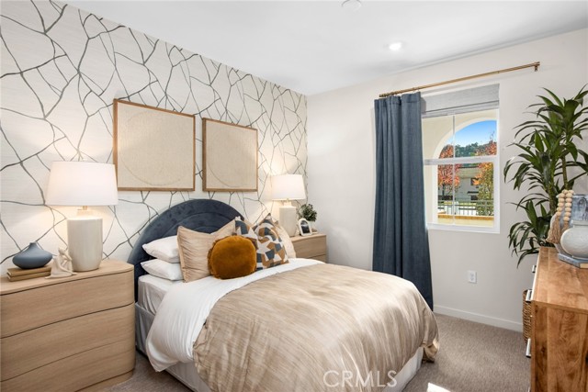
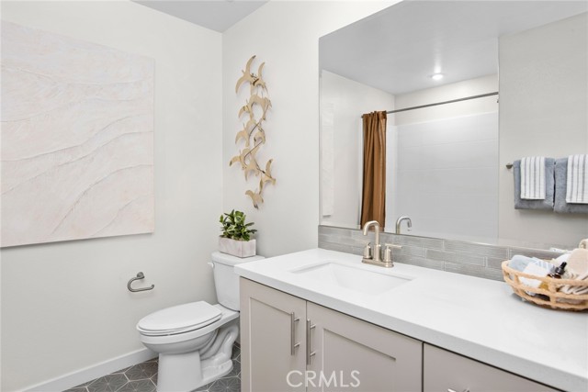
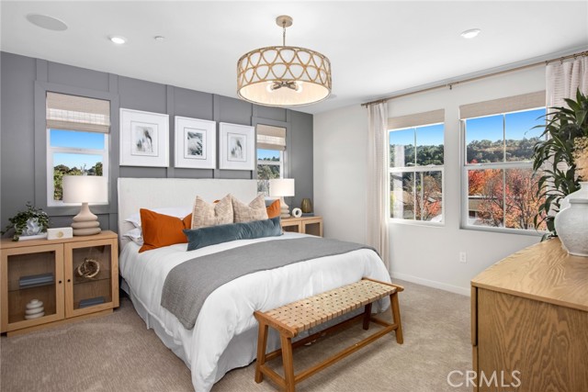
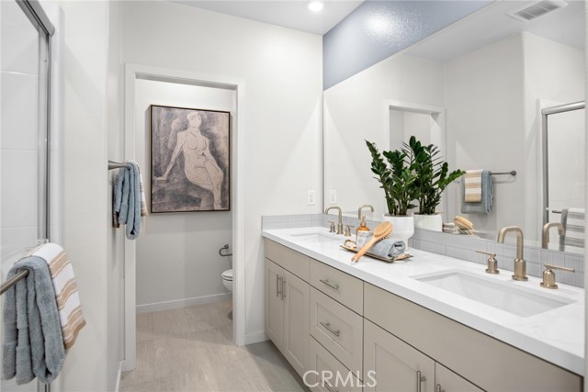
NEW CONSTRUCTION IN GLENDORA—QUICK MOVE-IN! Enjoy a quiet interior location overlooking the community greenbelt at Alisal by Brandywine Homes. This spacious Plan 4 offers approximately 1,728 sq. ft., 3 bedrooms and 3.5 baths, with a private en-suite bathroom for every bedroom. The first-floor bedroom suite provides… flexibility for guests, a home office or multigenerational living. Upstairs, the open-concept main living level brings together a spacious Great Room, dining area and upgraded kitchen featuring quartz countertops, stainless steel appliances and a center island with seating. A covered balcony extends the living space outdoors, while a convenient powder bath serves the main level. The upper floor features a primary suite with a walk-in closet, dual-sink vanity and glass-enclosed shower. An additional bedroom with its own en-suite bathroom and conveniently located laundry complete this level. An attached, direct-access, side-by-side 2-car garage adds everyday convenience. Experience modern design and low-maintenance living close to Glendora Village, shopping, dining, parks and transportation. 3 BEDROOM SUITES • FIRST-FLOOR BEDROOM • SIDE-BY-SIDE 2-CAR GARAGE • QUICK MOVE-IN! All New All under Warranty!
Find The Perfect Home
'VIP' Listing Search
Whenever a listing hits the market that matches your criteria you will be immediately notified.
Join The ListSimilar Listings
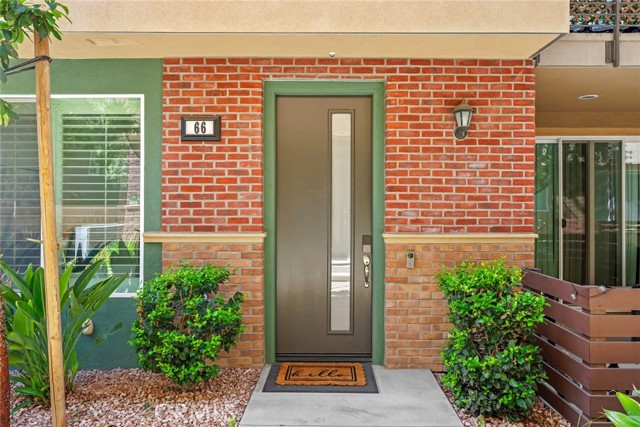 Active$765,000422 West Route 66, 66
Glendora, CA 917404 bd · 4 ba · 1,860 sq ft · built 2017Active$698,0001246 Sunflower Avenue
Glendora, CA 917403 bd · 1.5 ba · 1,056 sq ft · built 1965
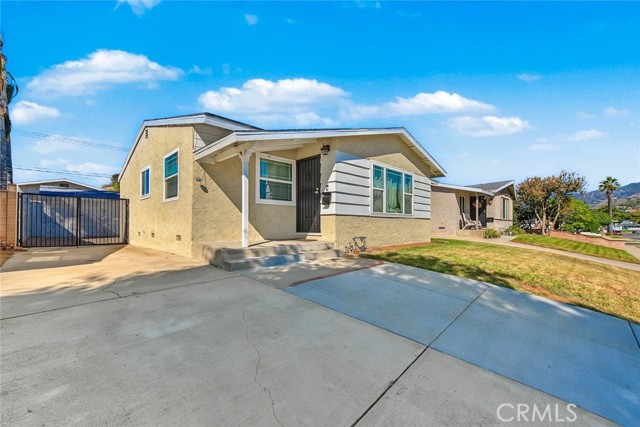 Active$805,000817 South Lope
Glendora, CA 917403 bd · 2 ba · 1,157 sq ft · built 1962
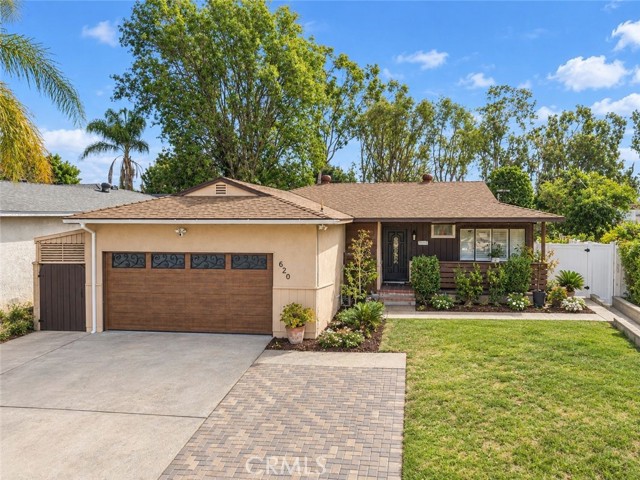 Active$750,000620 West Gaillard
Glendora, CA 917403 bd · 1 ba · 1,089 sq ft · built 1956
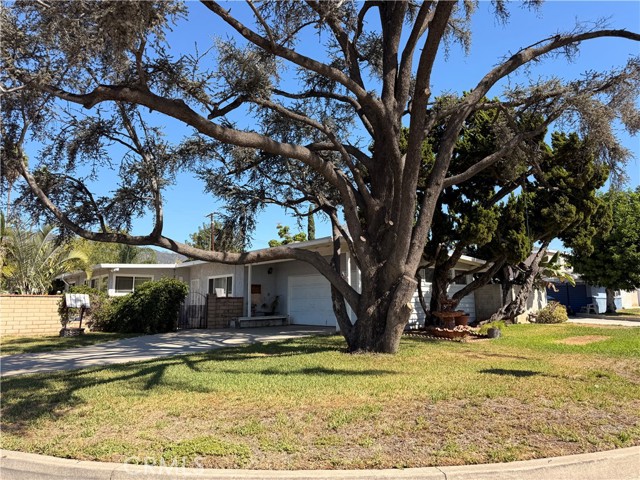 Active$799,000837 West Hollyvale
Glendora, CA 917403 bd · 1.5 ba · 1,438 sq ft · built 1952
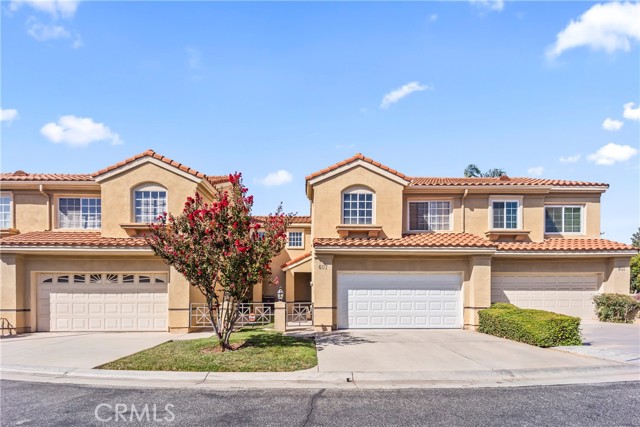 Active$649,888607 Wild Rose
San Dimas, CA 917733 bd · 2.5 ba · 1,449 sq ft · built 1996