


Greg Crawford, AIA. Situated on a serene forested 1.6 acre site at the end of a small lane in Glendale's much desired Chevy Chase Canyon, lies a published gated architectural compound, adjacent to both Pasadena and La Cañada. The original 1940 French Normandy-style residence was the starting point for a complete… renovation and multiple additions - forging a vision to accentuate and celebrate both the existing and new. Concealed from the street, resides a composition of planes and volumes, with the monochromatic leafy green facade of the original structure receding into the scenery, while the white stucco and glass of the modern massings, provides a seamless connection to the vast surrounding landscape. Crawford's work with art-related spaces and a profound appreciation for the aesthetics of mid-century modern architecture led to a house that is infused with layers of light, texture, and warmth. From the entry courtyard the house opens up to a majestic grand living room with floor-to-ceiling glass windows and doors, blending into the lush sun-drenched canyons and beyond. The dining area, with its lowered ceilings and the heated concrete floors throughout, offers an intimate setting within the expansive layout. A central axis, flanked by panoramic windows inviting the outdoors in, provides access to the terraced outdoor space. The house unfolds: from extroverted to introverted, from public to private. Cozy pantry and bar, high-ceilinged kitchen and family area, then again, a more intimate food prep and breakfast area. Cork floors warm the space, with earth tones introduced to complement the woodwork and cabinetry. Hall powder room and den lead to the private wing. Sitting room and library serve as a natural respite - with two bedrooms and a bath adjoining. Stairs descend to the lower primary level suite, consisting of a walk-through closet and sitting area, and bathroom with a soaking tub - both with views. The verdant, promontory location of the 4,553 sqft house, surrounded by hundreds of acres of dedicated open space, is well integrated into the architecture through multiple terraces and decks and is highlighted by the newly renovated plunge pool on the lower level. Permitted ADU added in 2019, provides additional flexibility. Motor court. Citrus grove and vegetable garden. Gated, at the end of the quiet street.
Find The Perfect Home
'VIP' Listing Search
Whenever a listing hits the market that matches your criteria you will be immediately notified.
Join The ListSimilar Listings
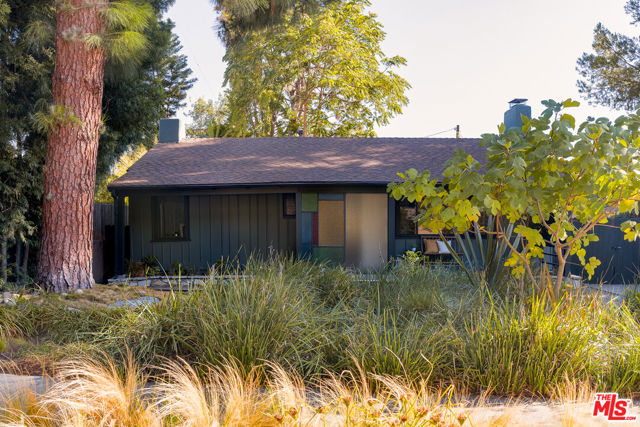 Sold$1,903,0001718 Hill Drive
Los Angeles, CA 900412 bd · 2 ba · 1,768 sq ft · built 1932
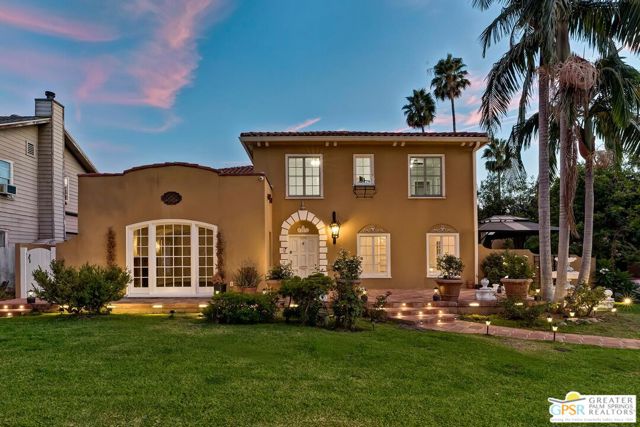 Sold$1,950,000404 East Randolph Street
Glendale, CA 912076 bd · 3.75 ba · 3,250 sq ft · built 1924
 Sold$2,800,0002383 Loma Vista Place
Los Angeles, CA 900393 bd · 3 ba · 1,798 sq ft · built 2012
 Sold$2,200,000523 East Fairmount
Burbank, CA 915014 bd · 4.5 ba · 3,354 sq ft · built 1940
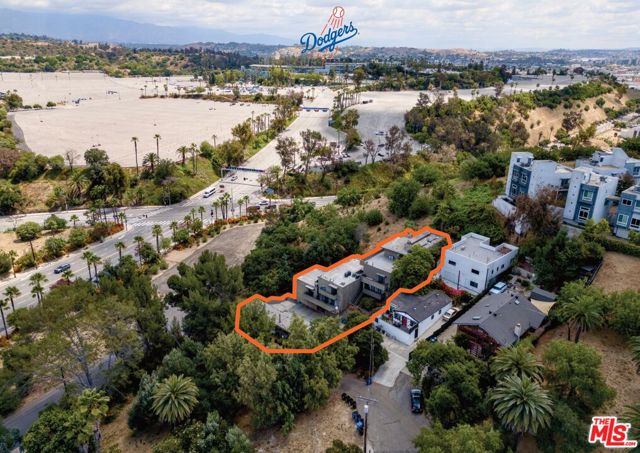 Sold$2,990,0001188 Innes Avenue
Los Angeles, CA 9002610,470 sq ft · built 1986
 Sold$2,125,0005631 Park Oak Place
Los Angeles, CA 900683 bd · 3 ba · 2,283 sq ft · built 1956