


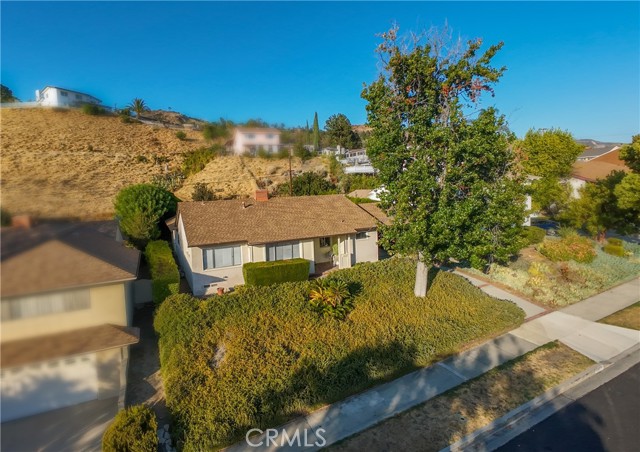
Delightfully poised within the tranquil Verdugo Woodlands neighborhood of Glendale, this refined 1928 Spanish Colonial Revival welcomes serene living within a thoughtfully composed 2,277 SF. Noted as one of the first homes to be built on San Luis Rey Dr., this architectural jewel has been lovingly preserved with… original details throughout. Updated with preservation and cohesiveness in mind, the home welcomes modern living while maintaining a romantic and timeless aesthetic. With striking curb appeal, an arched entry staircase welcomes you to a landing above. Upon entry, hardwood floors skip trowel walls sweep the space. A step-down living room lies to the left, and offers the perfect space for rest and entertainment. With a vaulted and beamed ceiling, the airy room is accentuated by a picture window that permeates natural light, while granting treetop views of the hills beyond. Tastefully restored, a fireplace warms the space, with tile surround and wood block mantle. Built-in bookshelves flank a staircase that leads to an additional space, perfect for a home office or reading room. From the entry, a welcoming dining room opens from arch doorways into an additional eating room. The kitchen sits beyond and is complete with recent updates throughout including stainless steel appliances, custom cabinets, farm sink and built in wine refrigerator. Hidden within, a stacked laundry serves the house with function in mind. Completing the first floor, a guest bedroom and guest bath are located beyond the entry while giving private access to the back patio through French doors. The second floor is composed of an additional guest bedroom with a covered patio. An additional updated bathroom rests down the hall with stylish finishes. The primary suite lends quiet and spacious privacy with a cupola ceiling, sitting area and surrounding windows. Finishing off the retreat, a refined bathroom with double sinks, Custom cabinet and stone feature wall is lit from a skylight above. Enjoy breezy afternoons on the patio in the backyard while resting among the treetops. Close to Verdugo Park, Montrose and Oakmont Country Club.
Find The Perfect Home
'VIP' Listing Search
Whenever a listing hits the market that matches your criteria you will be immediately notified.
Join The ListSimilar Listings
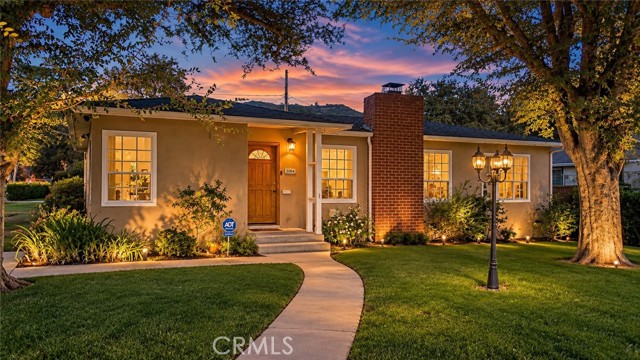 Sold$1,265,0003064 North Verdugo Road
Glendale, CA 912082 bd · 2 ba · 1,363 sq ft · built 1948
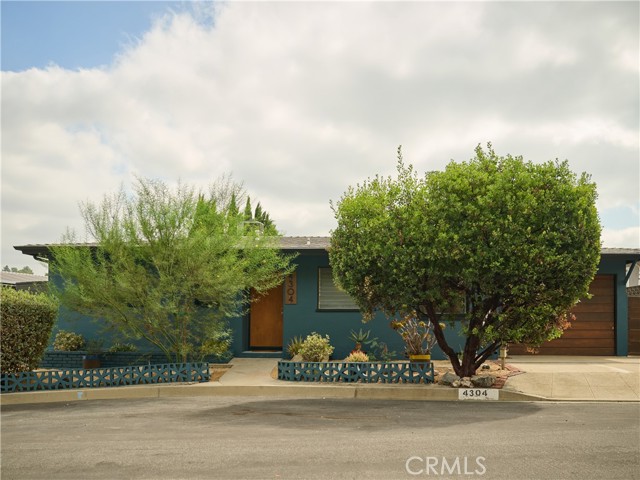 Sold$1,206,0004304 Caledonia
Los Angeles, CA 900652 bd · 1 ba · 998 sq ft · built 1956
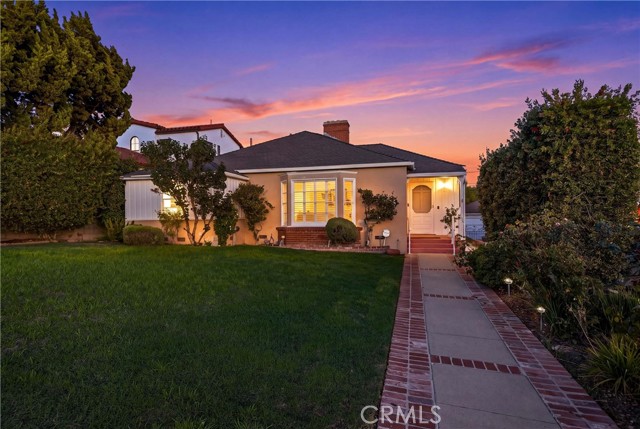 Sold$1,550,000730 East Fairmount Road
Burbank, CA 915013 bd · 2 ba · 2,342 sq ft · built 1940
 Sold$2,200,000523 East Fairmount
Burbank, CA 915014 bd · 4.5 ba · 3,354 sq ft · built 1940
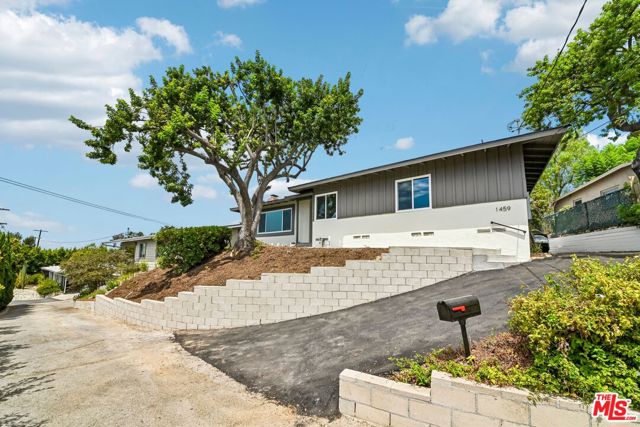 Sold$1,250,0001459 North Avenue 57
Los Angeles, CA 900423 bd · 2 ba · 1,304 sq ft · built 1958
 Sold$1,335,0001818 Hilton Drive
Burbank, CA 915043 bd · 2 ba · 1,909 sq ft · built 1951