

On the market for the very first time, this exceptional modern Spanish home—lovingly designed and built over decades by its owner-architect—is a rare blend of artistry, craftsmanship, and thoughtful design. Nestled within a charming 1930s character neighborhood, this light-filled residence embraces timeless Spanish… architectural elements while offering the comfort and functionality of modern living. From the moment you step into the dramatic two-story foyer, flooded with natural light and graced by a Spanish-inspired staircase, the home reveals a rich tapestry of custom details: arched openings, bullnose plastered corners, an oversized custom front door, and a unique Cosanti doorbell. Vaulted ceilings crown both the living room and library, each with its own gas fireplace, creating a sense of openness and warmth throughout. Perfectly oriented for privacy and views, the home looks out over a heated saline pool and spa, surrounded by a mature, xeriscape garden with landscape lighting, automatic drip irrigation, and lush plantings including potted olive trees and succulents. Multiple French doors lead to a balcony and terraced flagstone patios—ideal for entertaining—with built-in BBQ and serene garden spaces shaded by olives, dogwood, and sequoias. The semi-open main floor includes a remodeled kitchen with high-end appliances including a Sub-Zero refrigerator and Wolf ovens, as well as spacious living areas and built-in storage throughout. The versatile library with walk-in closet and ensuite bath can easily serve as a fourth bedroom or a refined home office. Upstairs, the private primary suite offers vaulted ceilings, stunning sunset views, and a spa-like bathroom with cedar-lined walk-in closet. The lower level includes two additional bedrooms with custom built-ins, a full bathroom, family room, a 500-bottle wine closet, and a spacious laundry room with floor-to-ceiling storage. The attached two-car garage features epoxy floors and attic storage. Thoughtfully designed and artfully built, this is a rare opportunity to own a timeless architectural original.
Find The Perfect Home
'VIP' Listing Search
Whenever a listing hits the market that matches your criteria you will be immediately notified.
Join The ListSimilar Listings
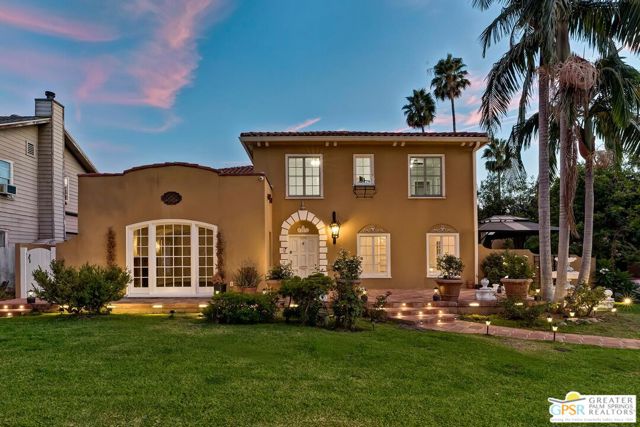 Sold$1,950,000404 East Randolph Street
Glendale, CA 912076 bd · 3.75 ba · 3,250 sq ft · built 1924
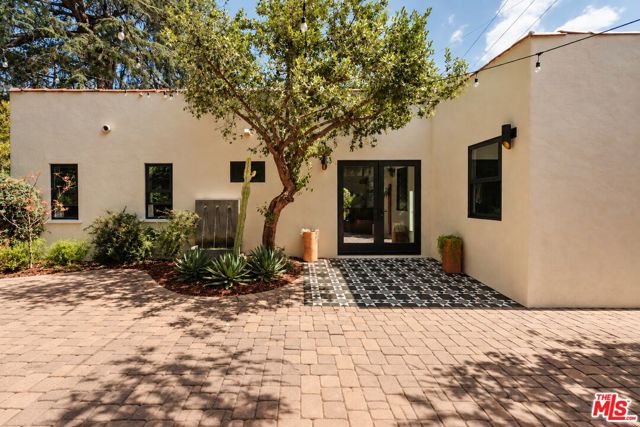 Sold$1,675,0003221 Griffith Park Boulevard
Los Angeles, CA 900273 bd · 3 ba · 1,450 sq ft · built 1924
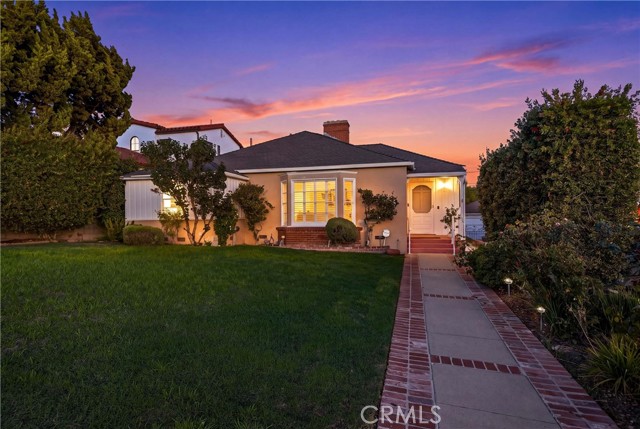 Sold$1,550,000730 East Fairmount Road
Burbank, CA 915013 bd · 2 ba · 2,342 sq ft · built 1940
 Sold$2,200,000523 East Fairmount
Burbank, CA 915014 bd · 4.5 ba · 3,354 sq ft · built 1940
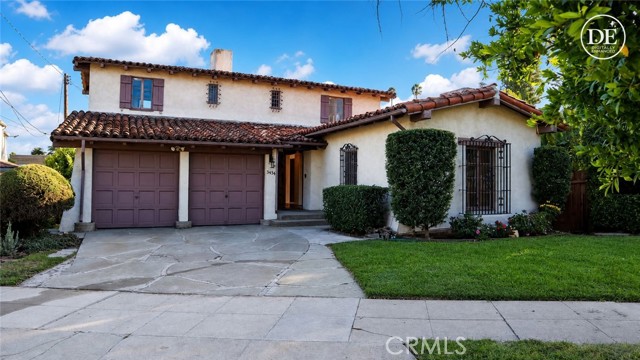 Sold$1,825,0003434 Rowena Avenue
Los Angeles, CA 900273 bd · 1.75 ba · 1,756 sq ft · built 1931
 Sold$2,800,0002383 Loma Vista Place
Los Angeles, CA 900393 bd · 3 ba · 1,798 sq ft · built 2012