


A word about this beautiful home's location: About 2,000 feet above sea level and away from the freeway, so it's quiet. There are no street lights so it's dark at night. The street is lined with mature trees on both sides and has little traffic. The San Gabriel Mountains are prominent to the north, as are the Verdugo… Mountains to the west. Now step into this American Dream home: There is an open living room/dining room area with laminate flooring and double-pane, UV-coated vinyl windows. A wrought-iron chandelier hangs over the eating area. The 2008 updated kitchen has laminate floors, recessed lights, custom wood cabinets, a double porcelain sink with buffed nickel faucet and a window behind the sink offering a front yard view, attractive Formica counters and backsplash, Whirlpool dishwasher, Samsung stainless steel 5-burner stove, Samsung built-in microwave over the stove, and a Samsung stainless steel refrigerator. Next to the kitchen is a laundry/pantry room with recessed lights, LG stackable inverter direct drive motor washing machine and steam dryer. Off the hallway are two bedrooms and a full bathroom. One bedroom has a ceiling fan/light and two large double-pane windows for plenty of light. Both bedrooms have good-sized closets. The 2008 upgraded bathroom has an American Standard toilet, a vanity with sink, and shower over the bathtub. The large primary bedroom has a ceiling fan/light, crown and baseboard molding, walk-in closet and updated bathroom with walk-in tile shower with seat and glass door, a vanity with sink and Toto toilet. There's also a large enclosed porch with sliding glass doors to the fully-enclosed backyard. There are two backyard patios, one with a fire pit to relax around and enjoy the view of the Verdugo Mountains, the other for outdoor dining. There's also a flat grassy area for play or gardening. The front yard has a flower bed alongside the house. Also, there's an attached two-car garage with additional storage shelving. This home is part of the award winning La Crescenta schools, has easy freeway access, is near Dunsmore Park, and has walkable streets. It's the perfect home!
Find The Perfect Home
'VIP' Listing Search
Whenever a listing hits the market that matches your criteria you will be immediately notified.
Join The ListSimilar Listings
 Sold$942,0009801 Pali Avenue
Tujunga, CA 910424 bd · 3 ba · 1,523 sq ft · built 1953
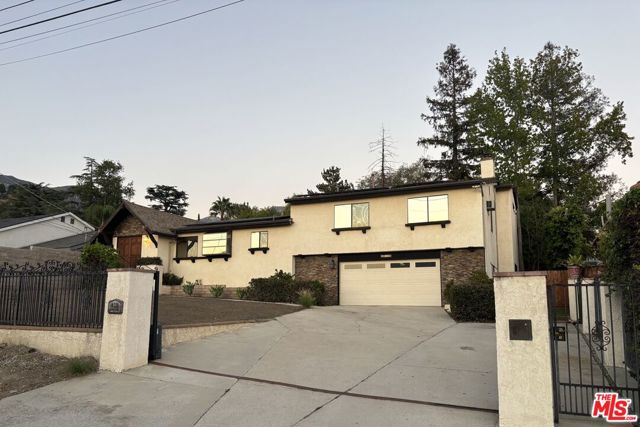 Sold$1,290,00010330 Marcus Avenue
Los Angeles, CA 910424 bd · 4 ba · 3,100 sq ft · built 1977
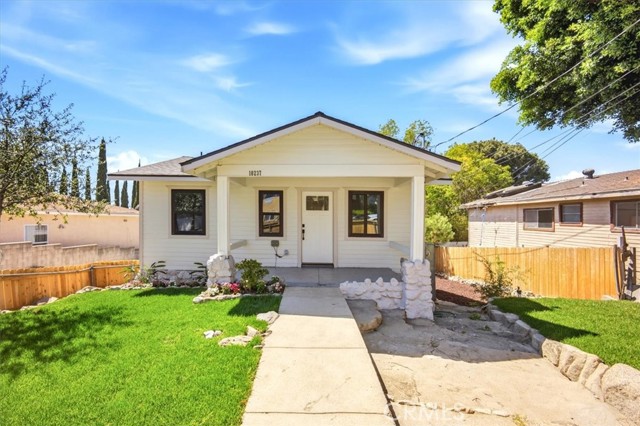 Sold$755,00010237 Silverton
Tujunga, CA 910423 bd · 1.75 ba · 1,176 sq ft · built 1924
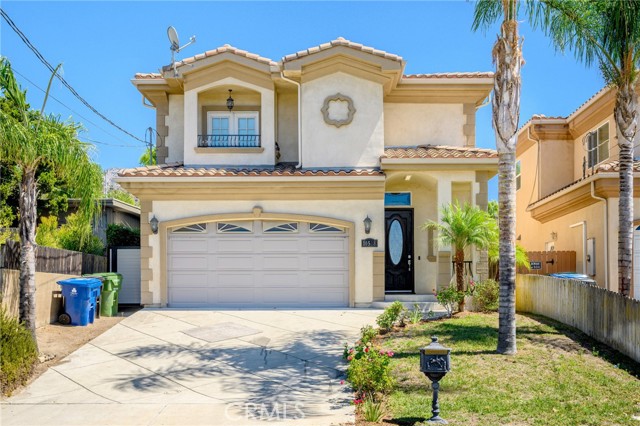 Sold$1,132,00010508 Fernglen Avenue
Tujunga, CA 910424 bd · 3 ba · 2,047 sq ft · built 2008
 Sold$800,0007900 Kyle Street
Los Angeles, CA 910403 bd · 1.5 ba · 1,152 sq ft · built 1954
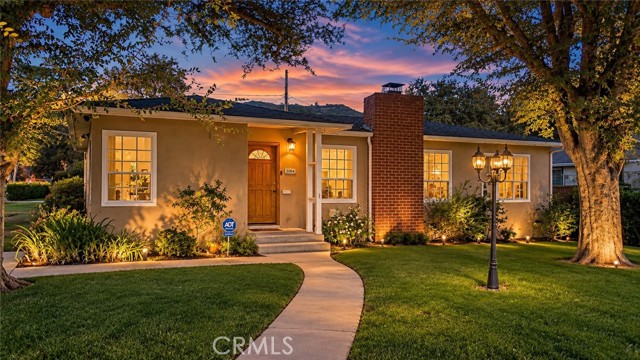 Sold$1,265,0003064 North Verdugo Road
Glendale, CA 912082 bd · 2 ba · 1,363 sq ft · built 1948